(254) 677-7150 championrealtytx@gmail.com
Traffic Dashboard
Home
  • Home
  • Search
    • All Homes
    • Exclusive Listings
  • Buying
    • Buying Process
    • Mortgage Calculator
  • Selling
    • Selling Guide
    • Get A Home Valuation
  • Communities
    • Temple
    • Belton
    • Salado
    • Cameron
    • Bell County
    • Cypress
  • About
    • Meet Bruce
    • Testimonials
  • Blog
  • Contact
Traffic Dashboard
Bruce Burgess
(254) 677-7150 championrealtytx@gmail.com
  • 47 Mesquite Circle
    Belton, TX 76513
Company
  • Home
  • About
  • Testimonials
  • Contact
Services
  • Buying
  • Selling
  • Home Valuation
  • Mortgage Calculator
Explore
  • Property Search
  • Featured Properties
  • Communities
Local Guide
  • Search by City
  • Search by Subdivision
  • Search by Zip
  • Search by Area
Legal
  • Privacy
  • Terms
  • DMCA
  • Accessibility
  • Fair Housing
Account
  • Dashboard
  • Logout
  • Login
Champion Realty - Footer Logo
©2026 Champion Realty. All rights reserved.
Website built by CloseHack.
  • Texas Real Estate Commission Consumer Protection Notice
Central Texas Multiple Listing Service

Central Texas MLS | Four Rivers Association of REALTORS® All information deemed reliable but not guaranteed. All properties are subject to prior sale, change or withdrawal. Neither listing broker(s) or information provider(s) shall be responsible for any typographical errors, misinformation, misprints and shall be held totally harmless. Listing(s) information is provided for consumer's personal, non-commercial use and may not be used for any purpose other than to identify prospective properties consumers may be interested in purchasing. The data relating to real estate for sale on this website comes in part from the Internet Data Exchange program of the Multiple Listing Service. Real estate listings held by brokerage firms other than Champion Realty may be marked with the Internet Data Exchange logo and detailed information about those properties will include the name of the listing broker(s) when required by the MLS. Copyright ©2022 All rights reserved.

Return
  • All Types
  • House+2 more
  • Price
  • Bed/Bath
  • Size
  • Dates
  • Filters
  • Amenities
  • Save
  • Share
Listings
No results
Sort
Home / Wimberley / 101 Chapparal Drive
101 Chapparal Drive Wimberley, TX 78676 101 Chapparal Drive Wimberley, TX 78676 101 Chapparal Drive Wimberley, TX 78676 101 Chapparal Drive Wimberley, TX 78676 101 Chapparal Drive Wimberley, TX 78676 101 Chapparal Drive Wimberley, TX 78676 101 Chapparal Drive Wimberley, TX 78676 101 Chapparal Drive Wimberley, TX 78676 101 Chapparal Drive Wimberley, TX 78676 101 Chapparal Drive Wimberley, TX 78676 101 Chapparal Drive Wimberley, TX 78676 101 Chapparal Drive Wimberley, TX 78676 101 Chapparal Drive Wimberley, TX 78676 101 Chapparal Drive Wimberley, TX 78676 101 Chapparal Drive Wimberley, TX 78676 101 Chapparal Drive Wimberley, TX 78676 101 Chapparal Drive Wimberley, TX 78676 101 Chapparal Drive Wimberley, TX 78676 101 Chapparal Drive Wimberley, TX 78676 101 Chapparal Drive Wimberley, TX 78676 101 Chapparal Drive Wimberley, TX 78676 101 Chapparal Drive Wimberley, TX 78676 101 Chapparal Drive Wimberley, TX 78676 101 Chapparal Drive Wimberley, TX 78676 101 Chapparal Drive Wimberley, TX 78676 101 Chapparal Drive Wimberley, TX 78676 101 Chapparal Drive Wimberley, TX 78676 101 Chapparal Drive Wimberley, TX 78676 101 Chapparal Drive Wimberley, TX 78676 101 Chapparal Drive Wimberley, TX 78676 101 Chapparal Drive Wimberley, TX 78676 101 Chapparal Drive Wimberley, TX 78676 101 Chapparal Drive Wimberley, TX 78676 101 Chapparal Drive Wimberley, TX 78676 101 Chapparal Drive Wimberley, TX 78676 View All Photos

$597,000

| Active

101 Chapparal Drive

Wimberley, TX 78676

1,638
Square Feet
4
Beds
2
Baths
72
Days on Market
616576
MLS#
House
Structure
Residential
Zone
Contact

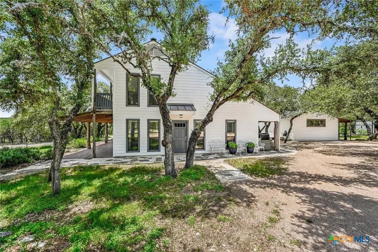
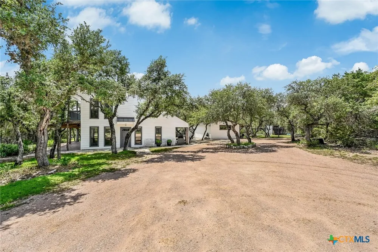
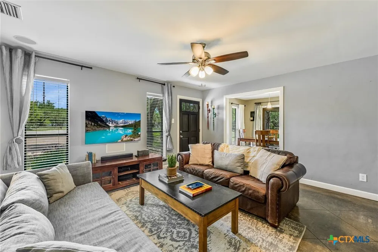
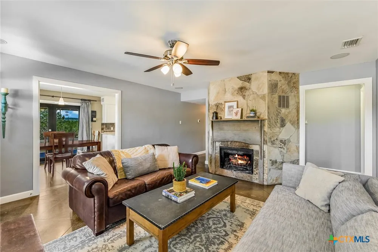
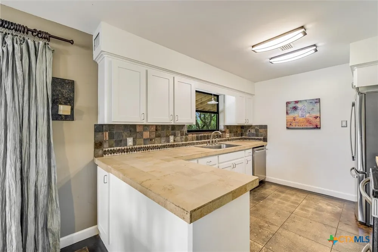
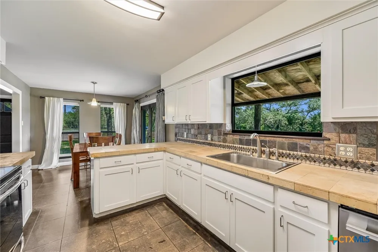
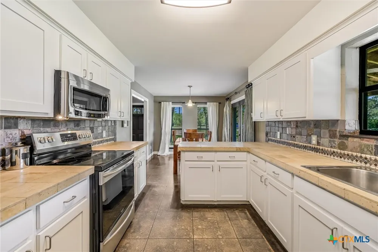
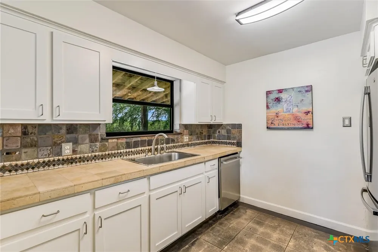
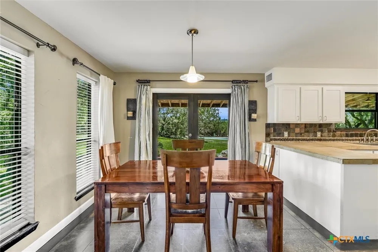
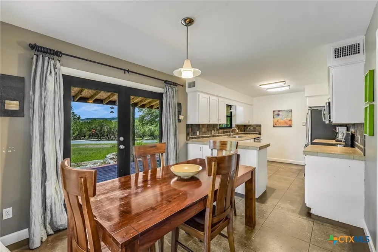
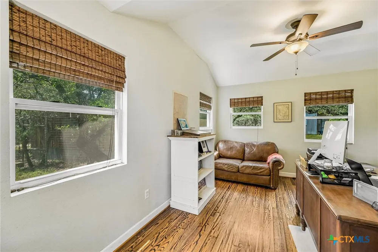
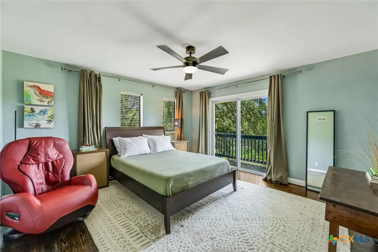
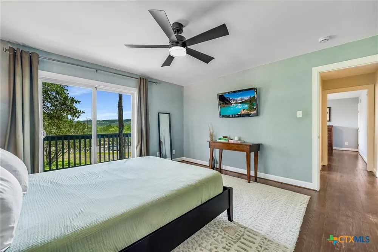
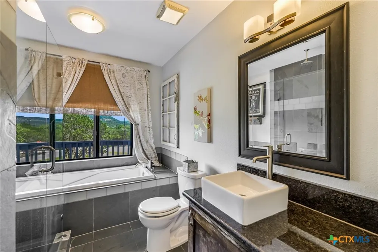
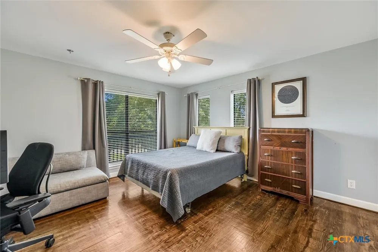
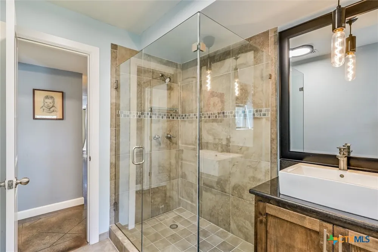
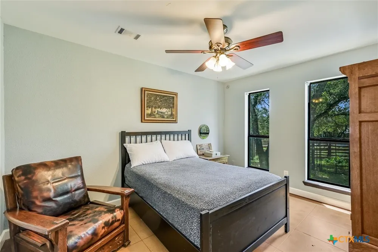
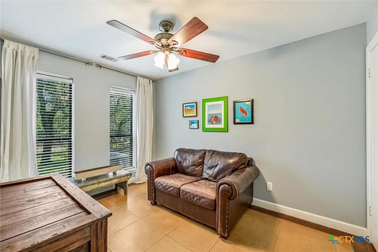
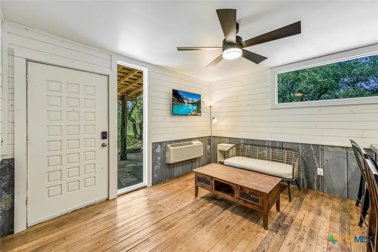
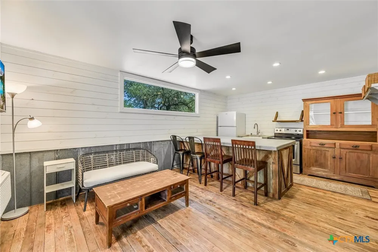
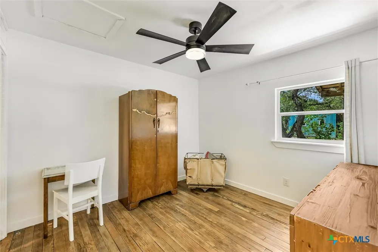
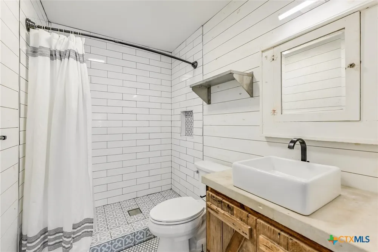
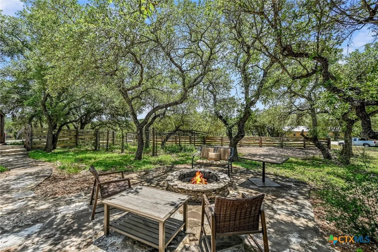
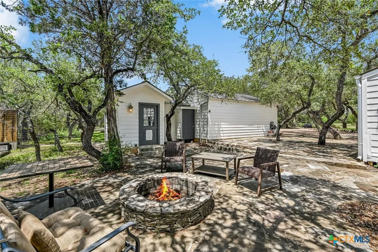
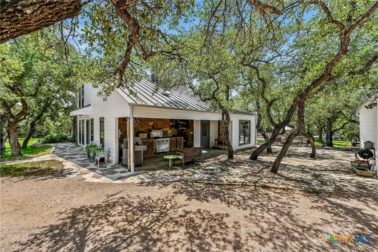
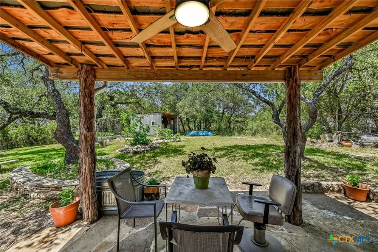
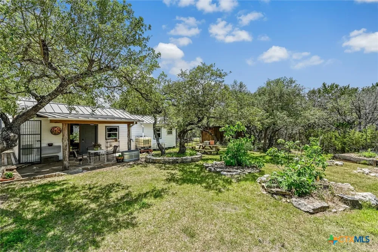
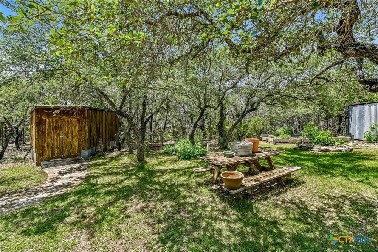
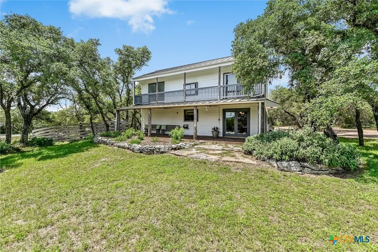
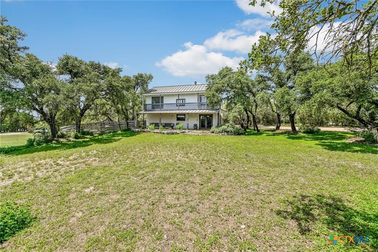
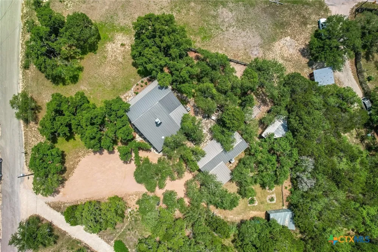
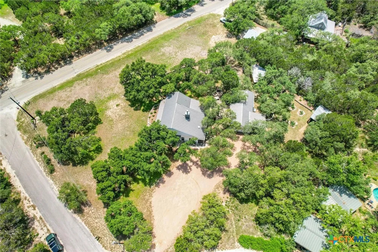
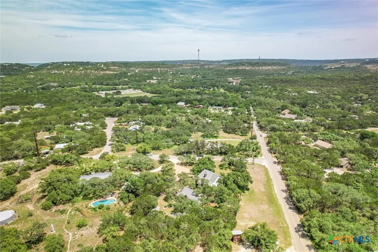
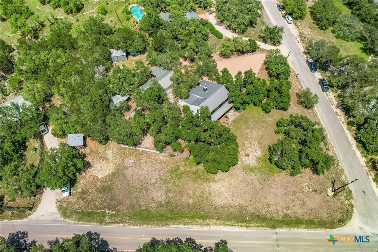
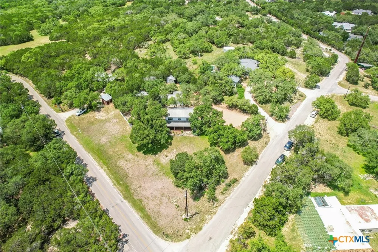
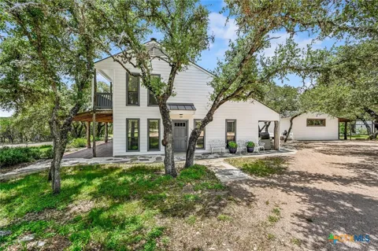
Minutes from downtown Wimberley, this unique Hill Country property offers the perfect blend of comfort, flexibility, and functionality on over an acre. The 1,808 square foot main home features 4 bedrooms and 2 baths with inviting living spaces designed for everyday living and entertaining alike. A cozy living room with a wood-burning fireplace flows into the kitchen with stone counters, stainless steel appliances, and adjoining dining area. French doors lead from the dining room onto a covered front porch stretching the length of the home, while the primary suite opens to a private balcony retreat. Outdoor living shines with a spacious patio featuring a built-in outdoor kitchen complete with propane range and a firepit gathering area. Just across the patio is the detached 1 bedroom, 1 bath guest house with a full kitchen—ideal for visitors, rental potential, or multigenerational living. Adjacent to the guest house is a dedicated office space perfect for working from home or creative pursuits. Guest house and office have a total square footage of 735. Additional improvements include a distinctive six-sided cedar workshop, covered storage large enough for a vehicle, fenced yard space, and a dedicated dog area. A rare opportunity to enjoy privacy, versatility, and Hill Country charm just moments from the shops, restaurants, and entertainment of downtown Wimberley.

Property Details
Interior
Ceiling Fans, Eat In Kitchen, Garden Tub Roman Tub, Recessed Lighting, Soaking Tub, Upper Level Primary, Walk In Closets, Wired
Fireplaces
1
Cooling
1
Heating
Central, Electric, Fireplaces
Cooling Features
Central Air, Electric
Bedrooms
4
Bathrooms
2.0
Full Baths
2
Exterior Features
Deck, Dog Run, Outdoor Grill, Porch, Rain Gutters
Exterior Materials
Deck, Dog Run, Outdoor Grill, Porch, Rain Gutters
Acres
0.0
Square Feet
1638.0
Lot Size (sqft)
1.13
Parking Features
Detached Carport
Parking Type
Carport
Parking Garage Spaces
0.0
Parking Carport Spaces
2.0
Property Type
Purchase
Style
Hill Country
Property Subtype Additional
Single Family Residence
Year Built
1998
Foundation
Combination, Slab
Roof
Metal
Sewer Information
Septic Tank
Utility Source
Private, See Remarks
Utility Features
Electricity Available
Appliances
Dishwasher, Electric Range, Microwave, Range
School District
Wimberley ISD
Elementary School
Jacob's Well
Middle School
Danforth Junior High School
High School
Wimberley High School
County
Hays
Region
Wimberley
Original List Price
$597,000
Days on Market (Cumulative)
72
MLS #
616576
Location
Legal

Central Texas MLS | Four Rivers Association of REALTORS® All information deemed reliable but not guaranteed. All properties are subject to prior sale, change or withdrawal. Neither listing broker(s) or information provider(s) shall be responsible for any typographical errors, misinformation, misprints and shall be held totally harmless. Listing(s) information is provided for consumer's personal, non-commercial use and may not be used for any purpose other than to identify prospective properties consumers may be interested in purchasing. The data relating to real estate for sale on this website comes in part from the Internet Data Exchange program of the Multiple Listing Service. Real estate listings held by brokerage firms other than Champion Realty may be marked with the Internet Data Exchange logo and detailed information about those properties will include the name of the listing broker(s) when required by the MLS. Copyright ©2022 All rights reserved.

Provided By
Listed by Alice Lebkuecher (#alic7852)
Listing Office: Keller Williams Realty - Partn (#2625)

Champion Realty Have a question about this home?

Interested in Purchasing 101 Chapparal Drive?

Get an estimate on monthly payments on this property.

$
years
Down Payment
$
%
Interest Rate
%
Tax Rate
%
$
$annually
$monthly
Estimated Monthly Payment
$0.00
Loan Amount
$0.00