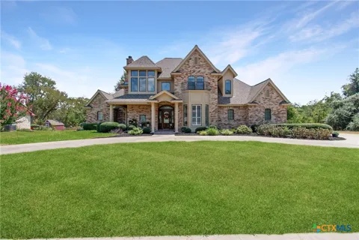
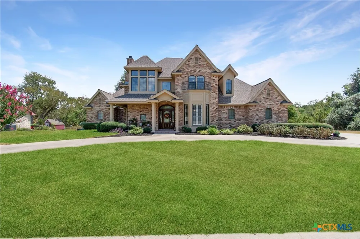
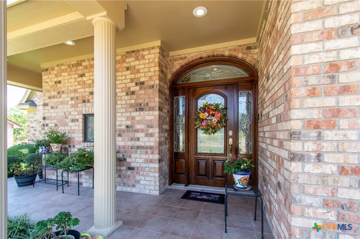
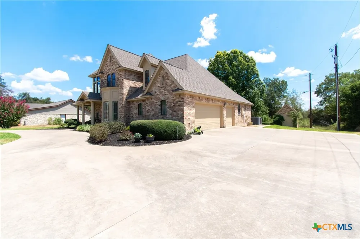
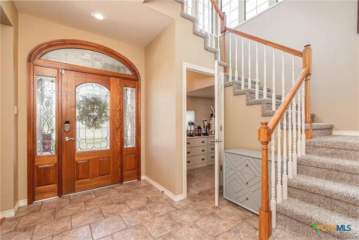
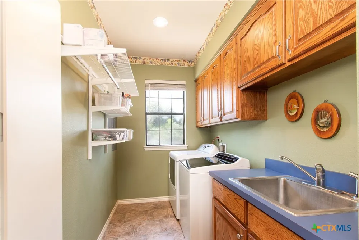
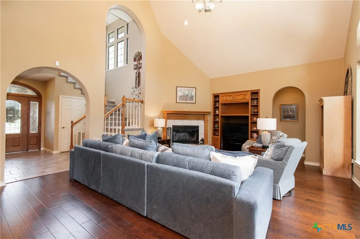
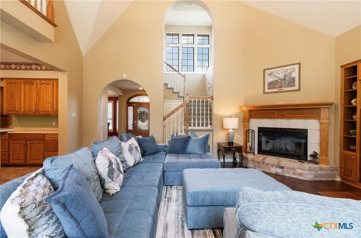
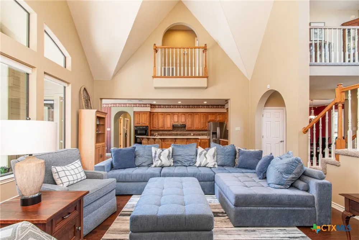
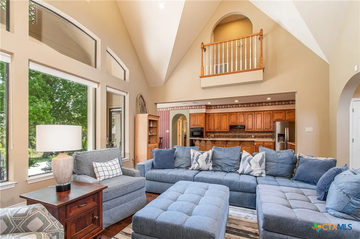
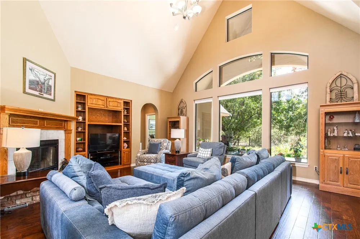
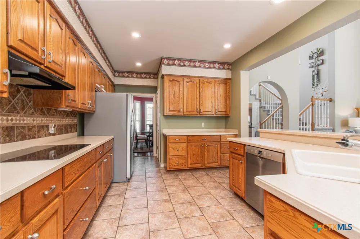
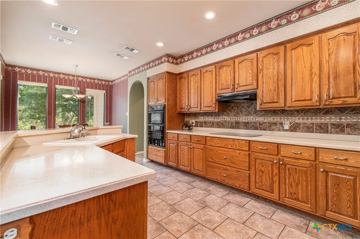
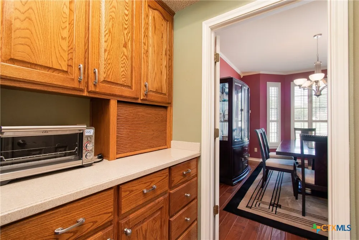
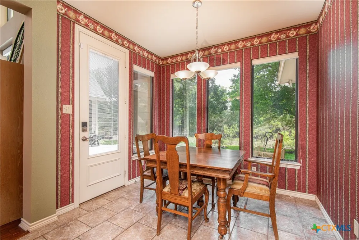
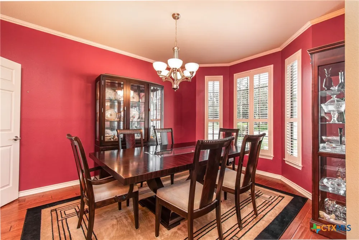
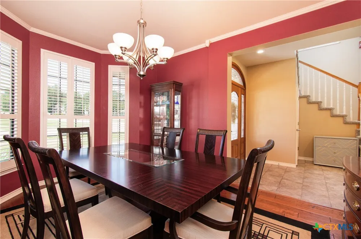
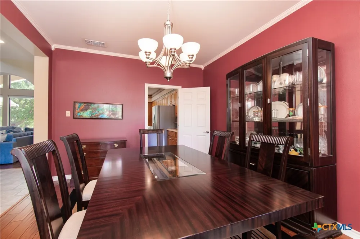
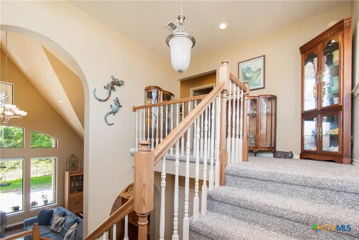
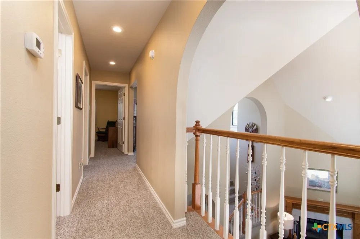
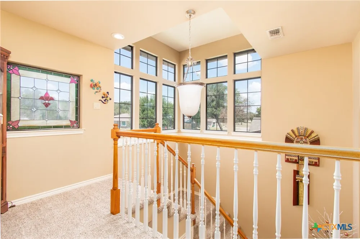
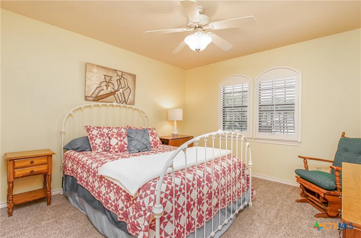
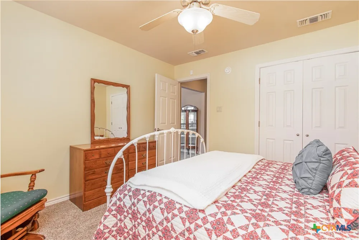
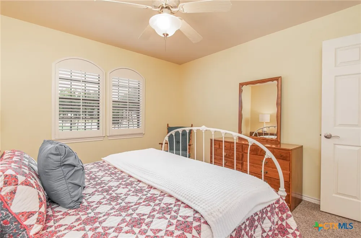
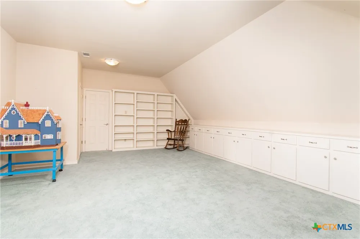
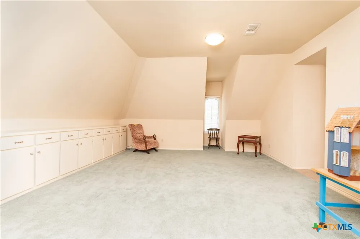
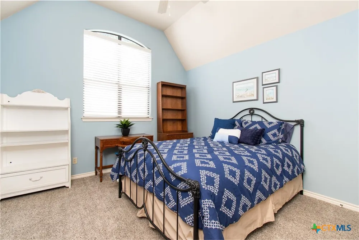
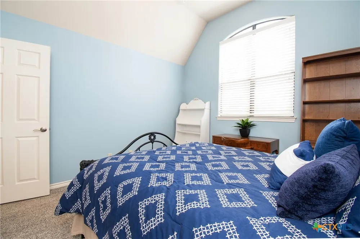
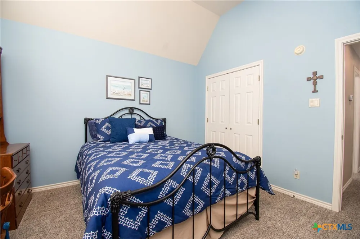
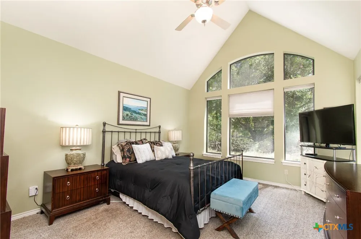
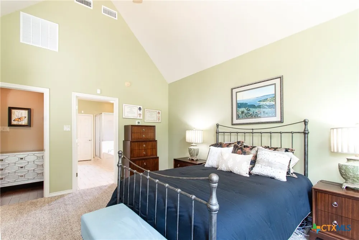
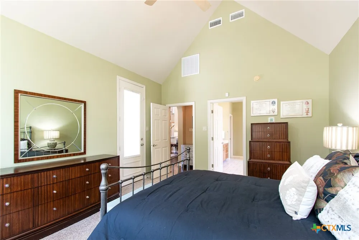
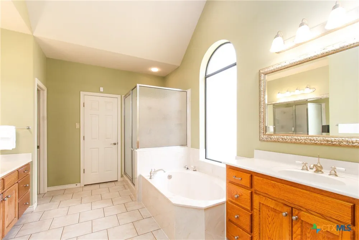
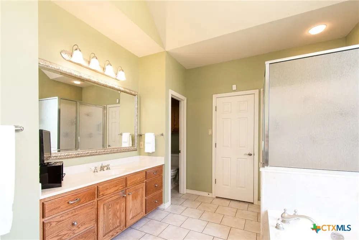
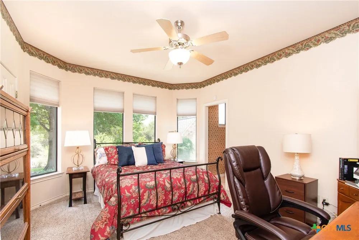
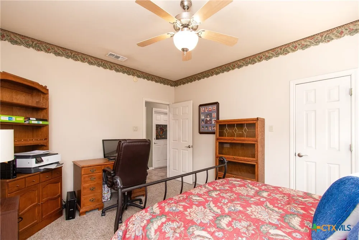
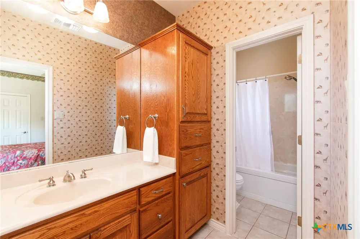
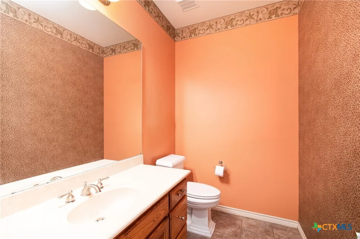
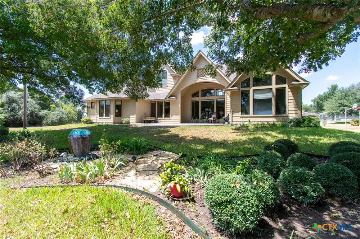
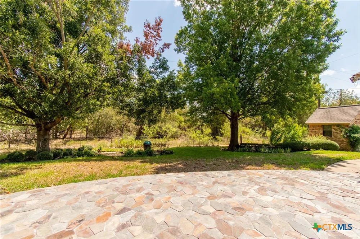
Timeless charm meets thoughtful design in this beautifully maintained 5-bdrm, 4-bath Wilks Manor home, ideally situated in the highly desirable Country Club Estate Cameron. With 3,102 square feet of beautifully designed living space, this exceptional home is filled with custom details, abundant storage, and spaces designed for both everyday living and effortless entertaining.The heart of the home is the impressive kitchen, featuring custom cabinetry and clever organizational details throughout. Highlights include built-in dividers for cookie sheets, convenient pull-out drawers on each side of the range, a dedicated cabinet for spices, and a generously sized pantry. A beautiful butler's pantry/serving area provides additional cabinetry and counter space, along with a convenient pass-through to the dining room—an ideal setup for entertaining family and friends. The spacious family room is filled with natural light from oversized windows overlooking the patio, established flowerbeds, fountain, and peaceful wooded surroundings. The setting creates a wonderful sense of privacy and tranquility, with birds, deer, and even the occasional cows adding to the unique charm of this property. A charming Juliet balcony overlooks the family room below, creating an open connection between the two levels. Under the staircase, you'll find a versatile space currently perfect for storage, but easily adaptable as a small home office, reading nook, or playroom. Upstairs, the 17' x 17' bonus room offers incredible flexibility with carpet, built-in cabinetry, closet space, and TV hookups. This spacious room can easily serve as a game room, second living area, home office, or additional bedroom, depending on your needs. With exceptional custom features, this one-of-a-kind home offers the perfect blend of character, comfort, and functionality. This is a rare opportunity to enjoy beautifully designed living in one of Cameron's established and sought-after neighborhoods.
Property Details
- Interior
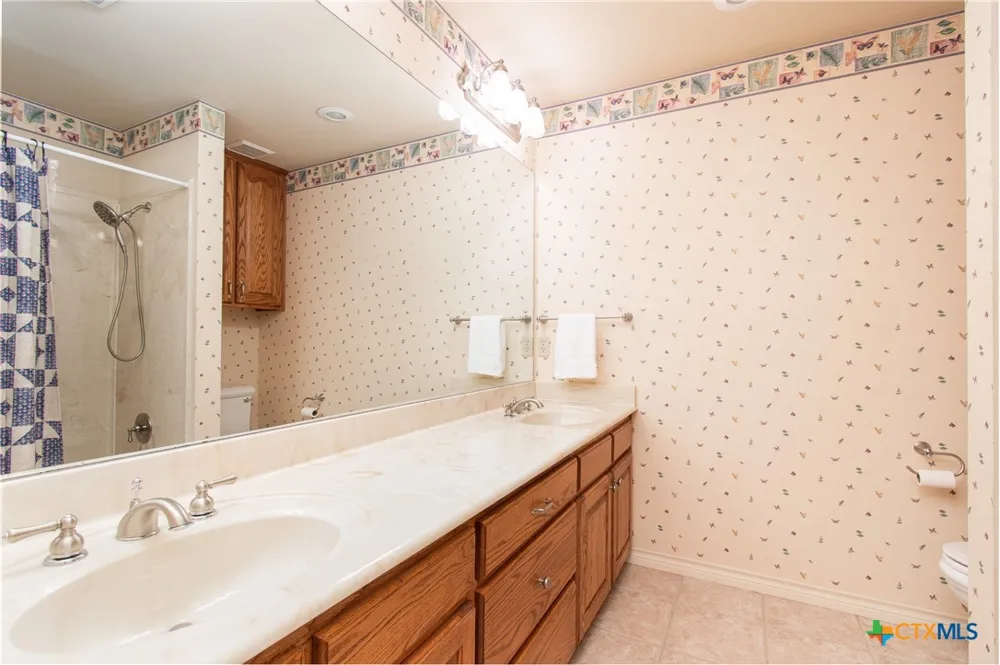
- Bookcases, Ceiling Fans, Cathedral Ceilings, Dining Area, Separate Formal Dining Room, Double Vanity, Entrance Foyer, Garden Tub
- Fireplaces
- 1
- Cooling
- 1
- Heating
- Heat Pump, Multiple Heating Units
- Cooling Features
- Central Air, Electric, Two Units
- Bedrooms
- 5
- Bathrooms
- 3.5
- Full Baths
- 3
- Half Baths
- 1
- Exterior Features
- Covered Patio, Porch, Private Yard, Storage
- Exterior Materials
- Covered Patio, Porch, Private Yard, Storage
- Acres
- 0.0
- Square Feet
- 3102.0
- Lot Size (sqft)
- 0.3343
- Parking
- 1
- Parking Spaces
- 3
- Parking Type
- Garage
- Parking Garage Spaces
- 3.0
- Parking Carport Spaces
- 0.0
- Property Type
- Purchase
- Style
- Traditional
- Property Subtype Additional
- Single Family Residence
- Year Built
- 2001
- Foundation
- Slab
- Roof
- Composition, Shingle
- Sewer Information
- Public Sewer
- Utility Source
- Public
- Appliances
- Double Oven, Dishwasher, Electric Cooktop, Electric Water Heater, Disposal, Plumbed For Ice Maker, Range Hood, Water Heater, Som
- Subdivision
- Country Club Estate Cameron
- School District
- Cameron ISD
- Elementary School
- Ben Milam Elementary
- Middle School
- Cameron Junior High School
- High School
- Cameron High School
- County
- Milam
- Region
- Cameron
- Original List Price
- $549,000
- Days on Market (Cumulative)
- 3
Location
Legal
Central Texas MLS | Four Rivers Association of REALTORS® All information deemed reliable but not guaranteed. All properties are subject to prior sale, change or withdrawal. Neither listing broker(s) or information provider(s) shall be responsible for any typographical errors, misinformation, misprints and shall be held totally harmless. Listing(s) information is provided for consumer's personal, non-commercial use and may not be used for any purpose other than to identify prospective properties consumers may be interested in purchasing. The data relating to real estate for sale on this website comes in part from the Internet Data Exchange program of the Multiple Listing Service. Real estate listings held by brokerage firms other than Champion Realty may be marked with the Internet Data Exchange logo and detailed information about those properties will include the name of the listing broker(s) when required by the MLS. Copyright ©2022 All rights reserved.
Provided By
Listed by Karey Dorner (#kpoe)
Listing Office: Fathom Realty-The Premier Real (#T866-2)