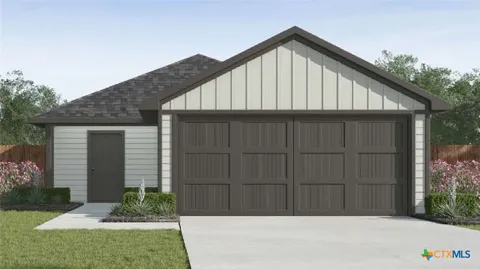
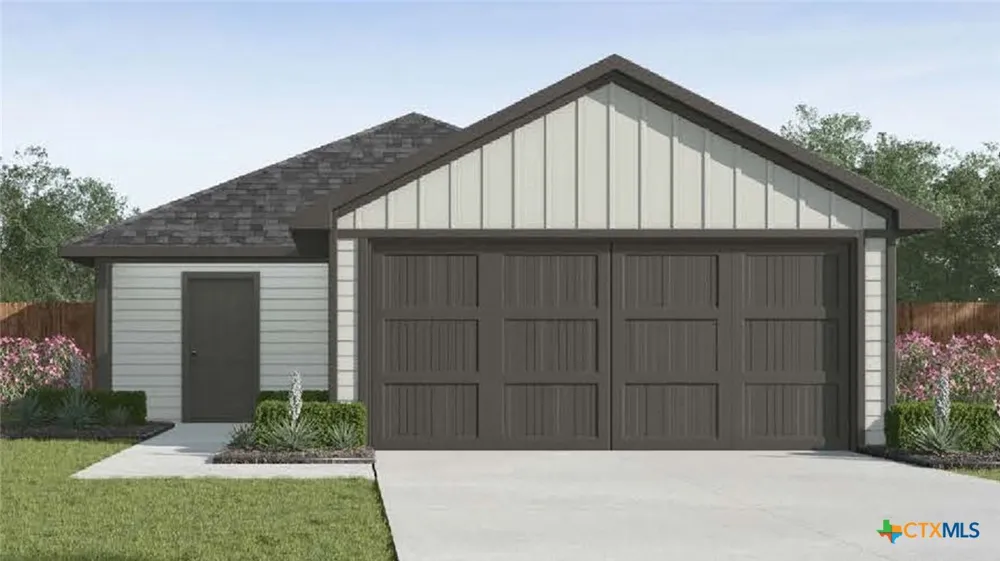
Welcome to the Atlanta, a beautifully designed one-story home in our Pecan Creek community in Temple, TX. Offering approximately 1,156 sq. ft., this thoughtfully crafted 3-bedroom, 2-bath layout is the perfect blend of comfort, style, and functionality.
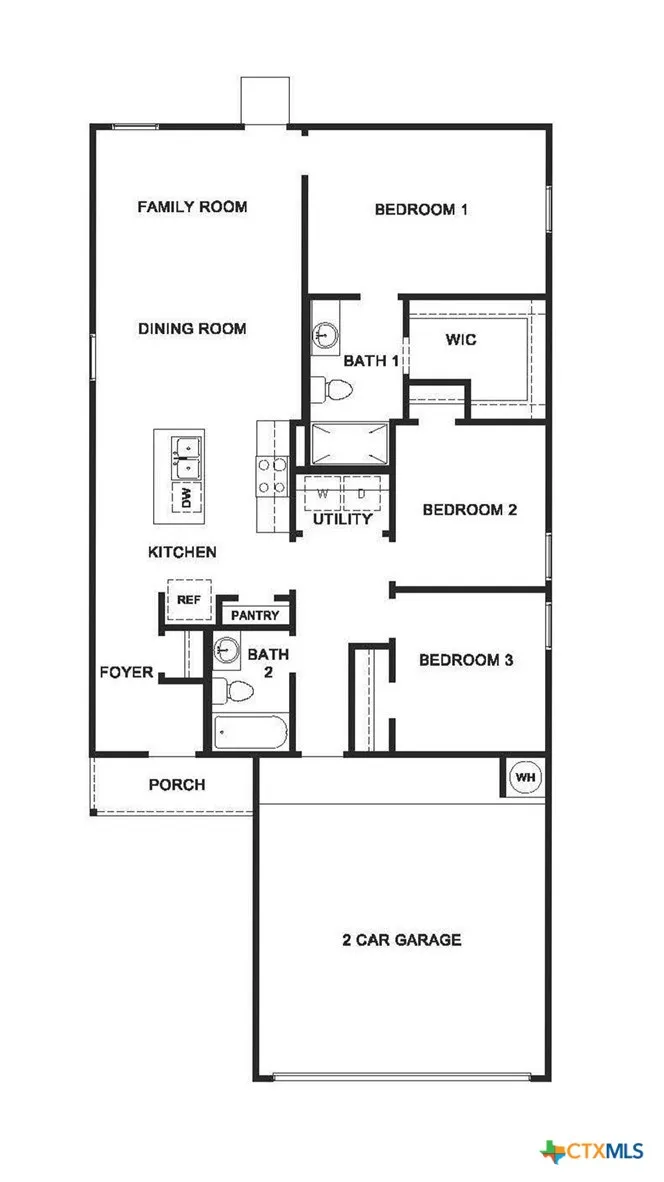
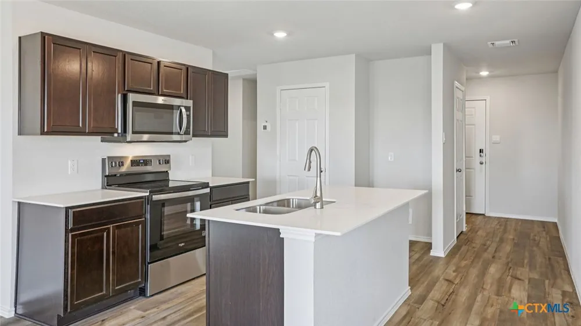
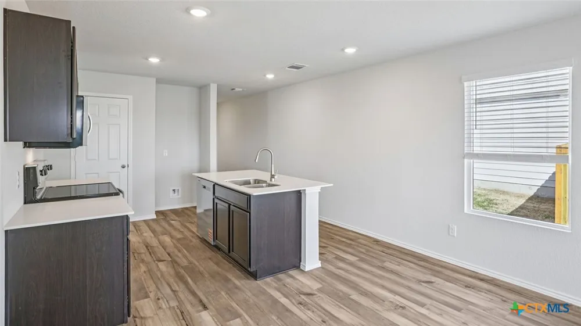
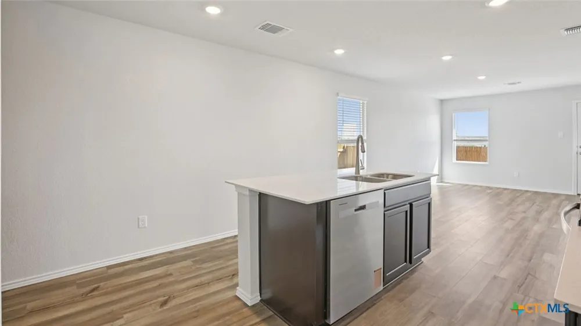
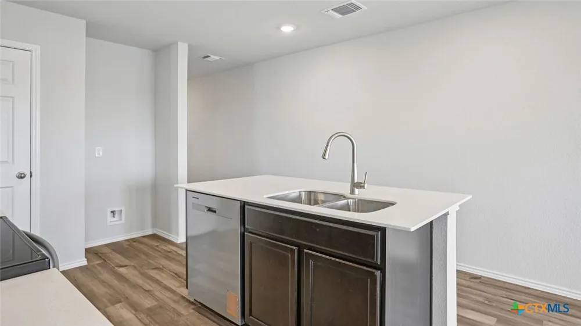
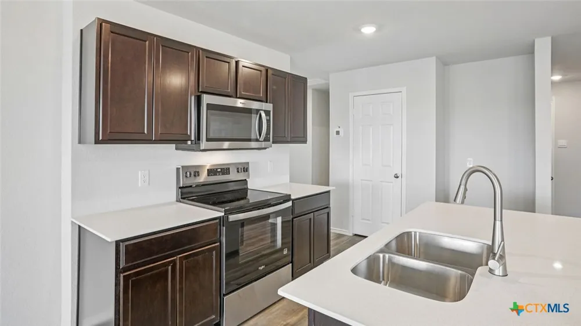
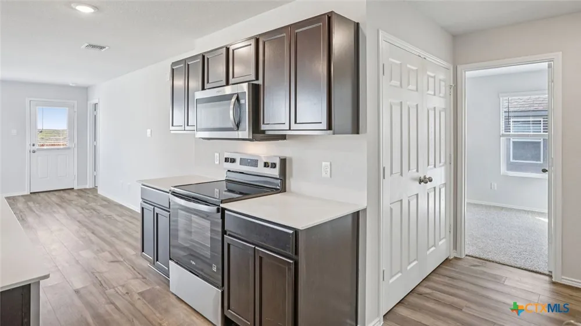
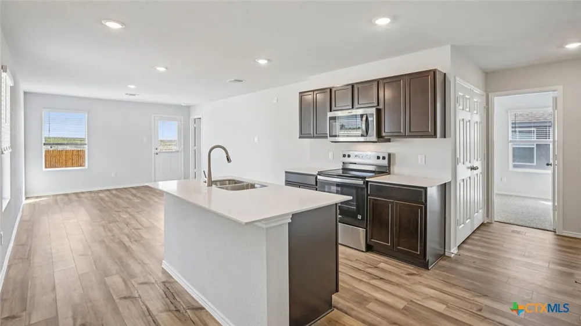
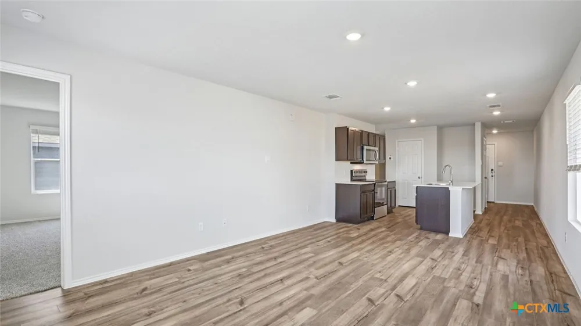
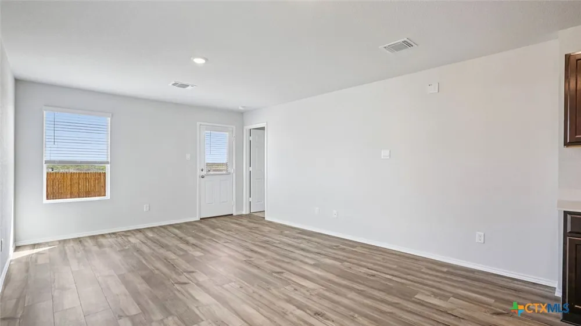
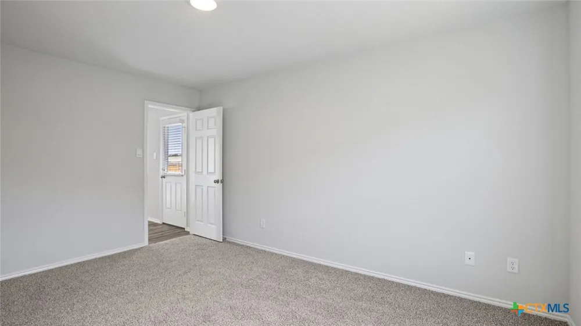
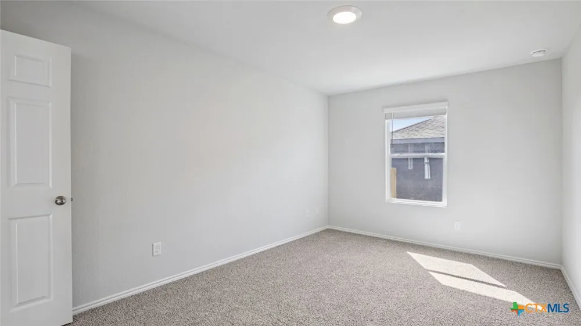
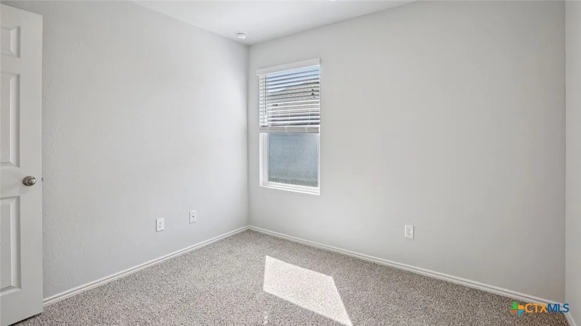
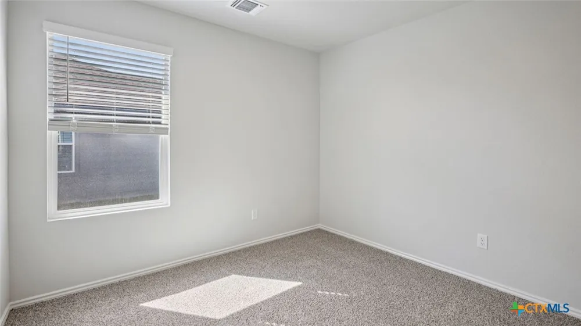
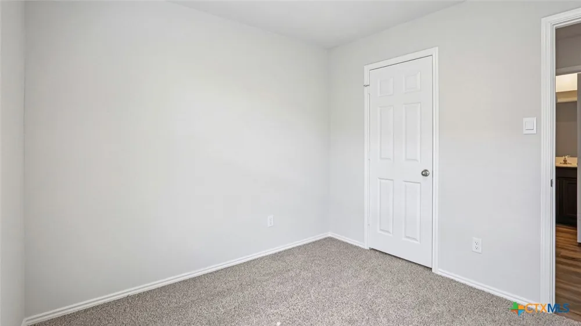
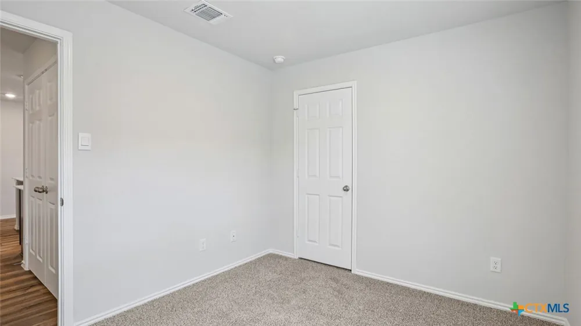
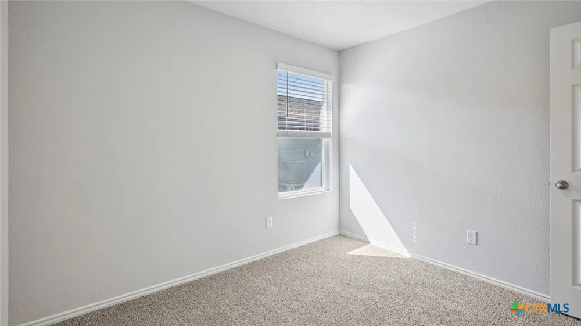
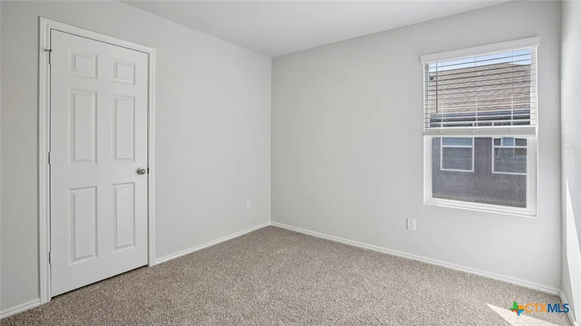
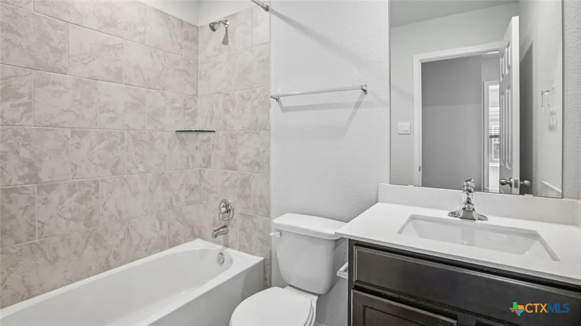
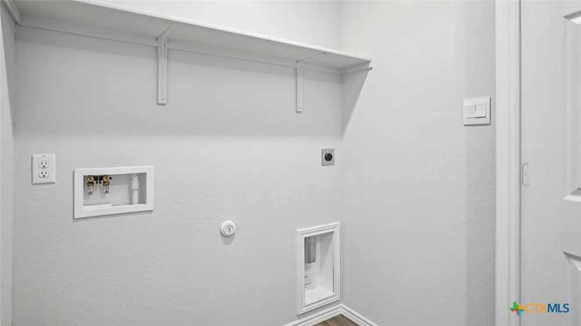
As you step through the foyer, you’ll find a convenient coat closet before entering the open-concept heart of the home – the kitchen and family room. The kitchen features a spacious island, stainless steel appliances, and plenty of counter space for both meal prep and casual dining. Just off the kitchen are two secondary bedrooms and a secondary bathroom, with easy access to the laundry room.
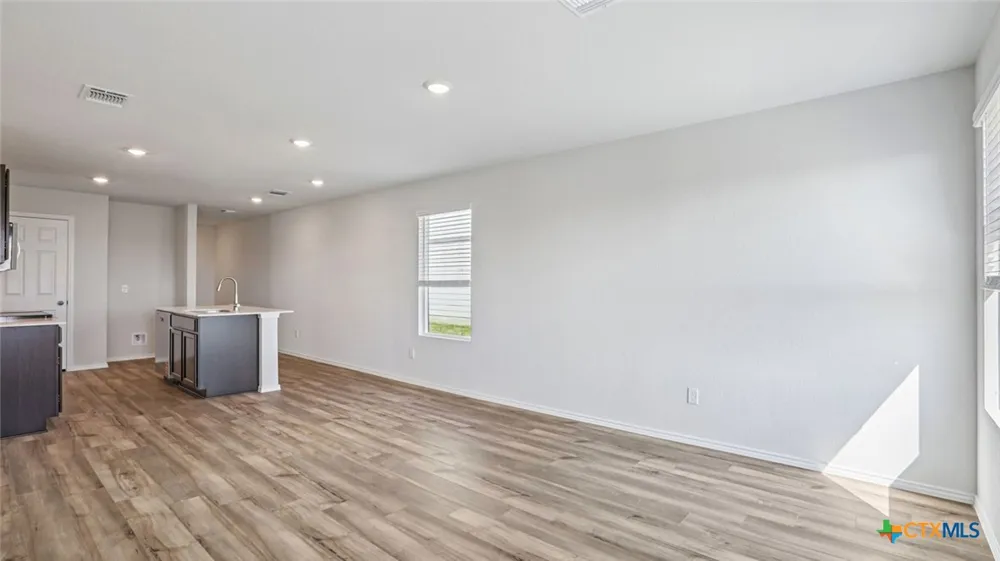
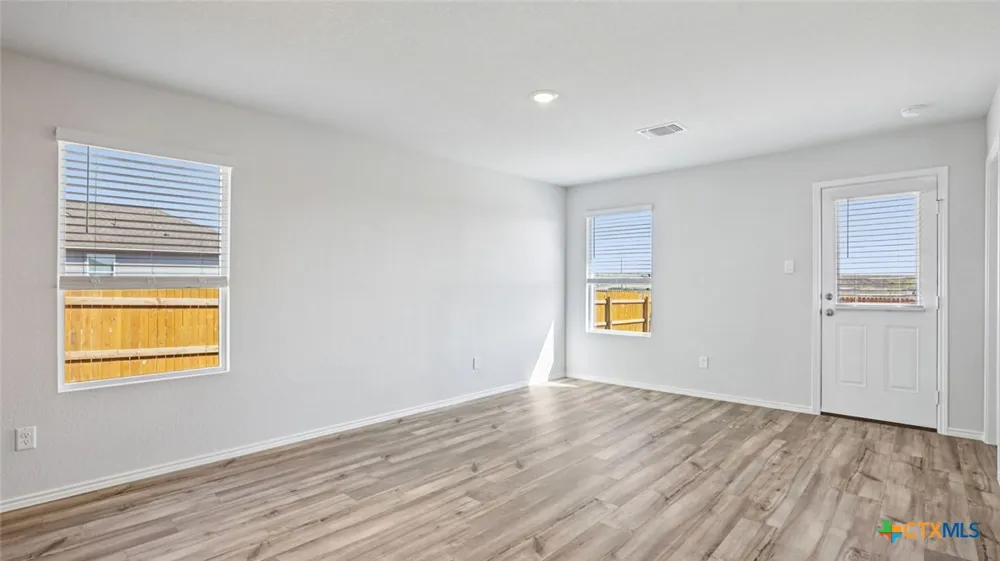
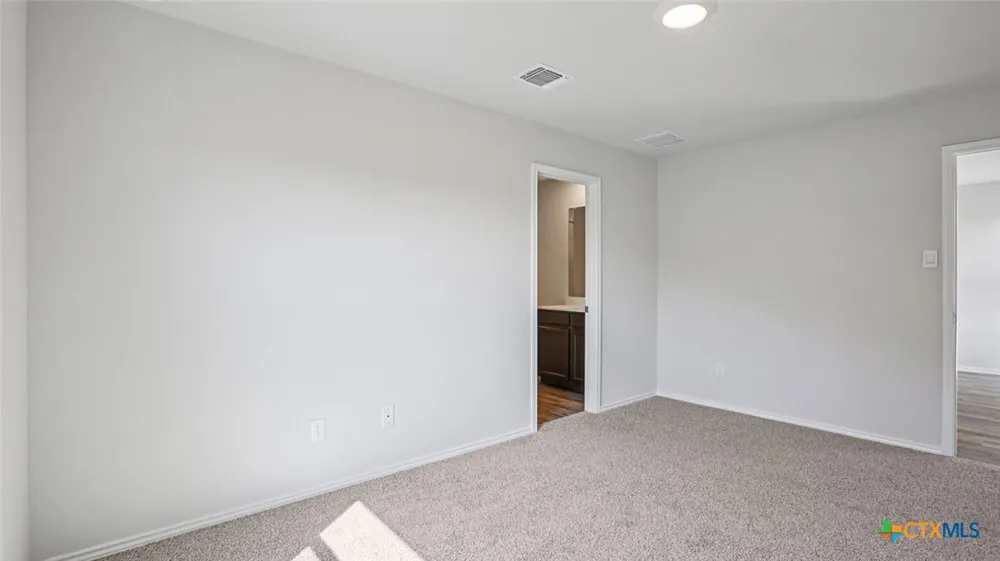
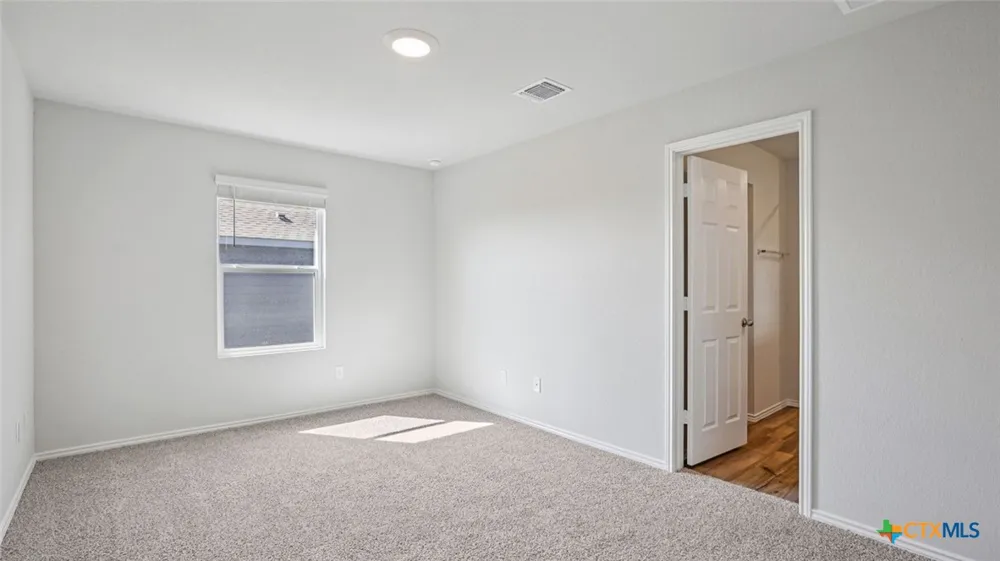
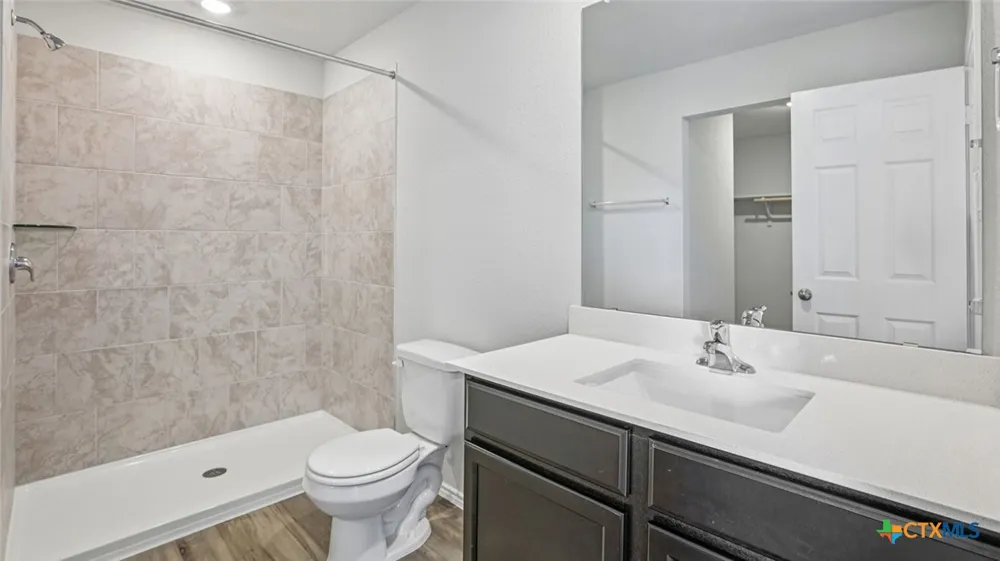
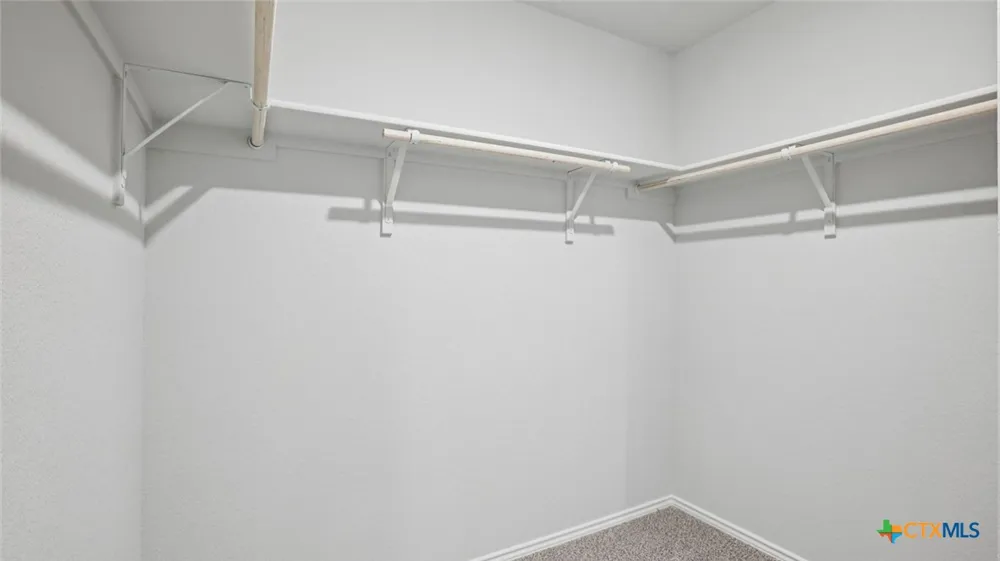
Natural light fills the living room from large rear-facing windows, creating a warm and inviting space for relaxing or entertaining. Tucked away off the living room, the primary bedroom offers a peaceful retreat, complete with a walk-in shower and walk-in closet for plenty of storage space.
Every D.R. Horton home has smart home technology built in. Feel connected as you control and secure your home through the Qolsys smart panel, through your phone, or even with your voice.
Discover how the Atlanta can be the perfect place to call home. Contact us today to make it yours at Pecan Creek.
Property Details
- Interior
- Ceiling Fans, Granite Counters, Smart Home, Walk In Closets, Kitchen Island, Other, Pantry, See Remarks
- Cooling
- 1
- Heating
- Central
- Cooling Features
- Central Air
- Bedrooms
- 3
- Bathrooms
- 2.0
- Full Baths
- 2
- View
- Other
- Exterior Features
- Other, See Remarks
- Exterior Materials
- Other, See Remarks
- Acres
- 0.0
- Square Feet
- 1156.0
- Lot Size (sqft)
- 0.14
- Parking Features
- Attached, Garage
- Parking
- 1
- Parking Type
- Garage
- Parking Garage Spaces
- 2.0
- Parking Carport Spaces
- 0.0
- Property Type
- Purchase
- Style
- Other, See Remarks
- Property Subtype Additional
- Single Family Residence
- Year Built
- 2026
- Foundation
- Slab
- Roof
- Composition, Shingle
- Sewer Information
- Public Sewer
- Utility Source
- Public
- Utility Features
- Other, See Remarks
- Appliances
- Other, See Remarks
- Subdivision
- Pecan Creek
- Community Features
- Other, See Remarks, Street Lights
- School District
- Temple ISD
- Elementary School
- Raye-Allen Elementary
- Middle School
- Travis Science Academy
- High School
- Temple High School
- County
- Bell
- Region
- Temple
- Original List Price
- $223,935
- Days on Market (Cumulative)
- 3
- HOA
- 1
- HOA Fees
- 240.0
Location
Legal
Central Texas MLS | Four Rivers Association of REALTORS® All information deemed reliable but not guaranteed. All properties are subject to prior sale, change or withdrawal. Neither listing broker(s) or information provider(s) shall be responsible for any typographical errors, misinformation, misprints and shall be held totally harmless. Listing(s) information is provided for consumer's personal, non-commercial use and may not be used for any purpose other than to identify prospective properties consumers may be interested in purchasing. The data relating to real estate for sale on this website comes in part from the Internet Data Exchange program of the Multiple Listing Service. Real estate listings held by brokerage firms other than Champion Realty may be marked with the Internet Data Exchange logo and detailed information about those properties will include the name of the listing broker(s) when required by the MLS. Copyright ©2022 All rights reserved.
Provided By
Listed by Eleonora Santana (#H503408000)
Listing Office: Nexthome Tropicana Realty (#H79553860)