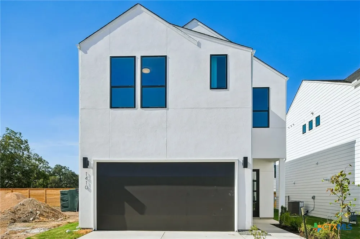
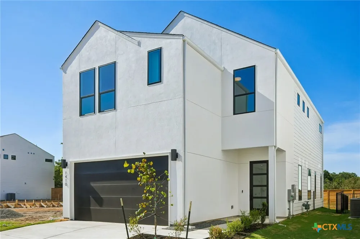
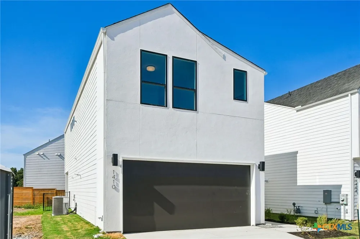
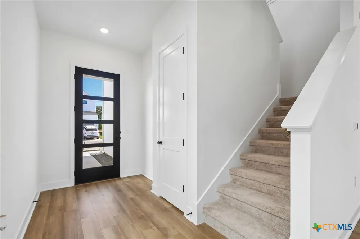
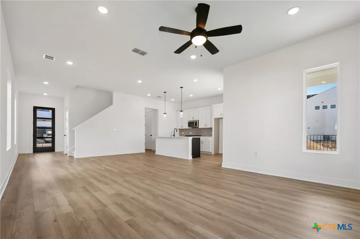
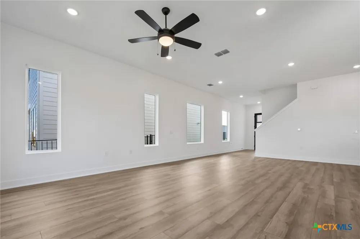
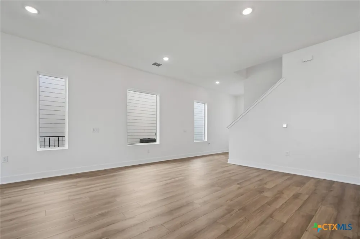
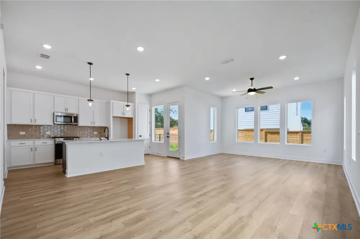
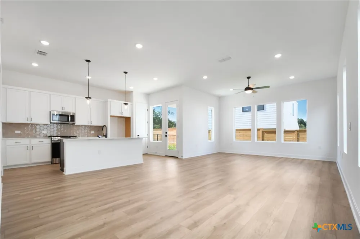
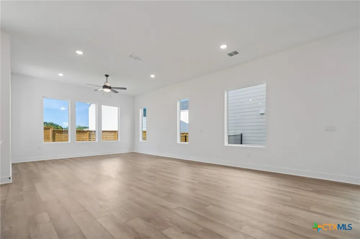
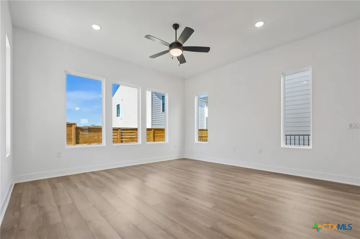
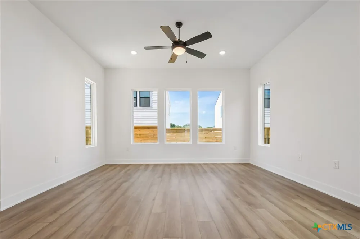
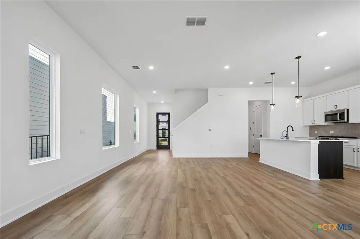
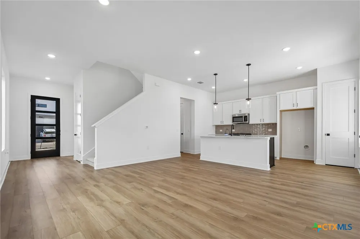
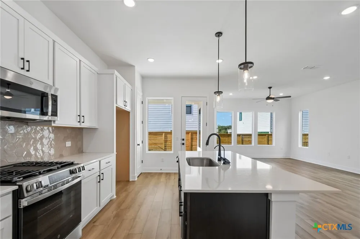
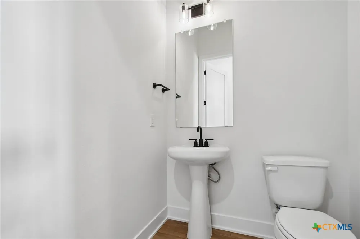
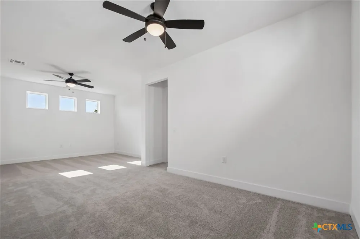
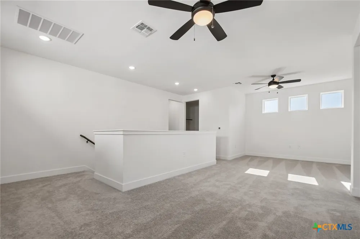
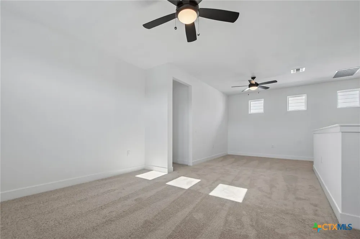
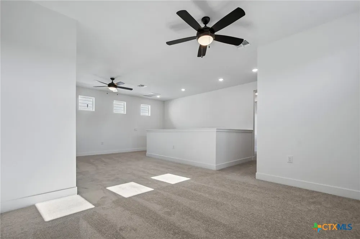
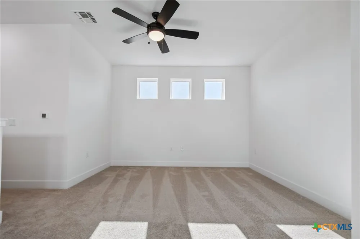
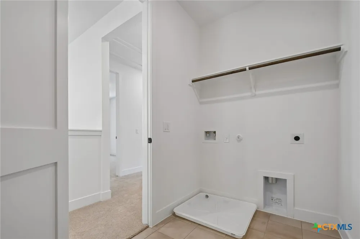
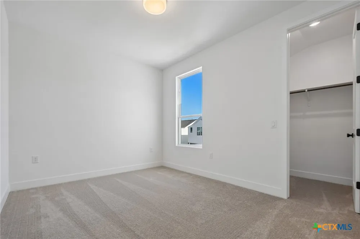
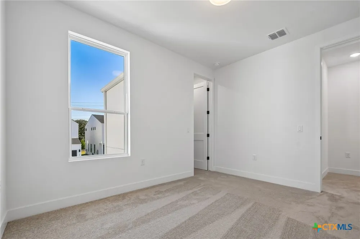
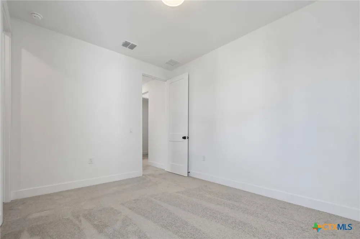
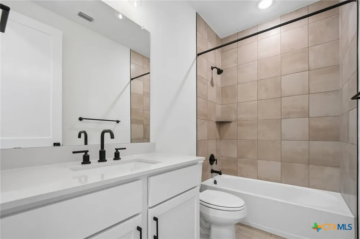
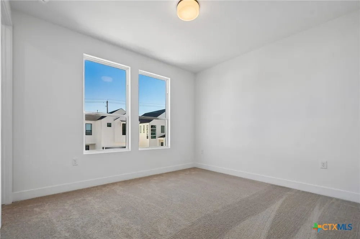
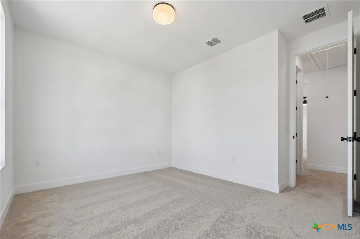
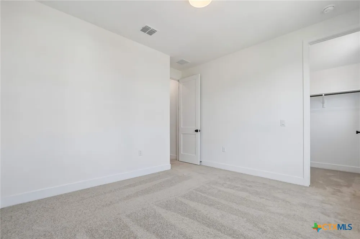
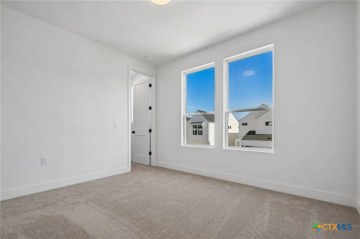
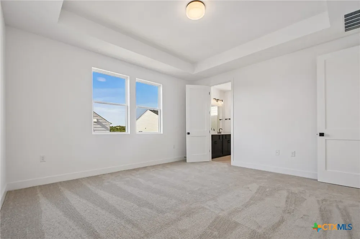
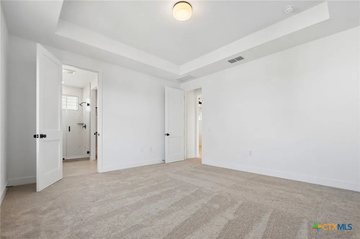
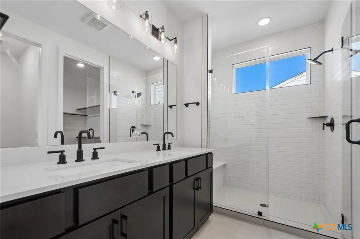
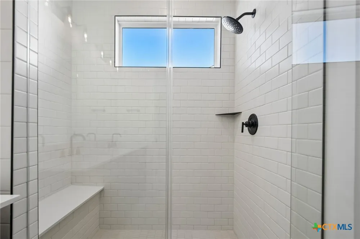
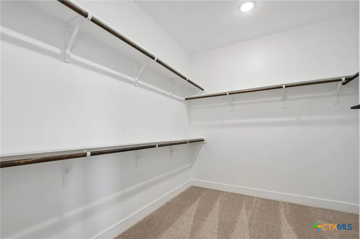
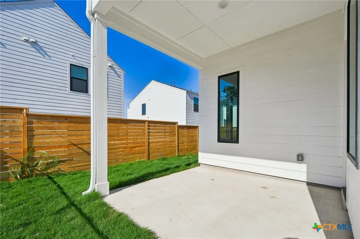
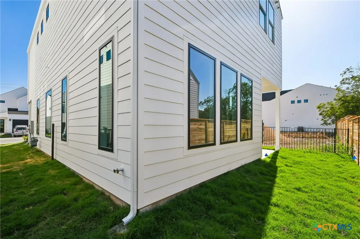
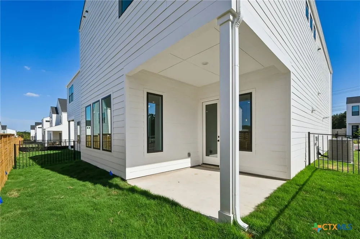
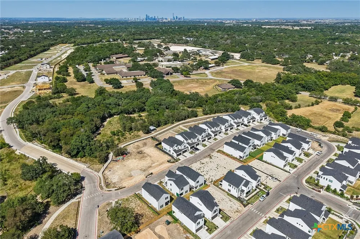
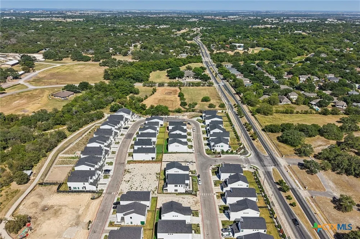
Introducing the Noah floorplan, a thoughtfully designed two-story home that combines modern convenience with elegant living. This floor plan features a spacious great room measuring 15’4? x 18', perfect for entertaining guests. Adjacent to the great room is a cozy dining area of 17’1 x 9', seamlessly connected to a well-appointed kitchen complete with an island and ample counter space. The master suite offers privacy and comfort, featuring an en-suite bathroom and generous closet space. Additional highlights include two secondary bedrooms, a covered patio for outdoor relaxation, and a two-car garage providing plenty of storage options. With its open layout and functional design, the Noah is ideal for both everyday living and special occasions. Ready September 2026
Property Details
- Interior
- Ceiling Fans, Double Vanity, See Remarks, Smart Home, Vanity, Walk In Closets, Kitchen Island, Kitchen Family Room Combo, Kitche
- Cooling
- 1
- Heating
- Central
- Cooling Features
- Central Air
- Bedrooms
- 3
- Bathrooms
- 2.5
- Full Baths
- 2
- Half Baths
- 1
- Acres
- 0.0
- Square Feet
- 2150.0
- Lot Size (sqft)
- 0.17
- Parking
- 1
- Parking Spaces
- 2
- Parking Type
- Garage
- Parking Garage Spaces
- 2.0
- Parking Carport Spaces
- 0.0
- Property Type
- Purchase
- Style
- Traditional
- Property Subtype Additional
- Single Family Residence
- Year Built
- 2026
- Foundation
- Slab
- Roof
- Composition, Shingle
- Sewer Information
- Public Sewer
- Utility Features
- Other, See Remarks
- Appliances
- Dishwasher, Disposal, Microwave, Oven
- Subdivision
- Novel
- Community Features
- Other, See Remarks
- School District
- Austin ISD
- Elementary School
- Casey Elementary School
- Middle School
- Bedichek Middle School
- High School
- Akins High School
- County
- Travis
- Region
- Austin
- Original List Price
- $484,990
- Days on Market (Cumulative)
- 24
- HOA
- 1
- HOA Fees
- 800.0
Location
Legal
Central Texas MLS | Four Rivers Association of REALTORS® All information deemed reliable but not guaranteed. All properties are subject to prior sale, change or withdrawal. Neither listing broker(s) or information provider(s) shall be responsible for any typographical errors, misinformation, misprints and shall be held totally harmless. Listing(s) information is provided for consumer's personal, non-commercial use and may not be used for any purpose other than to identify prospective properties consumers may be interested in purchasing. The data relating to real estate for sale on this website comes in part from the Internet Data Exchange program of the Multiple Listing Service. Real estate listings held by brokerage firms other than Champion Realty may be marked with the Internet Data Exchange logo and detailed information about those properties will include the name of the listing broker(s) when required by the MLS. Copyright ©2022 All rights reserved.
Provided By
Listed by Kathryn Stredwick (#kstredwick)
Listing Office: First Texas Brokerage-Temple (#T580)