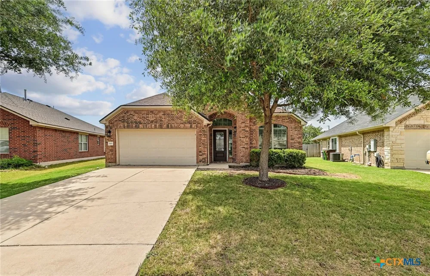
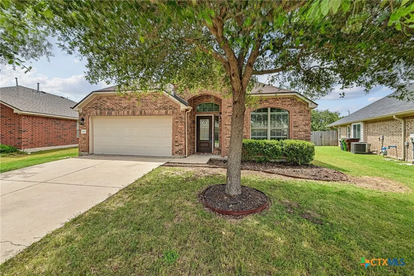
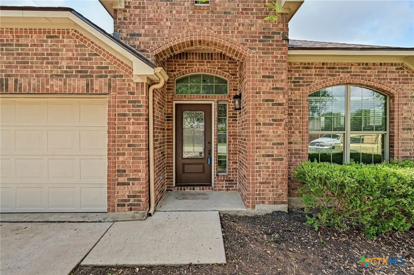
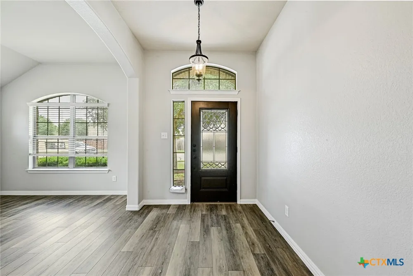
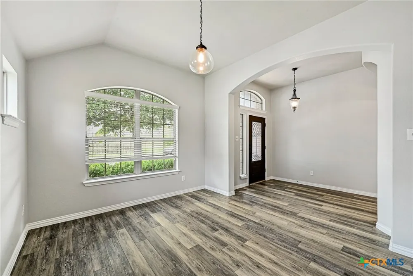
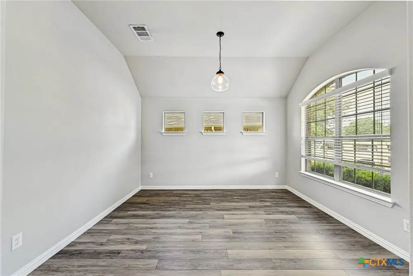
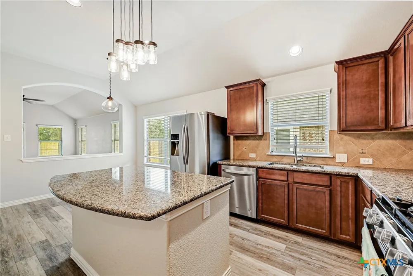
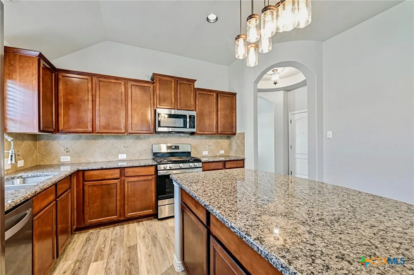
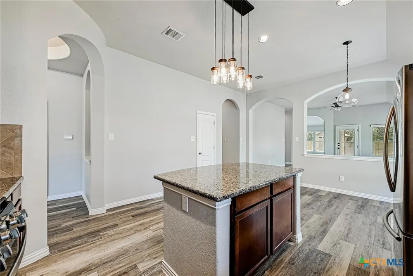
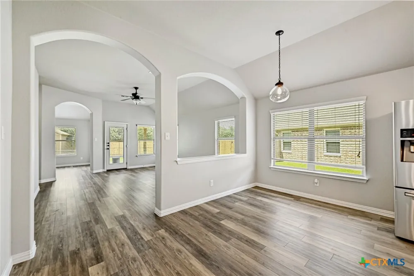
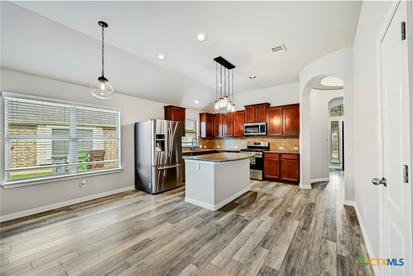
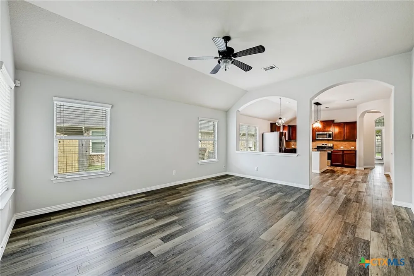
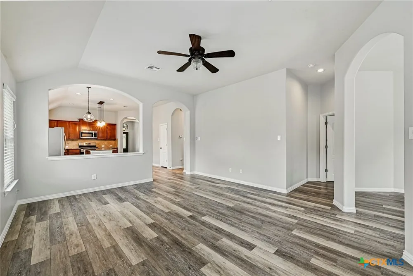
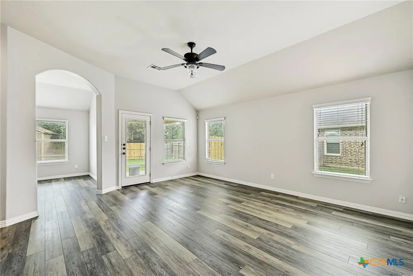
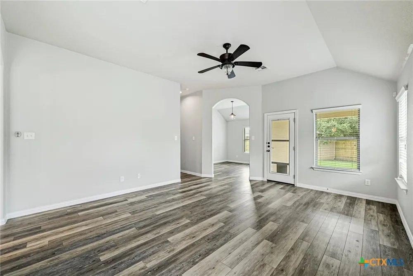
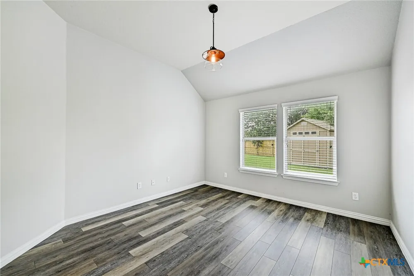
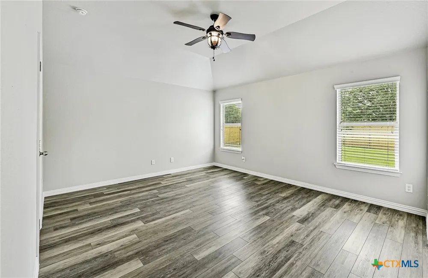
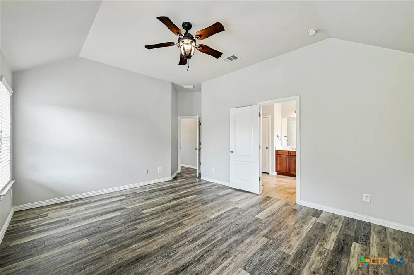
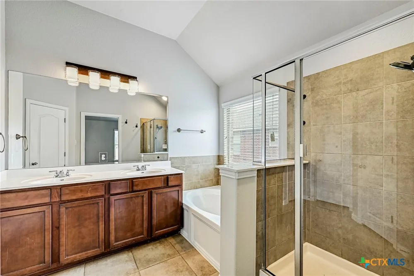
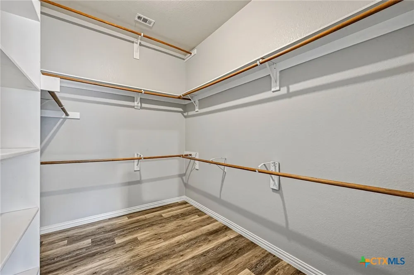
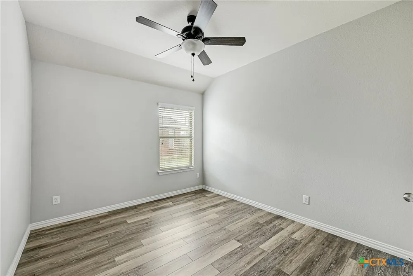
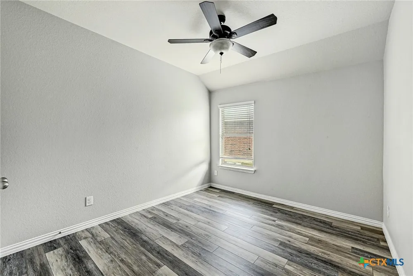
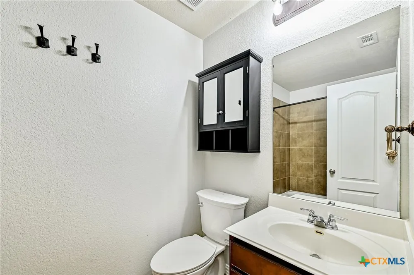
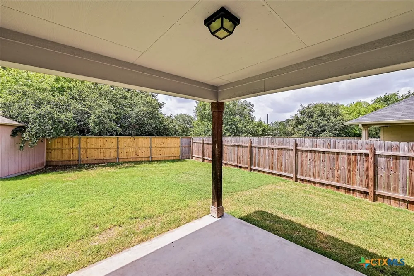
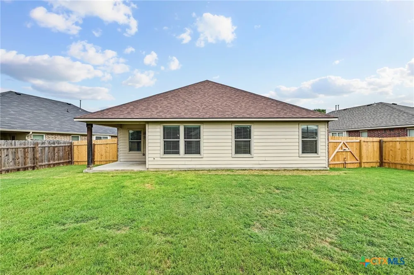
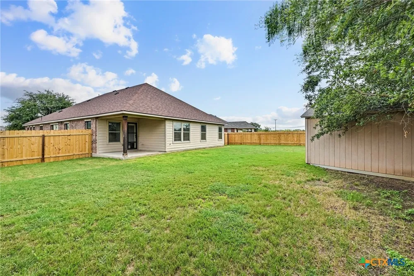
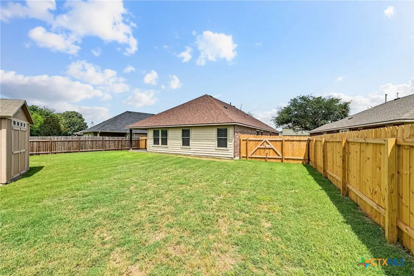
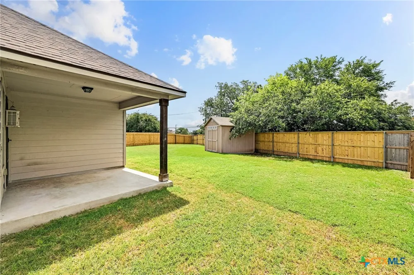
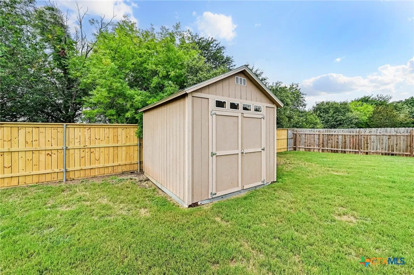
HOT PRICE! Huge backyard, single-story living, and move-in ready in Round Rock! Beautiful Gehan home built in 2010 and located in the Rainbow Parke subdivision near Old Settlers Park. This 3-bedroom, 2-bath, three-sides masonry home offers a spacious layout, updated flooring, neutral paint, ceiling fans, and an abundance of natural light. From the moment you enter, the home feels warm, clean, bright, and inviting. Hard tile, arches, art niches, and thoughtful architectural details add character while keeping the home comfortable and functional for everyday living. The open great room provides a wonderful central gathering space with an easy view into the kitchen and dining areas, making it ideal for relaxing, entertaining, or spending time with loved ones. The kitchen features granite countertops, a center island, breakfast bar, tile backsplash, breakfast dining area, and refrigerator included. The floor plan offers excellent flexibility with a bonus room that can be used as a playroom, second living area, hobby room, workout space, or media area. In addition, the separate formal dining room can easily function as a dedicated home office, study, or additional flex space depending on your needs. The primary suite and secondary bedrooms are comfortably sized, and the single-story design makes the home easy to enjoy. Outside, the large fenced backyard and covered patio offer great space for pets, outdoor dining, gardening, entertaining, or simply relaxing at the end of the day. Clean, spacious, bright, and ready for move-in, this home combines comfort, function, value, and location in one of Round Rock’s convenient neighborhoods near parks, recreation, shopping, dining, and major roadways.
Property Details
- Interior
- Breakfast Bar, Ceiling Fans, Chandelier, Double Vanity, Entrance Foyer, Garden Tub Roman Tub, High Ceilings, Home Office, Pull D
- Cooling
- 1
- Heating
- Central, Natural Gas
- Cooling Features
- Central Air, One Unit
- Bedrooms
- 3
- Bathrooms
- 2.0
- Full Baths
- 2
- Exterior Features
- Porch, Storage
- Exterior Materials
- Porch, Storage
- Acres
- 0.0
- Square Feet
- 2030.0
- Lot Size (sqft)
- 0.2278
- Parking Features
- Attached, Garage
- Parking
- 1
- Parking Type
- Garage
- Parking Garage Spaces
- 2.0
- Parking Carport Spaces
- 0.0
- Property Type
- Purchase
- Style
- Ranch, Traditional
- Property Subtype Additional
- Single Family Residence
- Year Built
- 2010
- Foundation
- Slab
- Roof
- Composition, Shingle
- Sewer Information
- Not Connected At Lot, Public Sewer
- Utility Source
- Not Connected At Lot, Public
- Utility Features
- Cable Available, Electricity Available, Natural Gas Connected, Trash Collection Public
- Appliances
- Dryer, Dishwasher, Disposal, Gas Range, Refrigerator, Washer, Some Gas Appliances, Built In Oven, Microwave, Range, Water Soften
- Subdivision
- Rainbow Parke
- School District
- Round Rock ISD
- Elementary School
- Herrington Elementary School
- Middle School
- Hernandez Middle School
- High School
- Stony Point High School
- County
- Williamson
- Region
- Round Rock
- Original List Price
- $420,000
- Days on Market (Cumulative)
- 96
- HOA
- 1
- HOA Fees
- 242.0
Location
Legal
Central Texas MLS | Four Rivers Association of REALTORS® All information deemed reliable but not guaranteed. All properties are subject to prior sale, change or withdrawal. Neither listing broker(s) or information provider(s) shall be responsible for any typographical errors, misinformation, misprints and shall be held totally harmless. Listing(s) information is provided for consumer's personal, non-commercial use and may not be used for any purpose other than to identify prospective properties consumers may be interested in purchasing. The data relating to real estate for sale on this website comes in part from the Internet Data Exchange program of the Multiple Listing Service. Real estate listings held by brokerage firms other than Champion Realty may be marked with the Internet Data Exchange logo and detailed information about those properties will include the name of the listing broker(s) when required by the MLS. Copyright ©2022 All rights reserved.
Provided By
Listed by Jack L. Stapleton Jr. (#0576129)
Listing Office: Realty Texas LLC (#W831006486)