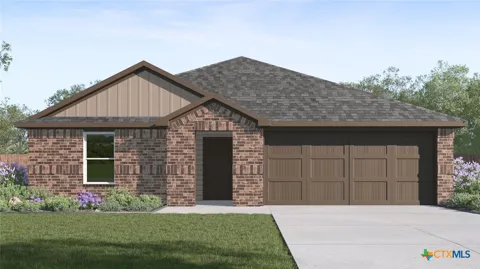
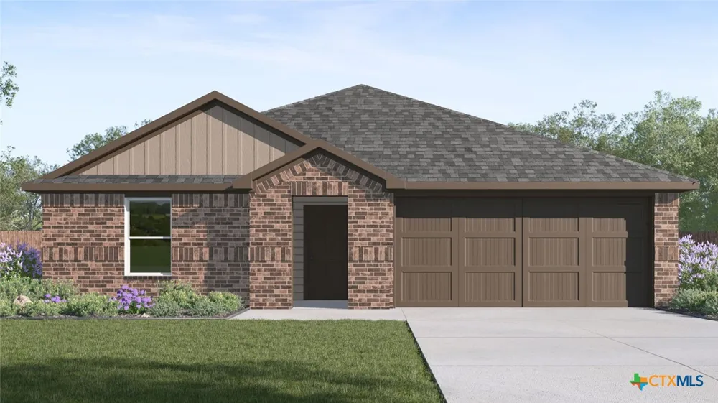
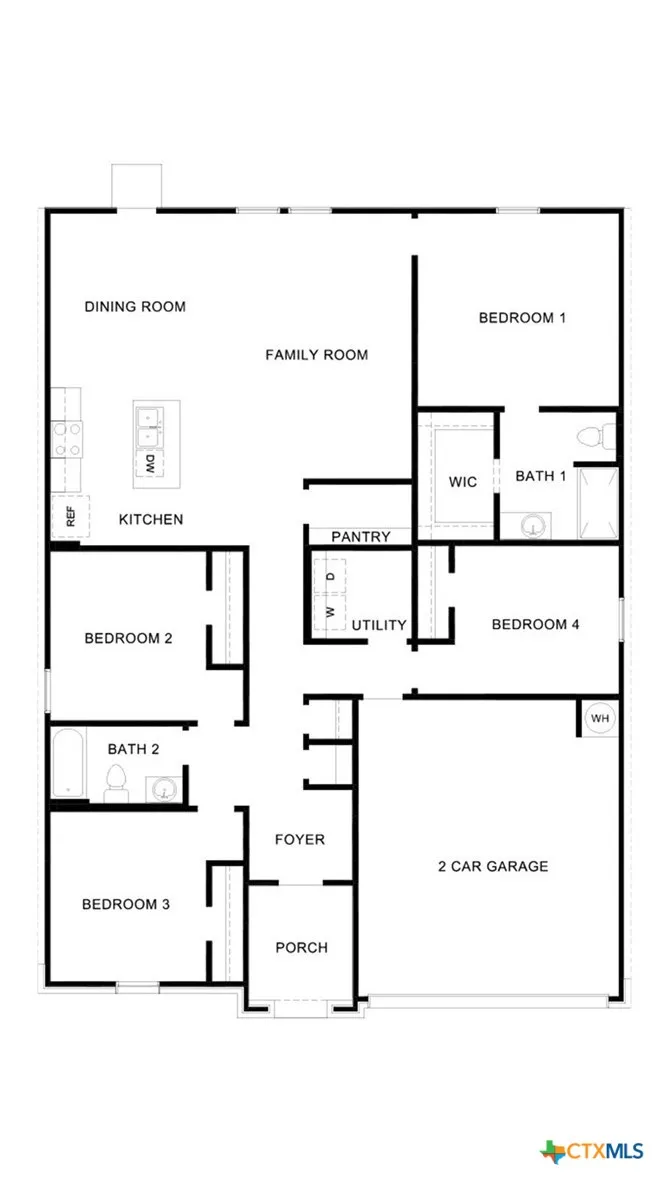
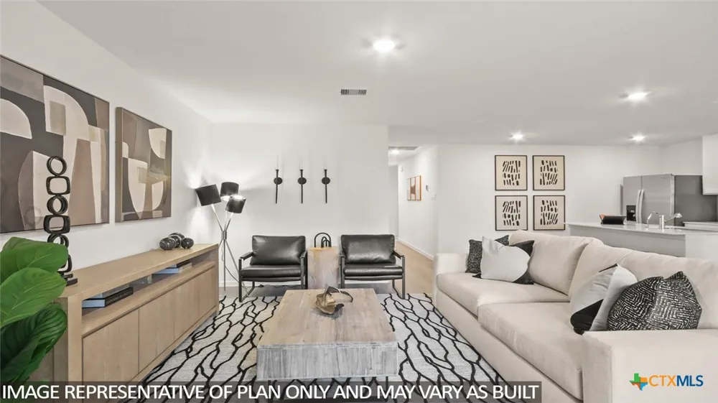
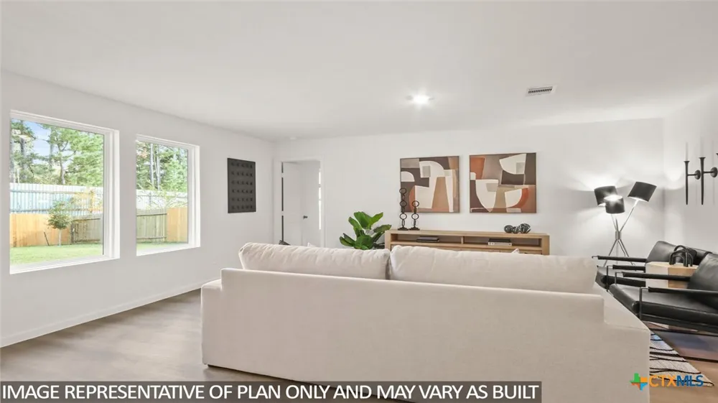
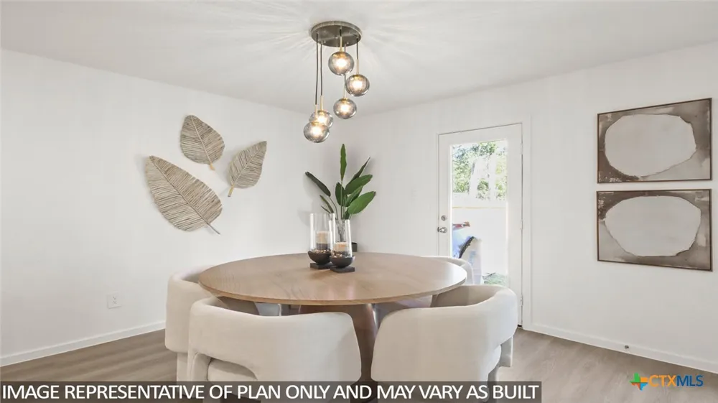
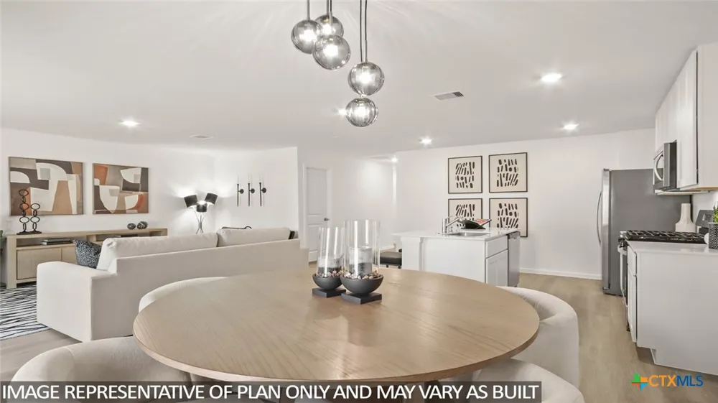
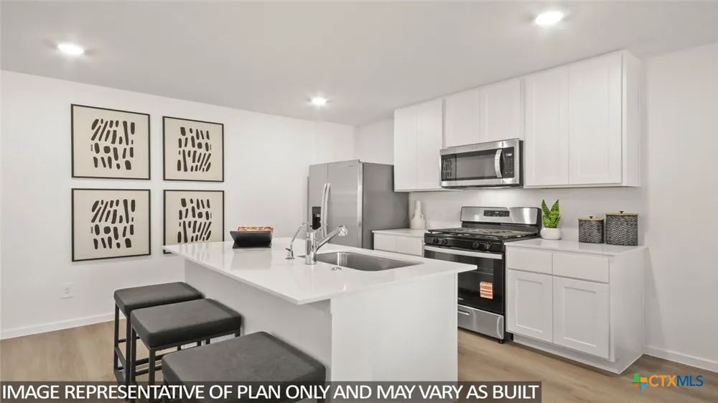
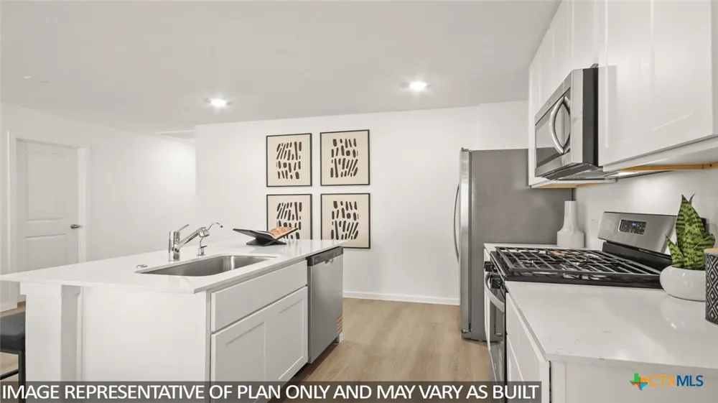
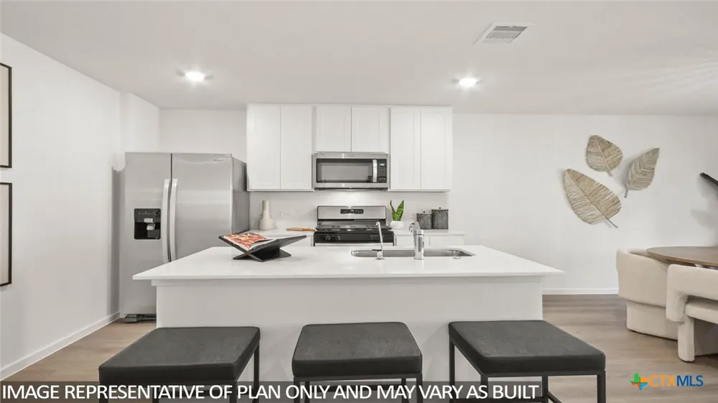
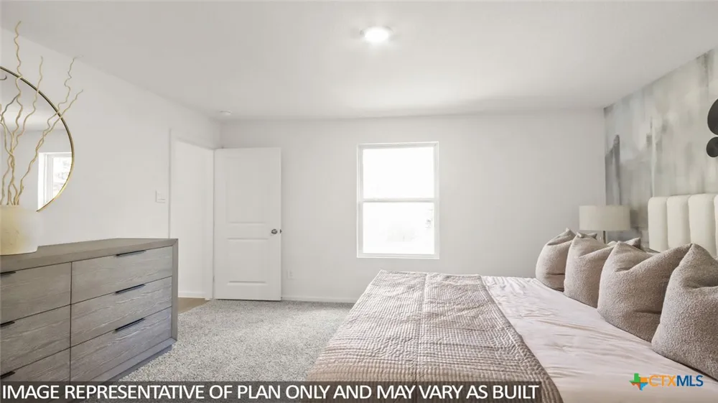
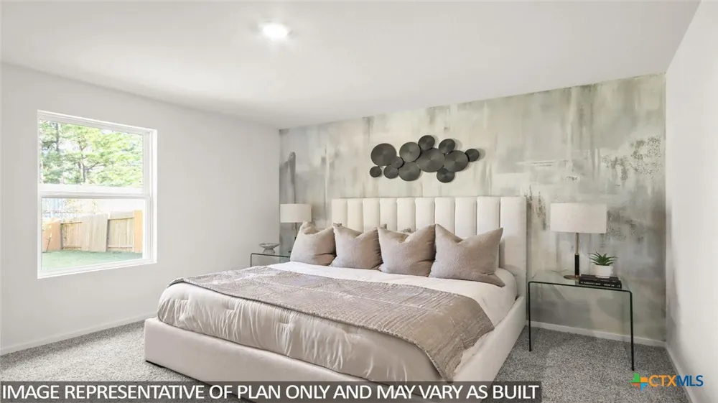
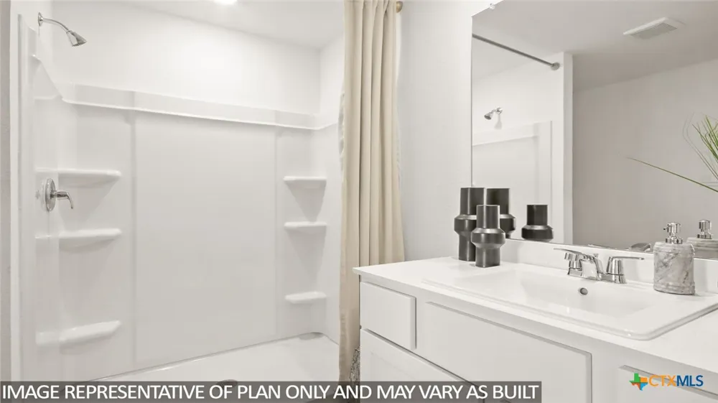
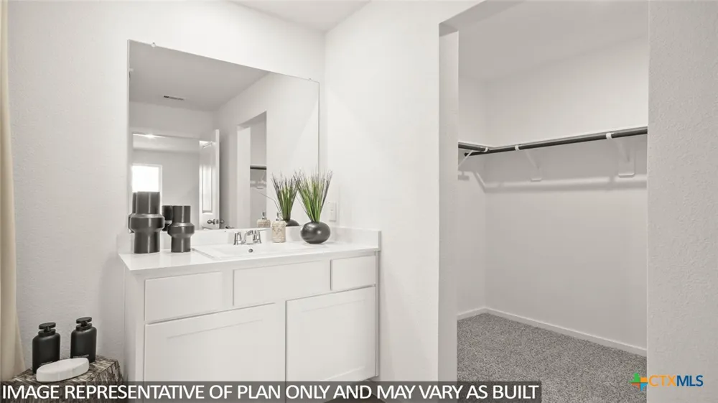
The Austin floorplan at Eastern Wells in Jarrell, Texas is a 4-bedroom, 2-bathroom single-story home covering approximately 1,655 sq. ft. The 2-car garage ensures plenty of space for vehicles and storage.
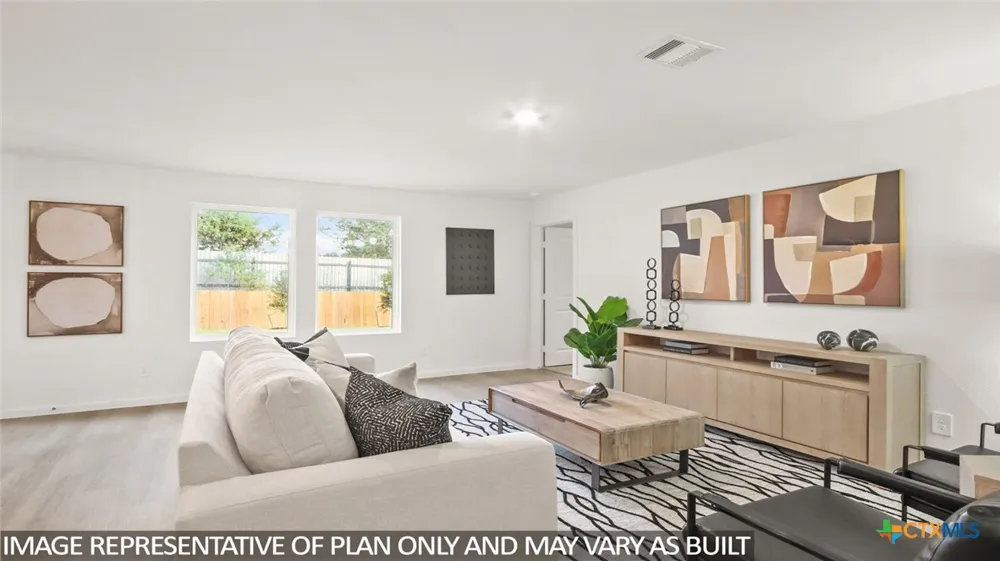
The thoughtfully designed single-story floorplan offers the perfect blend of comfort, style, and functionality. Its open-concept layout features a bright, spacious main living area that seamlessly connects the kitchen, dining, and family room—creating an ideal space for entertaining, relaxing, or gathering with loved ones.
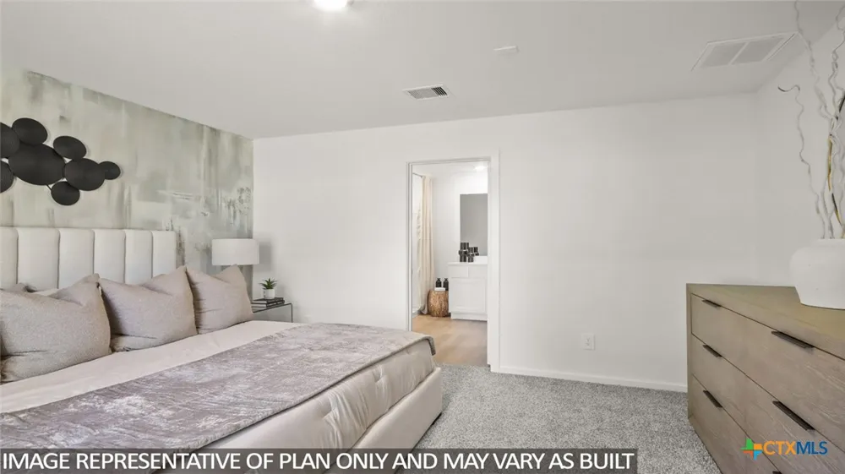
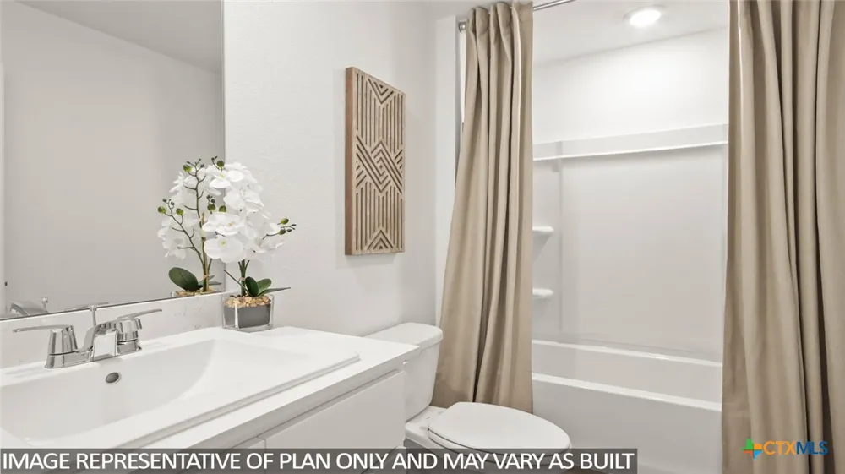
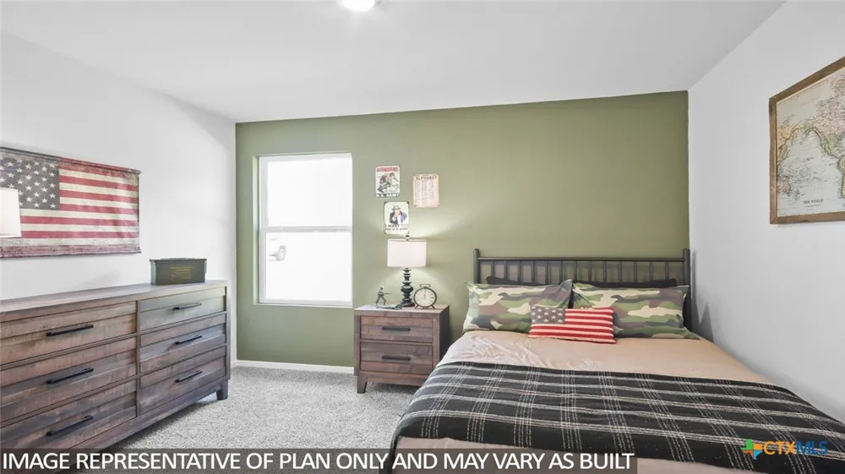
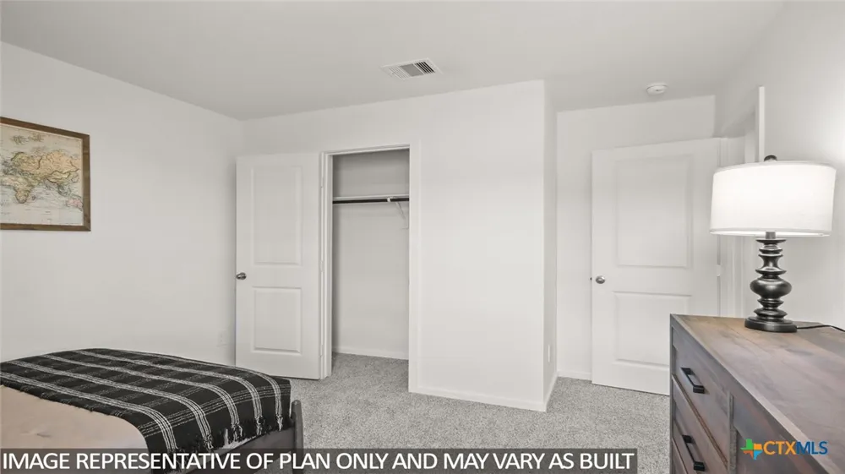
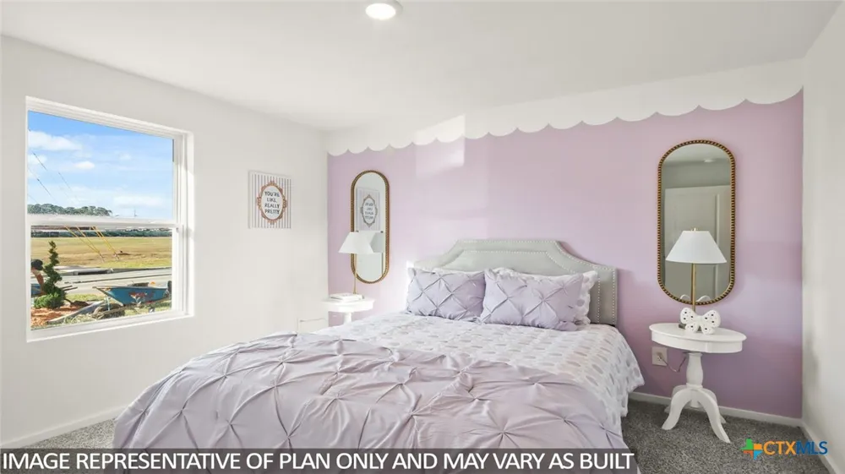
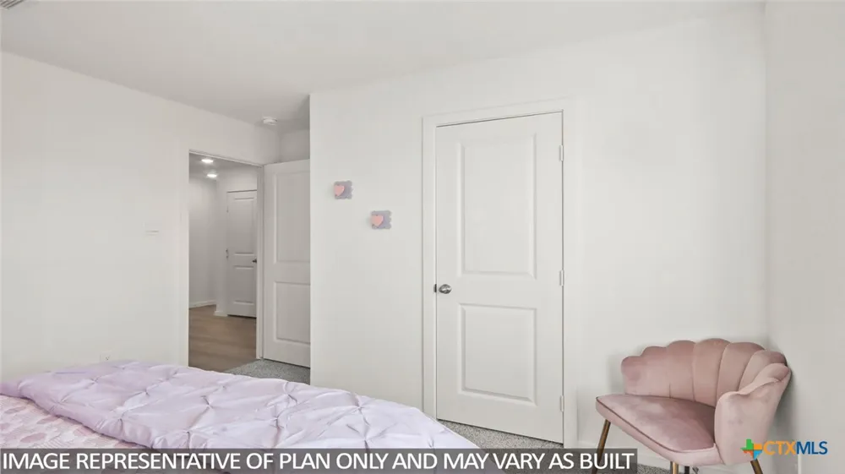
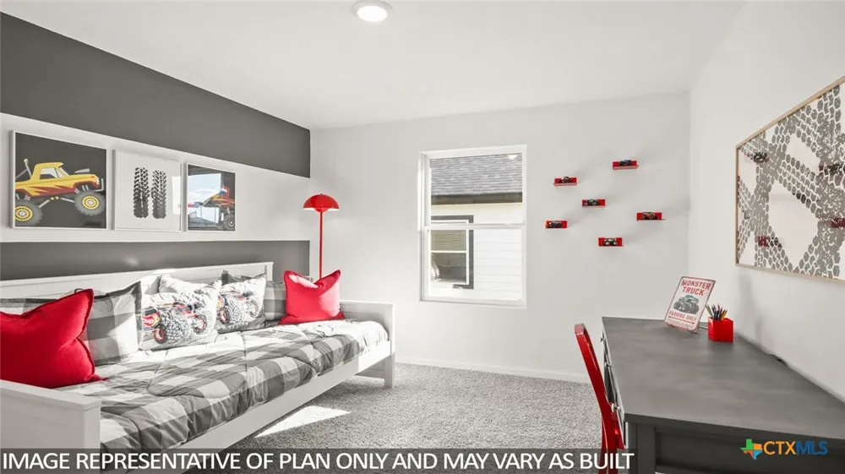
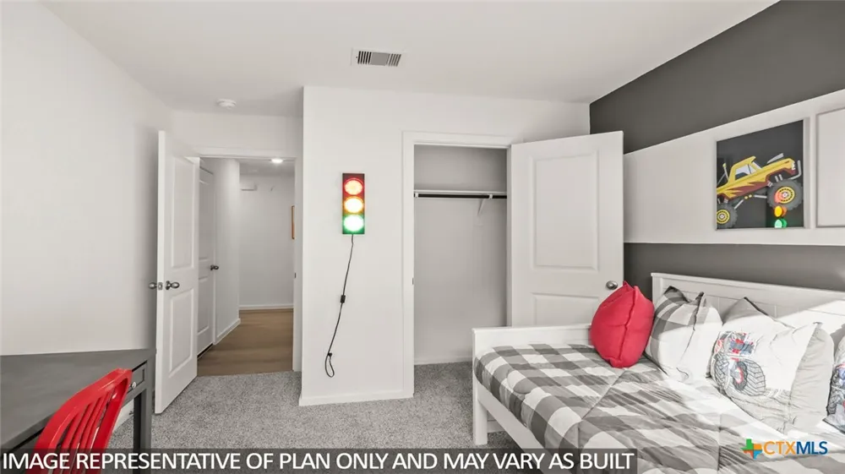
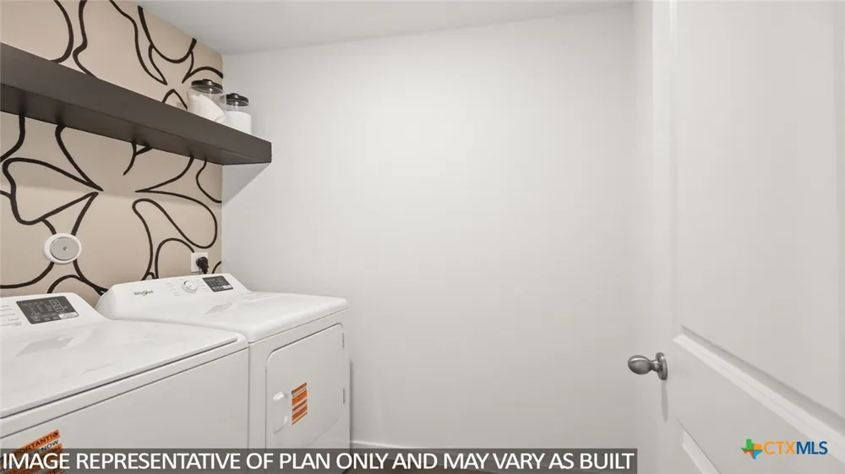
The primary bedroom serves as your personal retreat, complete with an attached bathroom and a generous walk-in closet. Secondary bedrooms also offer plush carpeting and ample closet space, making them perfect for family members, guests, or a home office. Convenience is built into every detail, with the secondary bathroom and laundry room thoughtfully located for easy access throughout the home.
Like all our homes, Austin is equipped with smart home technology designed to keep you connected and secure. Enjoy peace of mind and control through the Qolsys panel, your smartphone, or voice commands. Plus, easily expand your system with Z-Wave or Bluetooth-compatible devices to fit your lifestyle.
Come experience the Austin floorplan for yourself and discover the comfort, convenience, and modern living that await you in your new home!
Property Details
- Interior
- Ceiling Fans, Walk In Closets, Other, See Remarks
- Cooling
- 1
- Heating
- Central
- Cooling Features
- Central Air
- Bedrooms
- 4
- Bathrooms
- 2.0
- Full Baths
- 2
- View
- Other
- Exterior Features
- Other, See Remarks
- Exterior Materials
- Other, See Remarks
- Acres
- 0.0
- Square Feet
- 1655.0
- Lot Size (sqft)
- 0.13
- Parking Features
- Attached, Garage
- Parking
- 1
- Parking Type
- Garage
- Parking Garage Spaces
- 2.0
- Parking Carport Spaces
- 0.0
- Property Type
- Purchase
- Style
- Other, See Remarks
- Property Subtype Additional
- Single Family Residence
- Year Built
- 2026
- Foundation
- Slab
- Roof
- Composition, Shingle
- Sewer Information
- Public Sewer
- Utility Source
- Public
- Utility Features
- Other, See Remarks
- Appliances
- Other, See Remarks
- Subdivision
- Eastern Wells
- Community Features
- Other, See Remarks, Street Lights
- School District
- Jarrell ISD
- Elementary School
- Jarrell Elementary School
- Middle School
- Jarrell Middle School
- High School
- Jarrell High School
- County
- Williamson
- Region
- Jarrell
- Original List Price
- $273,515
- Days on Market (Cumulative)
- 163
- HOA
- 1
- HOA Fees
- 33.0
Location
Legal
Central Texas MLS | Four Rivers Association of REALTORS® All information deemed reliable but not guaranteed. All properties are subject to prior sale, change or withdrawal. Neither listing broker(s) or information provider(s) shall be responsible for any typographical errors, misinformation, misprints and shall be held totally harmless. Listing(s) information is provided for consumer's personal, non-commercial use and may not be used for any purpose other than to identify prospective properties consumers may be interested in purchasing. The data relating to real estate for sale on this website comes in part from the Internet Data Exchange program of the Multiple Listing Service. Real estate listings held by brokerage firms other than Champion Realty may be marked with the Internet Data Exchange logo and detailed information about those properties will include the name of the listing broker(s) when required by the MLS. Copyright ©2022 All rights reserved.
Provided By
Listed by Eleonora Santana (#H503408000)
Listing Office: Nexthome Tropicana Realty (#H79553860)