(254) 677-7150 championrealtytx@gmail.com
Traffic Dashboard
Home
  • Home
  • Search
    • All Homes
    • Exclusive Listings
  • Buying
    • Buying Process
    • Mortgage Calculator
  • Selling
    • Selling Guide
    • Get A Home Valuation
  • Communities
    • Temple
    • Belton
    • Salado
    • Cameron
    • Bell County
    • Cypress
  • About
    • Meet Bruce
    • Testimonials
  • Blog
  • Contact
Traffic Dashboard
Bruce Burgess
(254) 677-7150 championrealtytx@gmail.com
  • 47 Mesquite Circle
    Belton, TX 76513
Company
  • Home
  • About
  • Testimonials
  • Contact
Services
  • Buying
  • Selling
  • Home Valuation
  • Mortgage Calculator
Explore
  • Property Search
  • Featured Properties
  • Communities
Local Guide
  • Search by City
  • Search by Subdivision
  • Search by Zip
  • Search by Area
Legal
  • Privacy
  • Terms
  • DMCA
  • Accessibility
  • Fair Housing
Account
  • Dashboard
  • Logout
  • Login
Champion Realty - Footer Logo
©2026 Champion Realty. All rights reserved.
Website built by CloseHack.
  • Texas Real Estate Commission Consumer Protection Notice
Central Texas Multiple Listing Service

Central Texas MLS | Four Rivers Association of REALTORS® All information deemed reliable but not guaranteed. All properties are subject to prior sale, change or withdrawal. Neither listing broker(s) or information provider(s) shall be responsible for any typographical errors, misinformation, misprints and shall be held totally harmless. Listing(s) information is provided for consumer's personal, non-commercial use and may not be used for any purpose other than to identify prospective properties consumers may be interested in purchasing. The data relating to real estate for sale on this website comes in part from the Internet Data Exchange program of the Multiple Listing Service. Real estate listings held by brokerage firms other than Champion Realty may be marked with the Internet Data Exchange logo and detailed information about those properties will include the name of the listing broker(s) when required by the MLS. Copyright ©2022 All rights reserved.

Return
  • All Types
  • House+2 more
  • Price
  • Bed/Bath
  • Size
  • Dates
  • Filters
  • Amenities
  • Save
  • Share
Listings
No results
Sort
Home / Harker Heights / 235 Lottie Lane
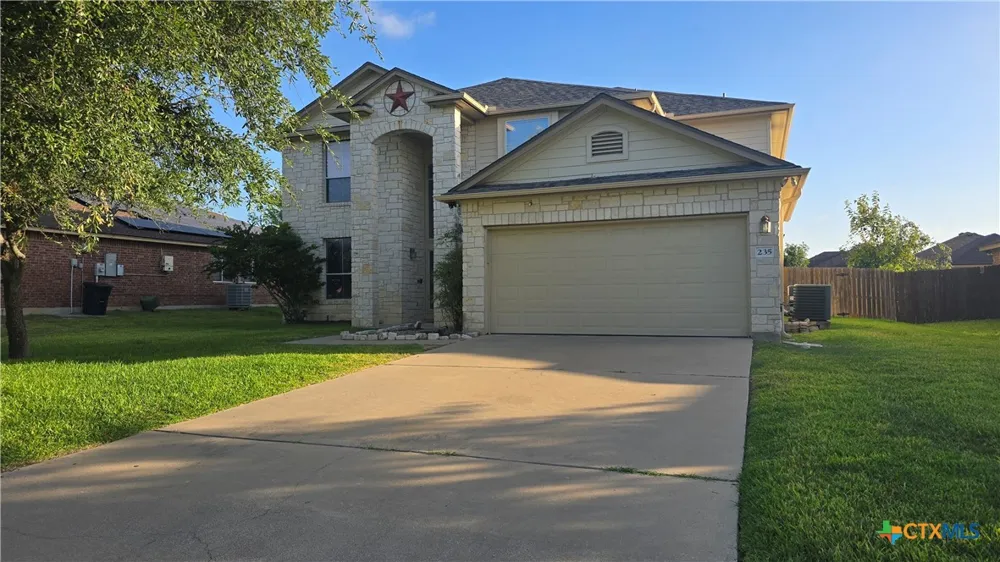
235 Lottie Lane Harker Heights, TX 76548 235 Lottie Lane Harker Heights, TX 76548 235 Lottie Lane Harker Heights, TX 76548 235 Lottie Lane Harker Heights, TX 76548 235 Lottie Lane Harker Heights, TX 76548 235 Lottie Lane Harker Heights, TX 76548 235 Lottie Lane Harker Heights, TX 76548 235 Lottie Lane Harker Heights, TX 76548 235 Lottie Lane Harker Heights, TX 76548 235 Lottie Lane Harker Heights, TX 76548 235 Lottie Lane Harker Heights, TX 76548 235 Lottie Lane Harker Heights, TX 76548 235 Lottie Lane Harker Heights, TX 76548 235 Lottie Lane Harker Heights, TX 76548 235 Lottie Lane Harker Heights, TX 76548 235 Lottie Lane Harker Heights, TX 76548 235 Lottie Lane Harker Heights, TX 76548 235 Lottie Lane Harker Heights, TX 76548 235 Lottie Lane Harker Heights, TX 76548 235 Lottie Lane Harker Heights, TX 76548 235 Lottie Lane Harker Heights, TX 76548 235 Lottie Lane Harker Heights, TX 76548 235 Lottie Lane Harker Heights, TX 76548 235 Lottie Lane Harker Heights, TX 76548 235 Lottie Lane Harker Heights, TX 76548 235 Lottie Lane Harker Heights, TX 76548 235 Lottie Lane Harker Heights, TX 76548 235 Lottie Lane Harker Heights, TX 76548 235 Lottie Lane Harker Heights, TX 76548 235 Lottie Lane Harker Heights, TX 76548 235 Lottie Lane Harker Heights, TX 76548 235 Lottie Lane Harker Heights, TX 76548 235 Lottie Lane Harker Heights, TX 76548 235 Lottie Lane Harker Heights, TX 76548 235 Lottie Lane Harker Heights, TX 76548 View All Photos

$2,300

| Active

235 Lottie Lane

Harker Heights, TX 76548

3,221
Square Feet
5
Beds
3.5
Baths
32
Days on Market
622409
MLS#
Rental
Type
House
Structure
Residential
Zone
Contact

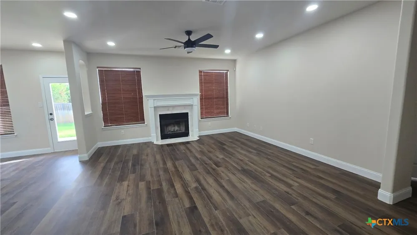
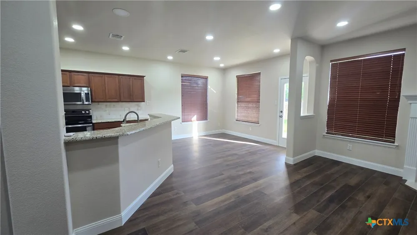
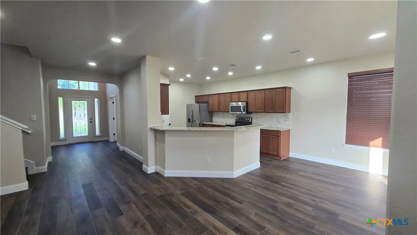
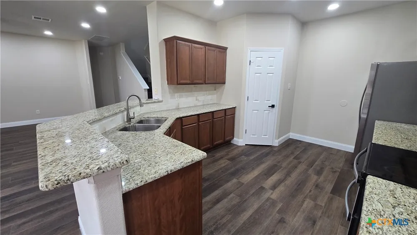
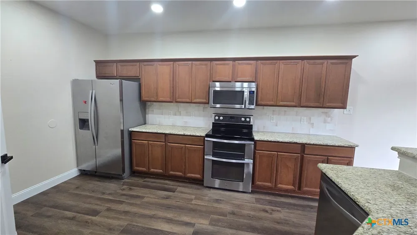
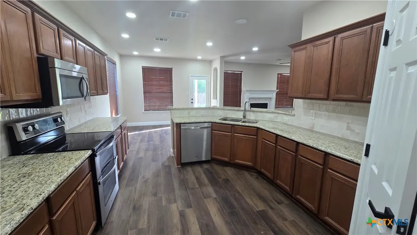
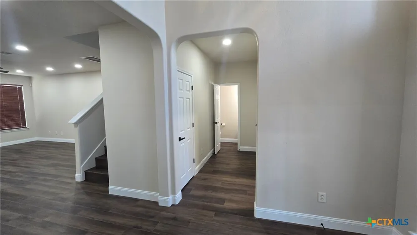
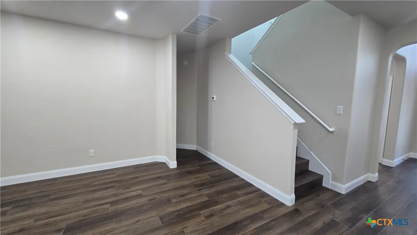
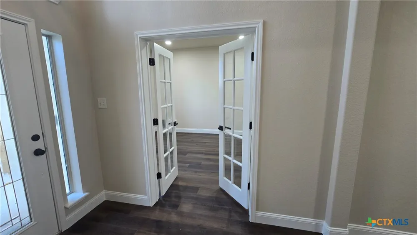
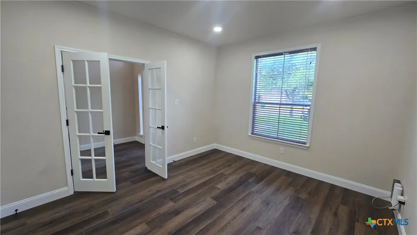
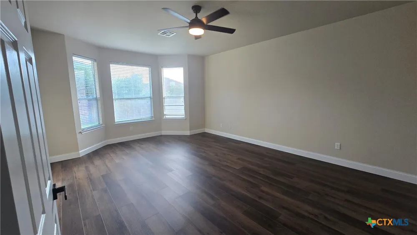
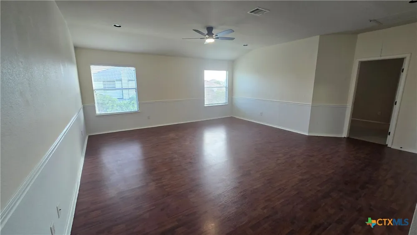
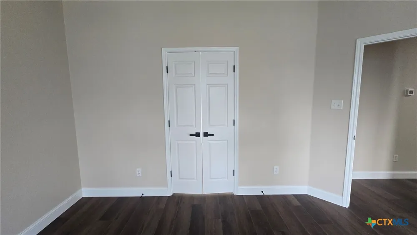
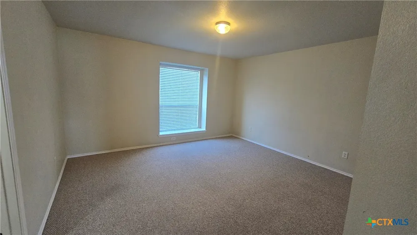
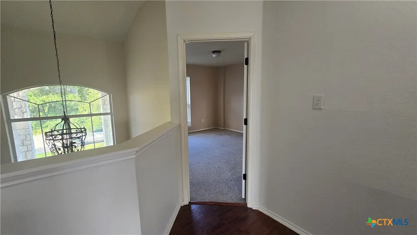
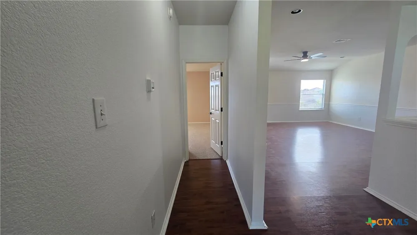
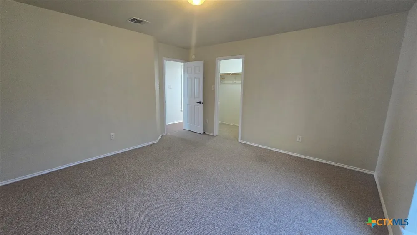
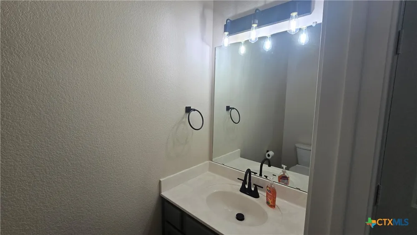
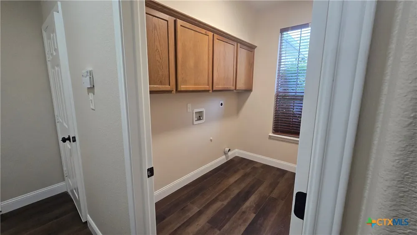
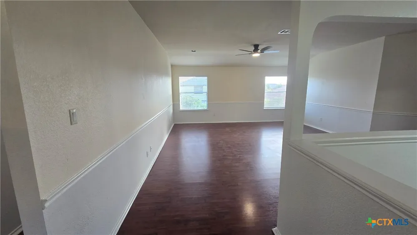
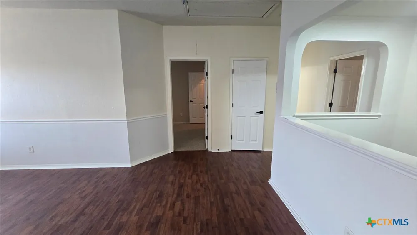
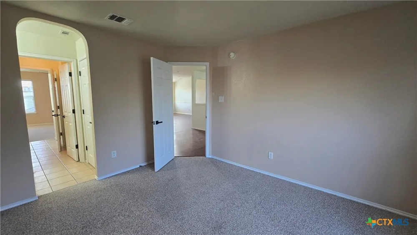
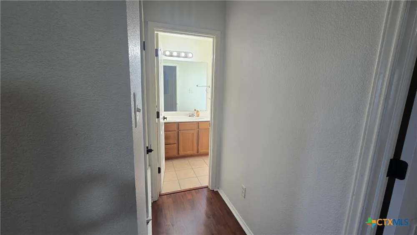
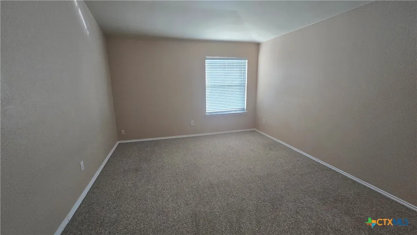
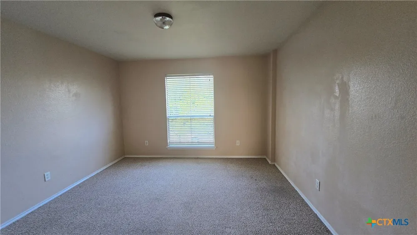
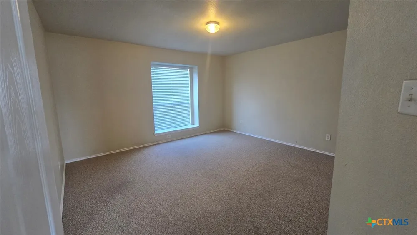
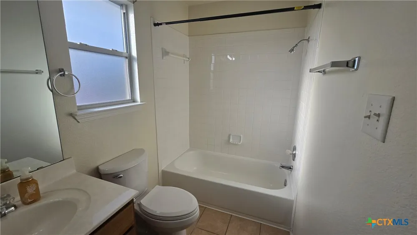
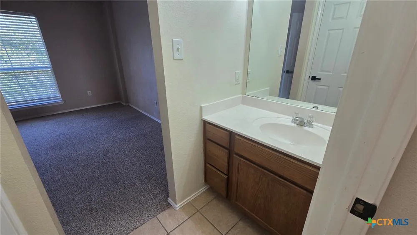
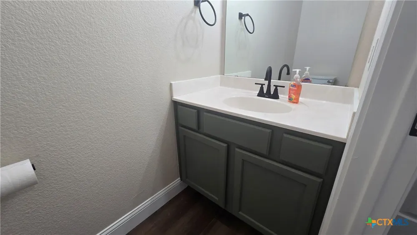
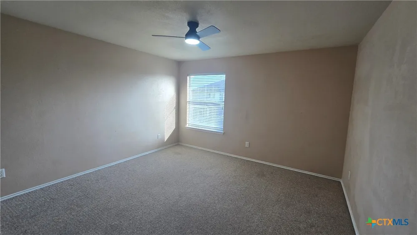
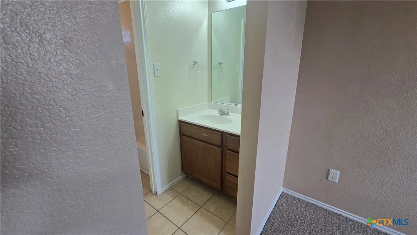
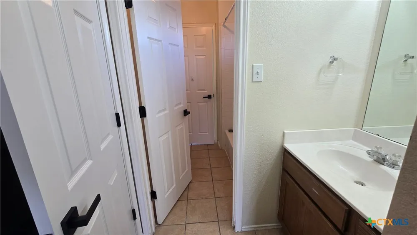
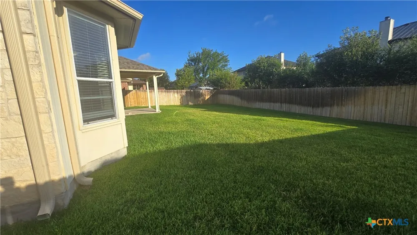
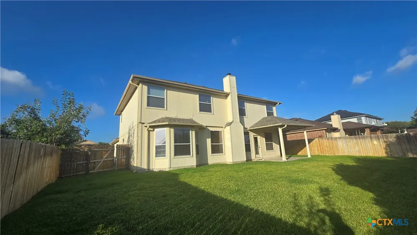
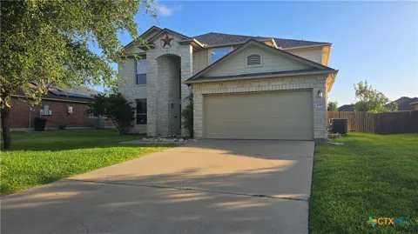
Welcome home to this impressive 3,300-square-foot residence offering 5 bedrooms, 3.5 bathrooms, and space for the whole family to spread out. A 2-car garage and fully fenced backyard add everyday convenience, while two separate living areas, a dedicated study/office, and a well-appointed laundry room with built-in cabinets round out this thoughtfully designed floor plan. The oversized first-floor primary suite is a true retreat, featuring a spa-like en-suite bath with dual vanities, a soaking tub, a separate walk-in shower, and an expansive walk-in closet. Upstairs, you'll find four generously sized bedrooms, a second living/family room perfect for a media room or playroom, and two full bathrooms — including a convenient Jack-and-Jill bath shared by two of the bedrooms. Every upstairs bedroom boasts its own large walk-in closet, offering exceptional storage throughout. Rent includes lawn maintenance and high-speed fiber internet — move-in ready comfort with less hassle for you!

Property Details
Interior
Ceiling Fans, Garden Tub Roman Tub, Pull Down Attic Stairs, Separate Shower, Breakfast Bar, Breakfast Area, Kitchen Family Room
Cooling
1
Heating
Central
Cooling Features
Central Air
Bedrooms
5
Bathrooms
3.5
Full Baths
3
Half Baths
1
Exterior Features
Other, See Remarks
Exterior Materials
Other, See Remarks
Acres
0.0
Square Feet
3221.0
Lot Size (sqft)
0.1928
Parking
1
Parking Spaces
2
Parking Type
Garage
Parking Garage Spaces
2.0
Parking Carport Spaces
0.0
Property Type
Rental
Style
Traditional
Property Subtype Additional
Single Family Residence
Year Built
2005
Foundation
Slab
Roof
Composition, Shingle
Sewer Information
Public Sewer
Utility Source
Public
Utility Features
Other, See Remarks, Water Available
Appliances
Electric Range, Microwave, Oven, Refrigerator
Subdivision
Savannah Heights
Community Features
None, Street Lights
School District
Killeen ISD
County
Bell
Region
Harker Heights
Original List Price
$2,300
Days on Market (Cumulative)
32
MLS #
622409
Location
Legal

Central Texas MLS | Four Rivers Association of REALTORS® All information deemed reliable but not guaranteed. All properties are subject to prior sale, change or withdrawal. Neither listing broker(s) or information provider(s) shall be responsible for any typographical errors, misinformation, misprints and shall be held totally harmless. Listing(s) information is provided for consumer's personal, non-commercial use and may not be used for any purpose other than to identify prospective properties consumers may be interested in purchasing. The data relating to real estate for sale on this website comes in part from the Internet Data Exchange program of the Multiple Listing Service. Real estate listings held by brokerage firms other than Champion Realty may be marked with the Internet Data Exchange logo and detailed information about those properties will include the name of the listing broker(s) when required by the MLS. Copyright ©2022 All rights reserved.

Provided By
Listed by Ronald Cooks (#H584631000)
Listing Office: All City Real Estate Ltd. Co (#H795533000)

Champion Realty Have a question about this home?

Interested in Purchasing 235 Lottie Lane?

Get an estimate on monthly payments on this property.

$
years
Down Payment
$
%
Interest Rate
%
Tax Rate
%
$
$annually
$monthly
Estimated Monthly Payment
$0.00
Loan Amount
$0.00