(254) 677-7150 championrealtytx@gmail.com
Traffic Dashboard
Home
  • Home
  • Search
    • All Homes
    • Exclusive Listings
  • Buying
    • Buying Process
    • Mortgage Calculator
  • Selling
    • Selling Guide
    • Get A Home Valuation
  • Communities
    • Temple
    • Belton
    • Salado
    • Cameron
    • Bell County
    • Cypress
  • About
    • Meet Bruce
    • Testimonials
  • Blog
  • Contact
Traffic Dashboard
Bruce Burgess
(254) 677-7150 championrealtytx@gmail.com
  • 47 Mesquite Circle
    Belton, TX 76513
Company
  • Home
  • About
  • Testimonials
  • Contact
Services
  • Buying
  • Selling
  • Home Valuation
  • Mortgage Calculator
Explore
  • Property Search
  • Featured Properties
  • Communities
Local Guide
  • Search by City
  • Search by Subdivision
  • Search by Zip
  • Search by Area
Legal
  • Privacy
  • Terms
  • DMCA
  • Accessibility
  • Fair Housing
Account
  • Dashboard
  • Logout
  • Login
Champion Realty - Footer Logo
©2026 Champion Realty. All rights reserved.
Website built by CloseHack.
  • Texas Real Estate Commission Consumer Protection Notice
Central Texas Multiple Listing Service

Central Texas MLS | Four Rivers Association of REALTORS® All information deemed reliable but not guaranteed. All properties are subject to prior sale, change or withdrawal. Neither listing broker(s) or information provider(s) shall be responsible for any typographical errors, misinformation, misprints and shall be held totally harmless. Listing(s) information is provided for consumer's personal, non-commercial use and may not be used for any purpose other than to identify prospective properties consumers may be interested in purchasing. The data relating to real estate for sale on this website comes in part from the Internet Data Exchange program of the Multiple Listing Service. Real estate listings held by brokerage firms other than Champion Realty may be marked with the Internet Data Exchange logo and detailed information about those properties will include the name of the listing broker(s) when required by the MLS. Copyright ©2022 All rights reserved.

Return
  • All Types
  • House+2 more
  • Price
  • Bed/Bath
  • Size
  • Dates
  • Filters
  • Amenities
  • Save
  • Share
Listings
No results
Sort
Home / Seguin / 348 Desert Willow
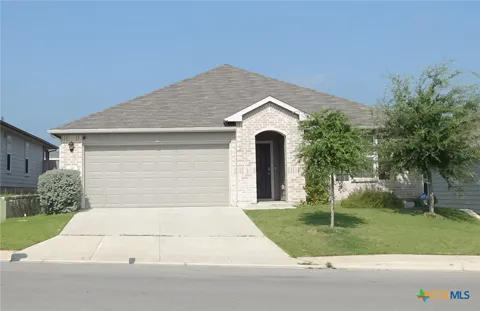
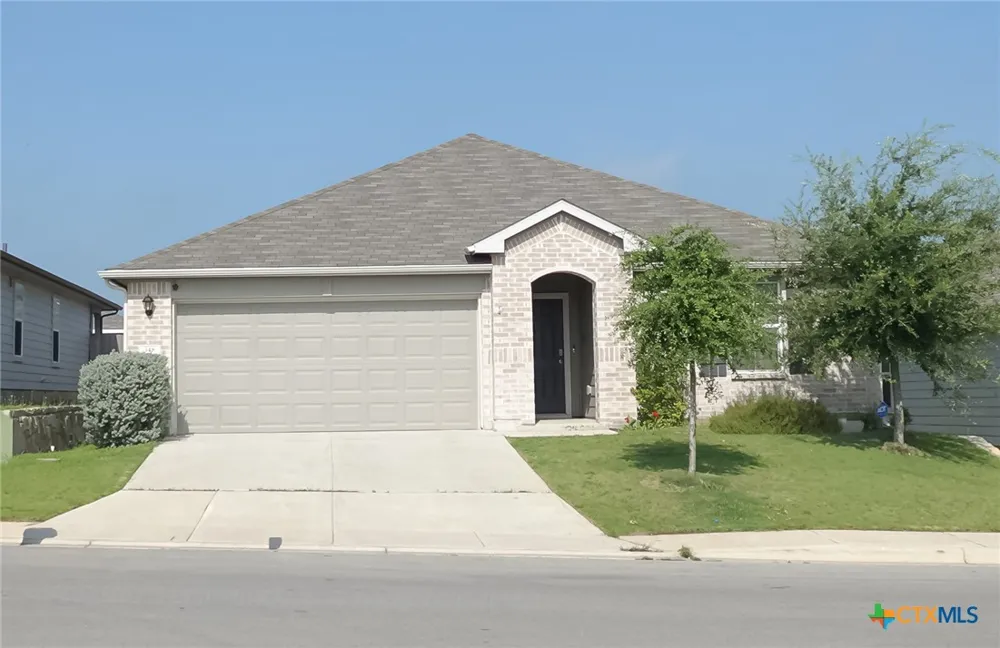
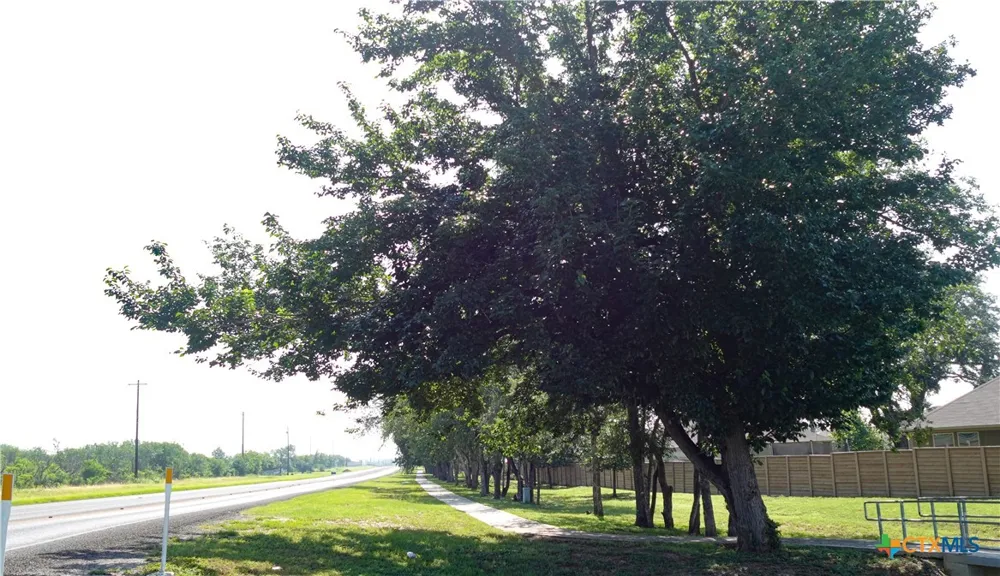
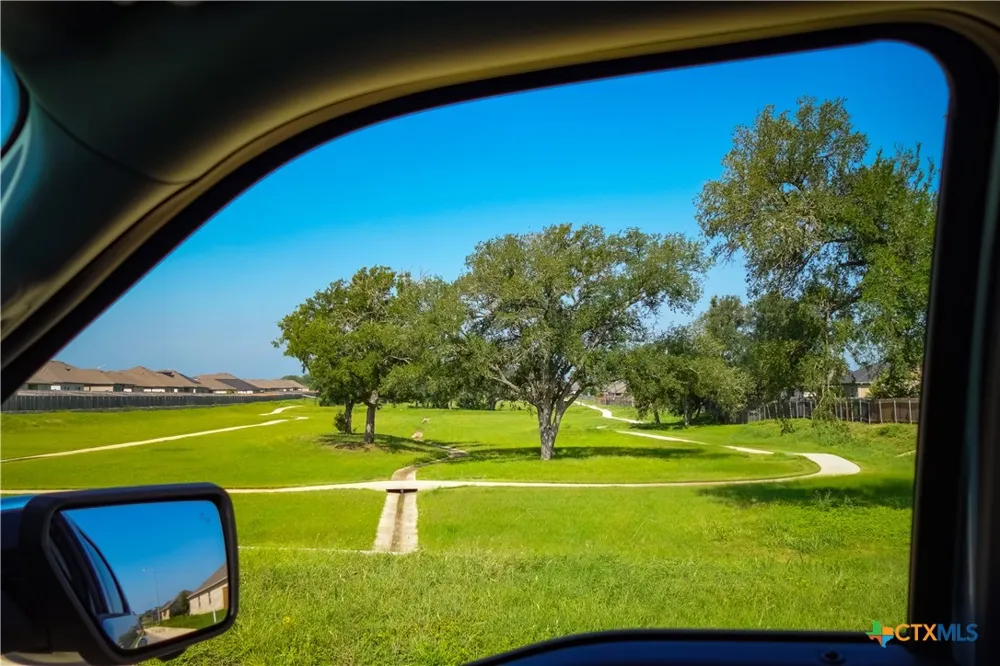
348 Desert Willow Seguin, TX 78155 348 Desert Willow Seguin, TX 78155 348 Desert Willow Seguin, TX 78155 348 Desert Willow Seguin, TX 78155 348 Desert Willow Seguin, TX 78155 348 Desert Willow Seguin, TX 78155 348 Desert Willow Seguin, TX 78155 348 Desert Willow Seguin, TX 78155 348 Desert Willow Seguin, TX 78155 348 Desert Willow Seguin, TX 78155 348 Desert Willow Seguin, TX 78155 348 Desert Willow Seguin, TX 78155 348 Desert Willow Seguin, TX 78155 348 Desert Willow Seguin, TX 78155 348 Desert Willow Seguin, TX 78155 348 Desert Willow Seguin, TX 78155 348 Desert Willow Seguin, TX 78155 348 Desert Willow Seguin, TX 78155 348 Desert Willow Seguin, TX 78155 348 Desert Willow Seguin, TX 78155 348 Desert Willow Seguin, TX 78155 348 Desert Willow Seguin, TX 78155 348 Desert Willow Seguin, TX 78155 348 Desert Willow Seguin, TX 78155 348 Desert Willow Seguin, TX 78155 348 Desert Willow Seguin, TX 78155 348 Desert Willow Seguin, TX 78155 348 Desert Willow Seguin, TX 78155 View All Photos

$1,799

| Active

348 Desert Willow

Seguin, TX 78155

1,831
Square Feet
4
Beds
2
Baths
77
Days on Market
615606
MLS#
Rental
Type
House
Structure
Residential
Zone
Contact

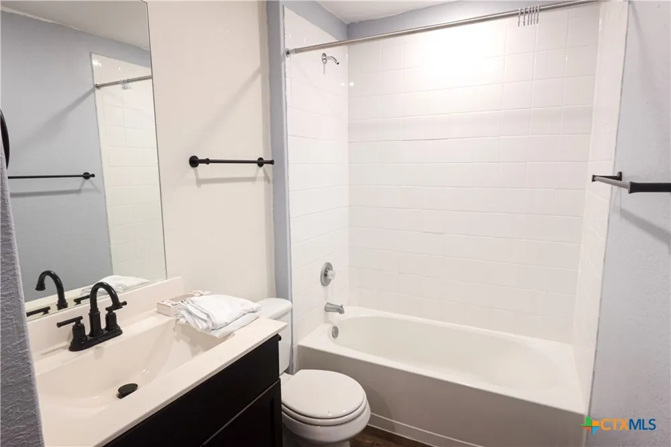
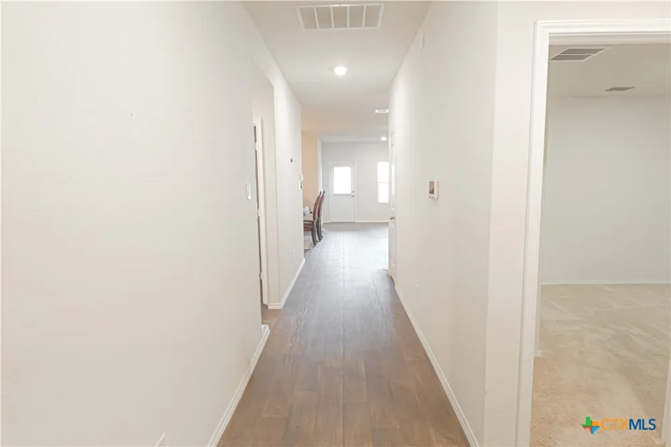
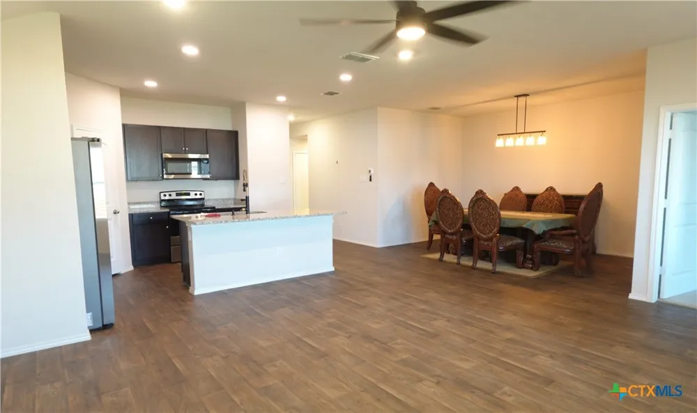
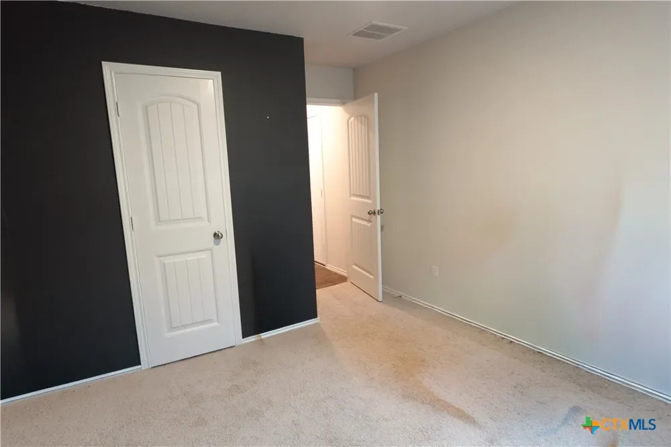
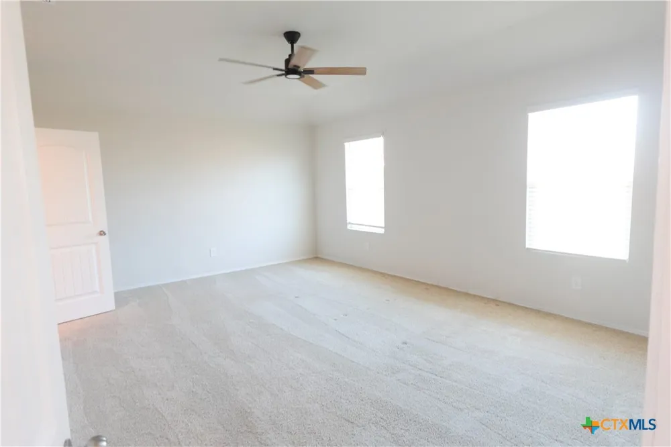
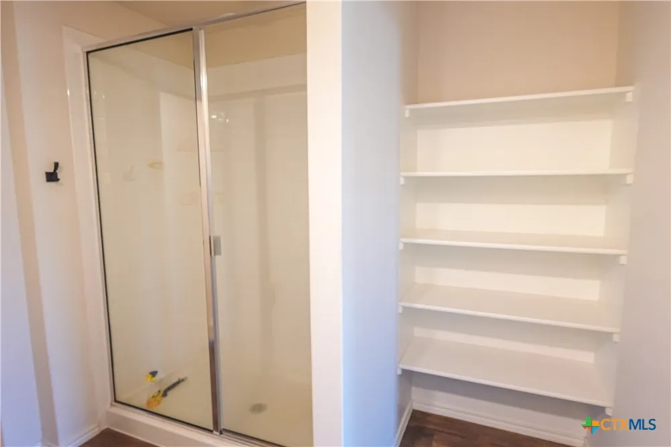
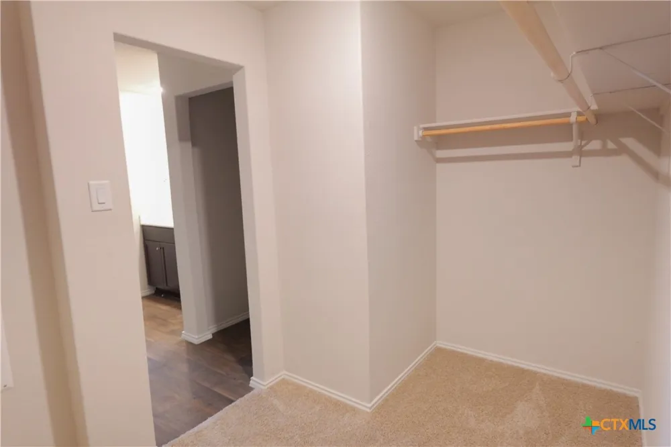
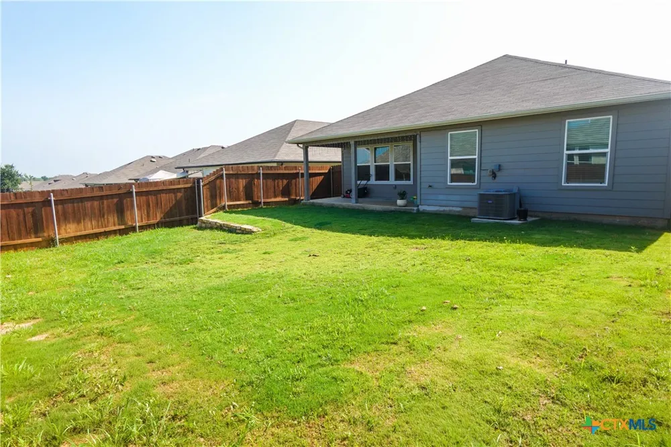
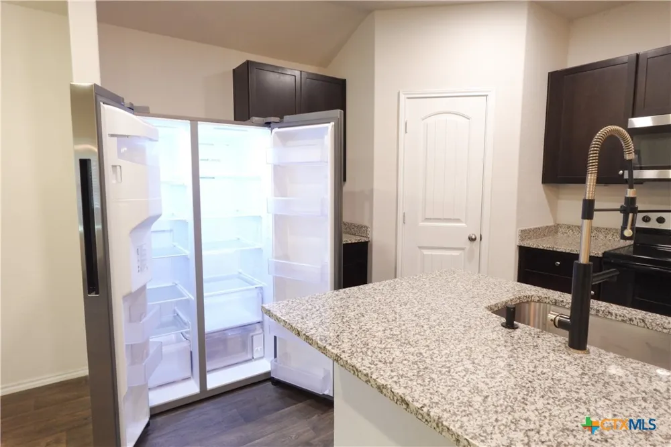
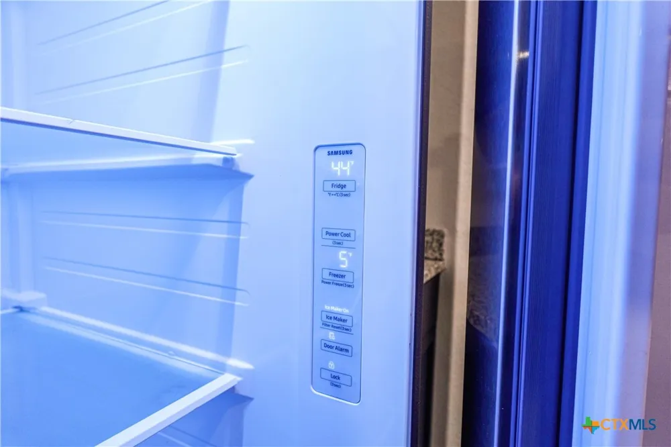
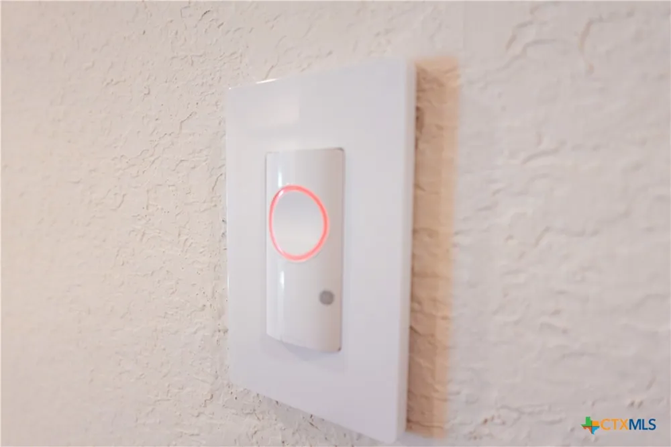
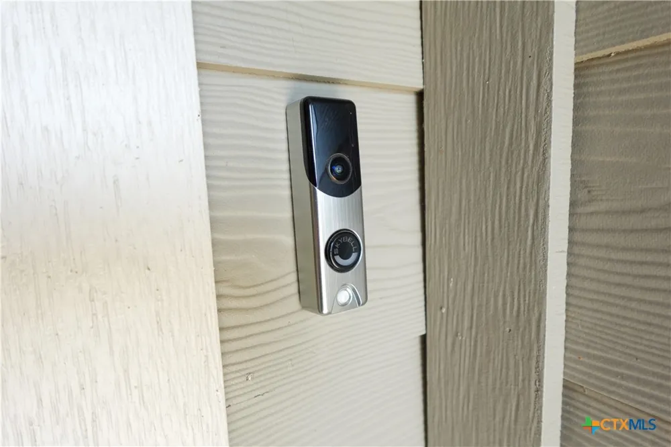
The Justin offers 1,831 sq. ft., 4 bedrooms, and 2 bathrooms . The large kitchen overlooks the family room and is perfect for entertaining. The kitchen features granite countertops, stainless steel appliances and a large kitchen island. The main bedroom, bedroom 1, offers a large walk in shower and huge walk in closet. The secondary bedrooms are on the opposite side of bedroom 1. This home is complete with a large covered patio, professionally landscaped and irrigated yard complete with full Bermuda sod. This home includes our HOME IS CONNECTED base package which includes the Alexa Voice control, Front Door Bell, Front Door Deadbolt Lock, Home Hub, Light Switch, and Thermostat.

Property Details
Interior
Ceiling Fans, Dining Area, Separate Formal Dining Room, Pull Down Attic Stairs, Partially Furnished, Split Bedrooms, Walk In Clo
Cooling
1
Heating
Electric
Cooling Features
Electric, One Unit
Bedrooms
4
Bathrooms
2.0
Full Baths
2
View
None,Other
Pool Description
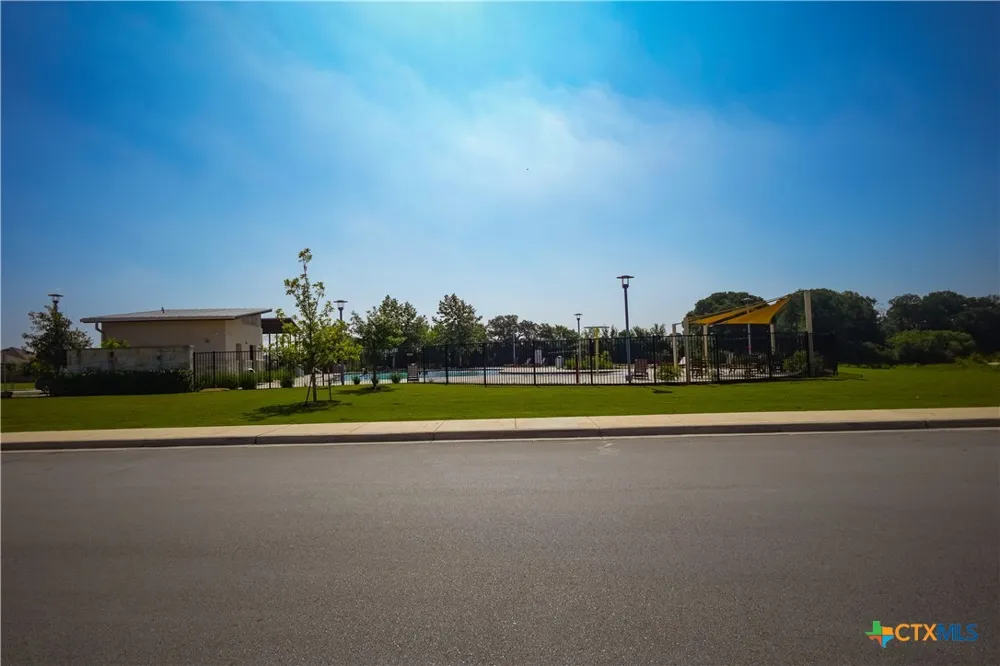
Community, Fenced, In Ground
Pool Features
Community, Fenced, In Ground
Exterior Features
Covered Patio, Lighting
Exterior Materials
Covered Patio, Lighting
Pool Shared
1
Acres
0.0
Square Feet
1831.0
Lot Size (sqft)
0.2
Parking Features
Attached, Garage
Parking
1
Parking Type
Garage
Parking Garage Spaces
2.0
Parking Carport Spaces
0.0
Property Type
Rental
Style
Hill Country, Traditional
Property Subtype Additional
Single Family Residence
Year Built
2022
Foundation
Slab
Roof
Composition, Shingle
Sewer Information
Public Sewer
Utility Source
Public
Utility Features
Electricity Available, Fiber Optic Available, High Speed Internet Available, Trash Collection Public, Water Available
Appliances
Dishwasher, Electric Cooktop, Electric Range, Electric Water Heater, Disposal, Microwave, Refrigerator, Water Heater, Some Elect
Subdivision
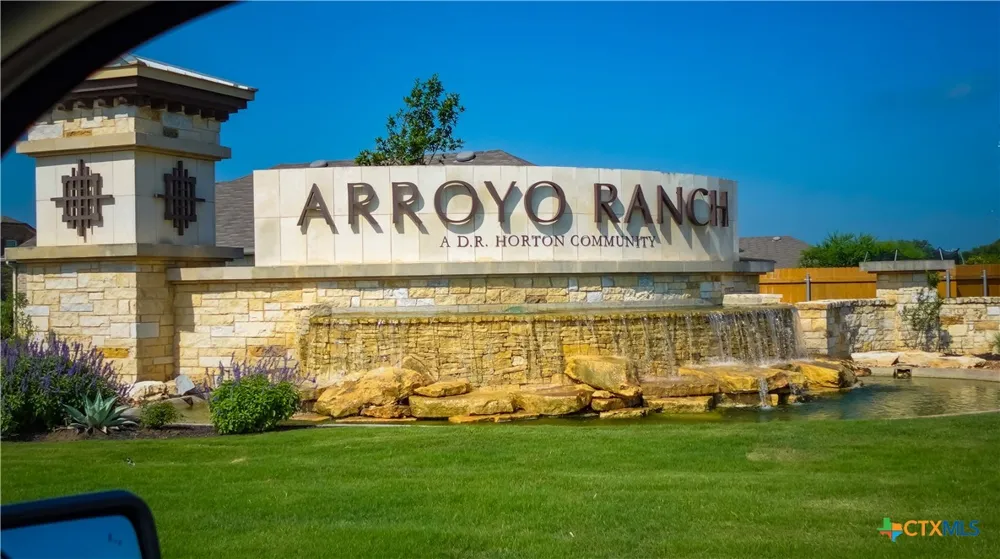
Arroyo Ranch
Community Features
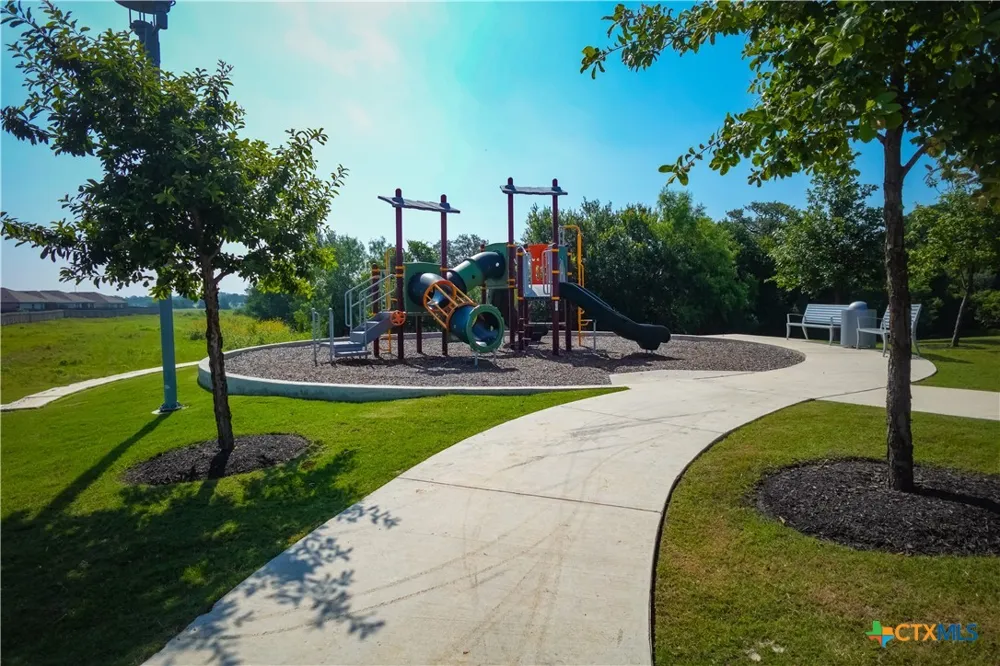
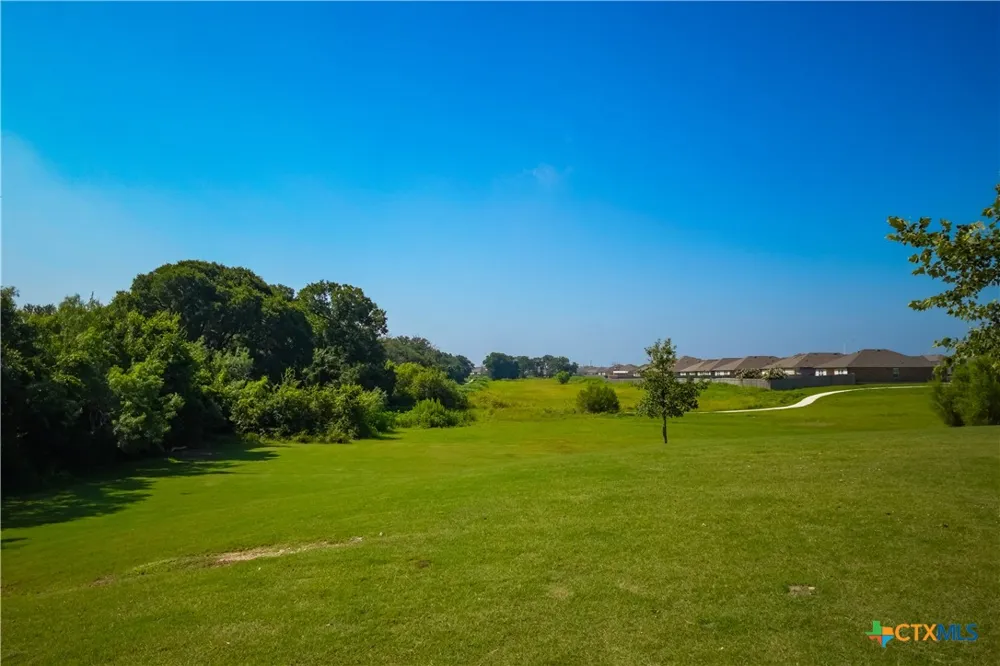
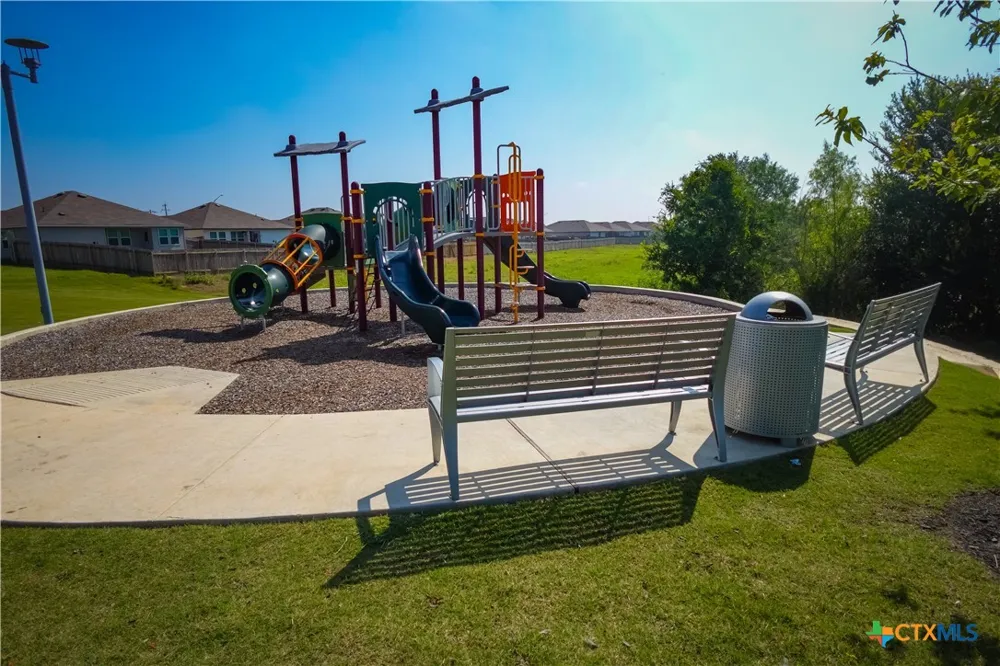
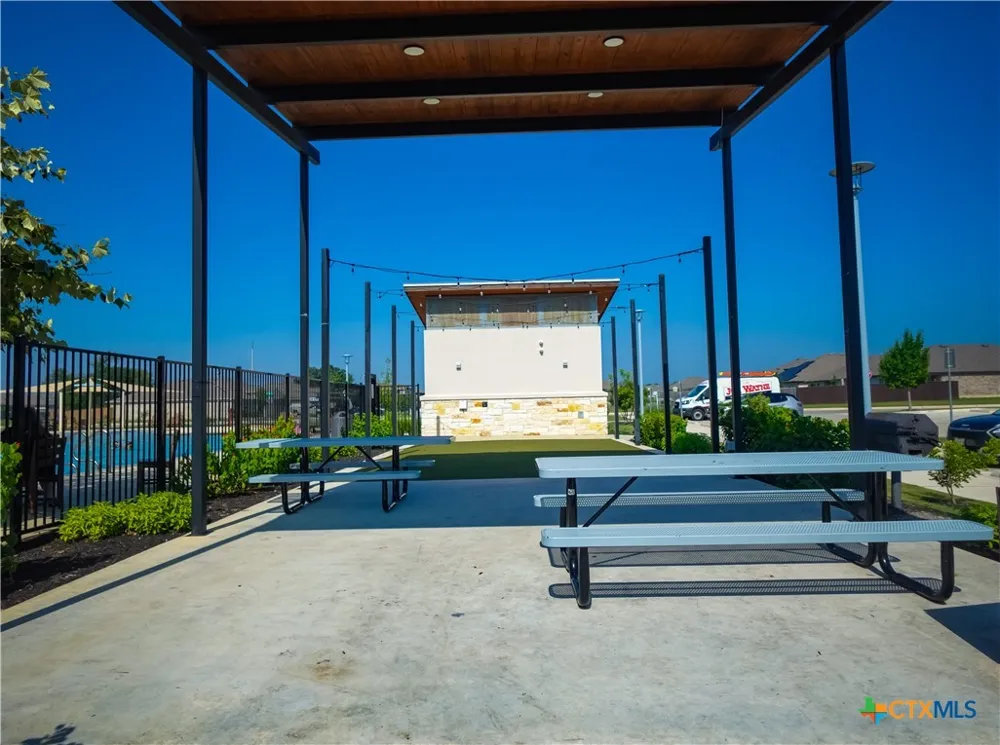
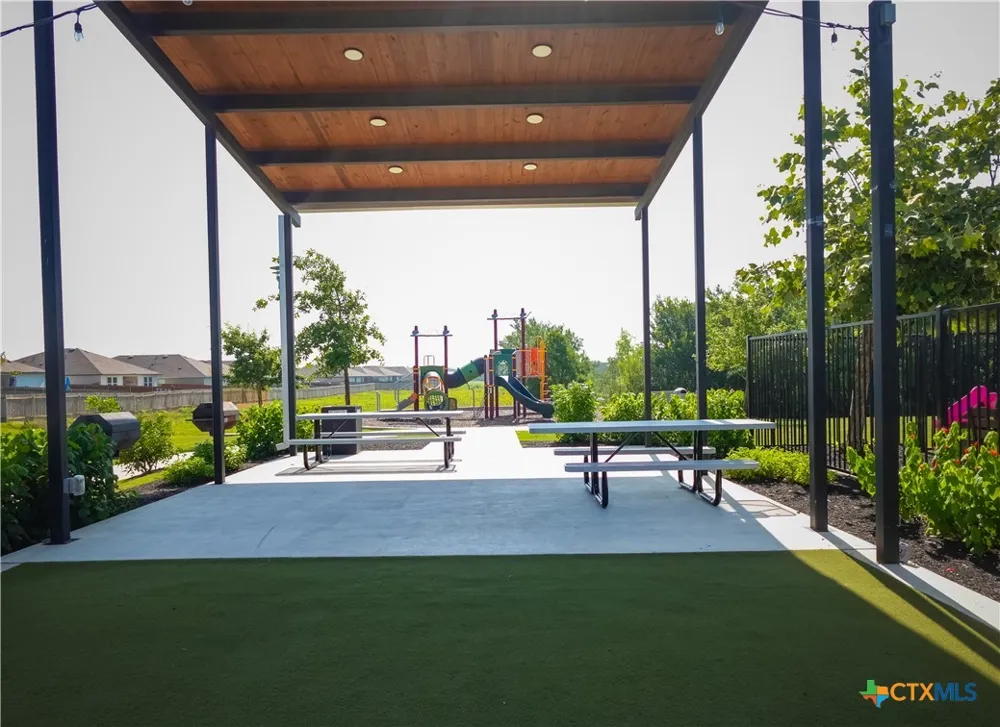
Barbecue, Playground, Trails Paths, Community Pool, Curbs
School District
Seguin ISD
County
Guadalupe
Region
Seguin
Date Available
June 02, 2026
Original List Price
$2,000
Days on Market (Cumulative)
77
HOA
1
MLS #
615606
Location
Legal

Central Texas MLS | Four Rivers Association of REALTORS® All information deemed reliable but not guaranteed. All properties are subject to prior sale, change or withdrawal. Neither listing broker(s) or information provider(s) shall be responsible for any typographical errors, misinformation, misprints and shall be held totally harmless. Listing(s) information is provided for consumer's personal, non-commercial use and may not be used for any purpose other than to identify prospective properties consumers may be interested in purchasing. The data relating to real estate for sale on this website comes in part from the Internet Data Exchange program of the Multiple Listing Service. Real estate listings held by brokerage firms other than Champion Realty may be marked with the Internet Data Exchange logo and detailed information about those properties will include the name of the listing broker(s) when required by the MLS. Copyright ©2022 All rights reserved.

Provided By
Listed by Joshua Allen (#0731289)
Listing Office: Bliss Real Estate, LLC (#1773)

Champion Realty Have a question about this home?

Interested in Purchasing 348 Desert Willow?

Get an estimate on monthly payments on this property.

$
years
Down Payment
$
%
Interest Rate
%
Tax Rate
%
$
$annually
$monthly
Estimated Monthly Payment
$0.00
Loan Amount
$0.00