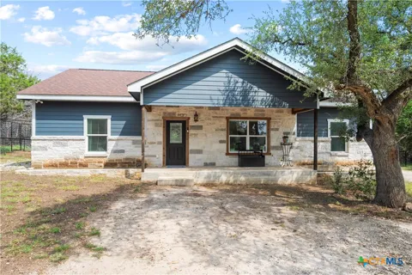
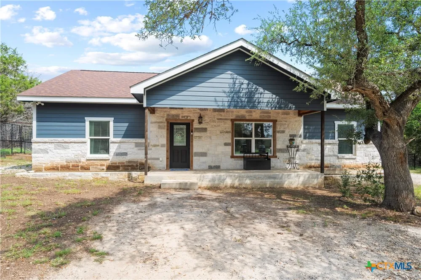
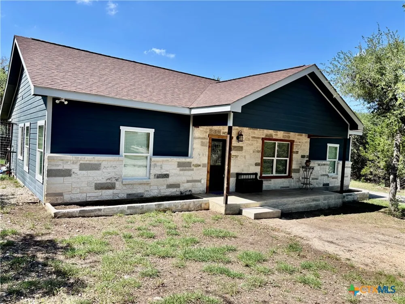
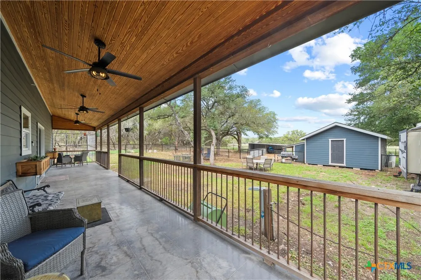
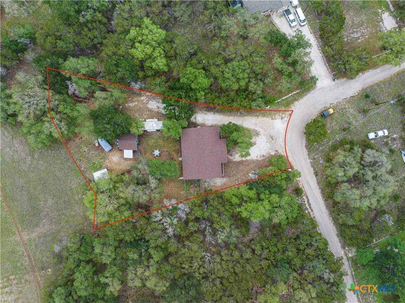
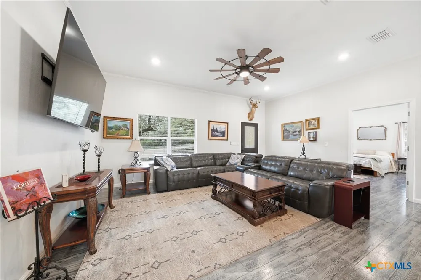
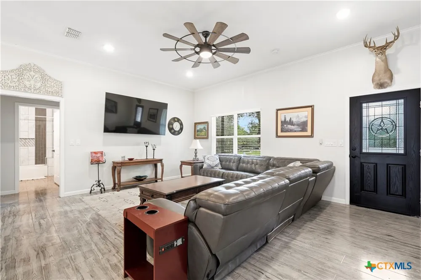
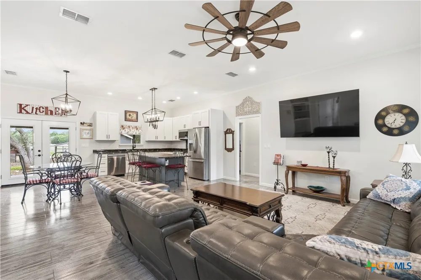
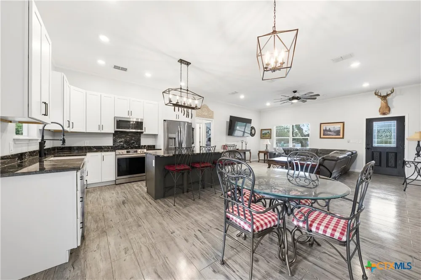
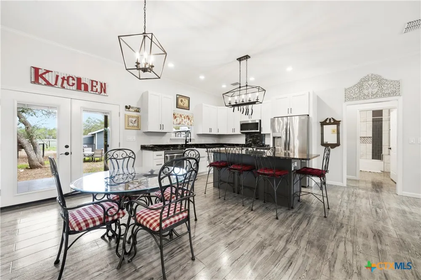
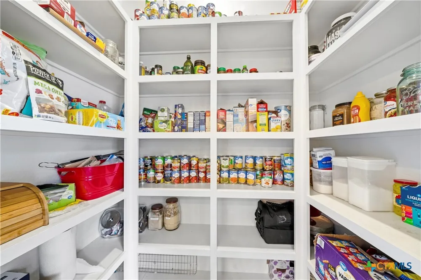
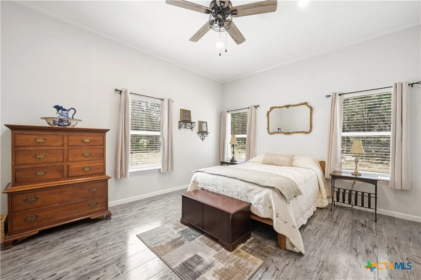
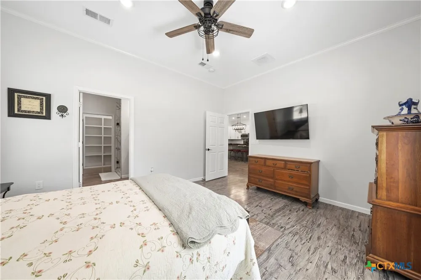
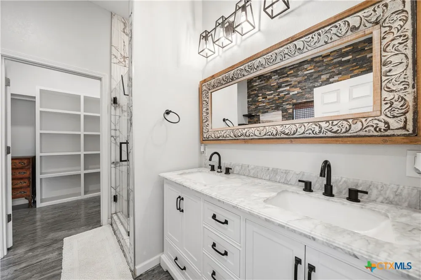
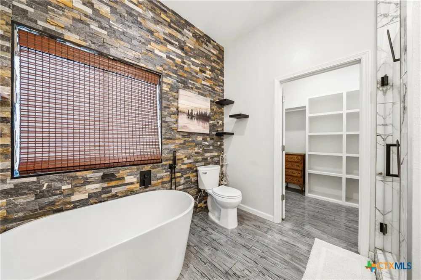
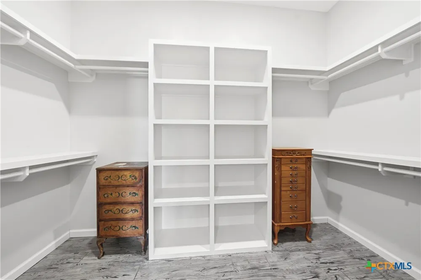
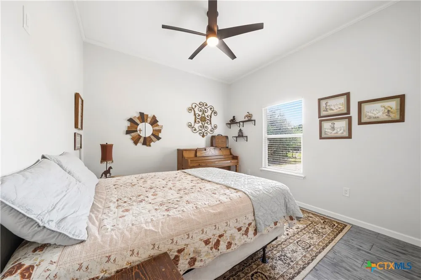
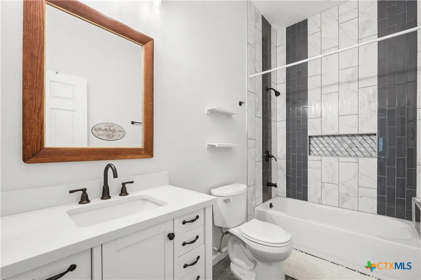
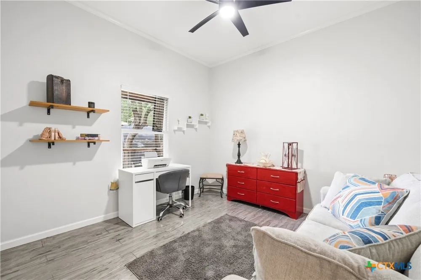
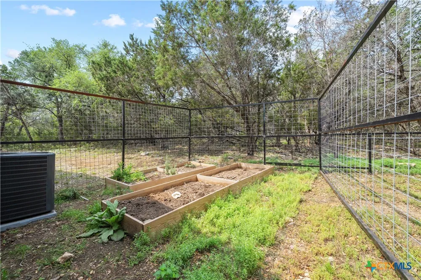
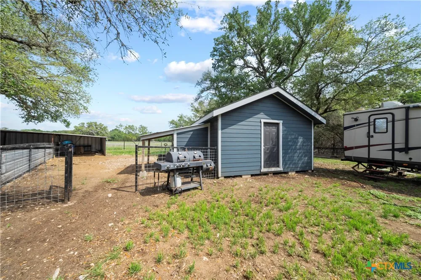
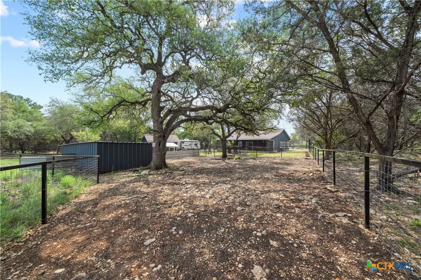
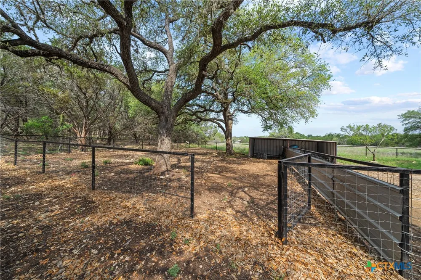
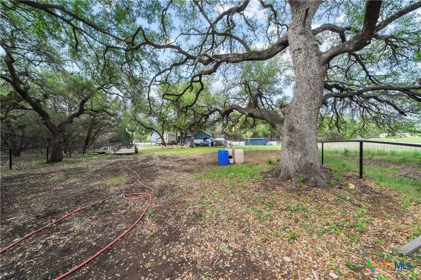
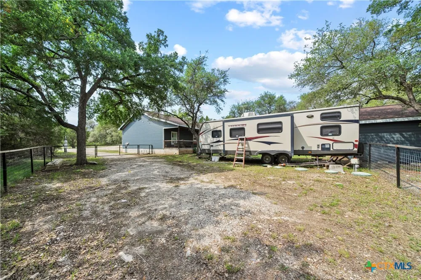
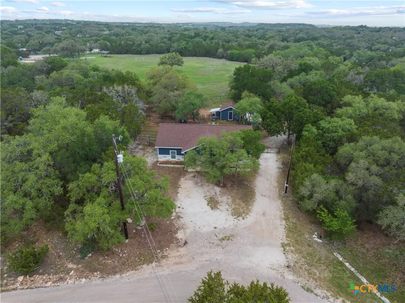
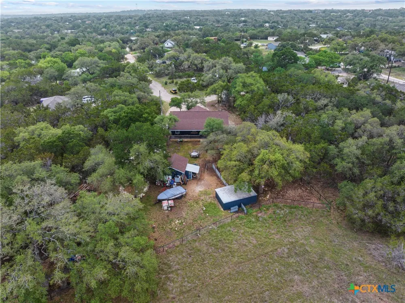
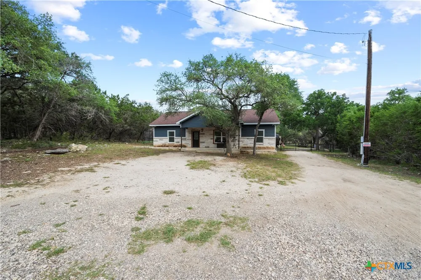
This beautifully crafted 3-bed, 2-bath home sits on over half an acre which backs up to a park, with mature oak trees and wooded lots on each side for maximum privacy. You also have private access to Rebeccas Creek Park which allows you to enjoy swimming, fishing or just relaxing on the Guadalupe River. The interior features stained concrete floors throughout with an open concept design and high ceiling. In the kitchen you will find custom cabinetry, granite countertops which includes an island with a eating bar and a large walk in pantry. The split floor plan allows for a private primary suite with an ensuite that features a custom rock accent wall with a soaker tub and separate rain faucet shower leading to a large walk-in closet with custom shelving. French doors open to a large covered back porch with ceiling fans hanging from a beautiful stained tongue and groove ceiling, perfect for unwinding on warm evenings. The huge backyard is thoughtfully designed with three separate gated spaces, raised garden beds enclosed by 8-foot fencing, RV hook-ups, a large storage shed, loafing shed, and two animal shelters — making this property ideal for hobby farming, livestock, or anyone looking for extra outdoor functionality and space. The front of the home showcases custom stonework that gives the exterior genuine curb appeal, complemented by charming flower boxes along the entry that add a welcoming splash of color. Whether you're drawn to the craftsmanship inside or the endless possibilities outside, this property checks boxes you didn't even know you had. Schedule your private showing today and discover a home that truly has it all.
Property Details
- Interior
- Built In Features, Ceiling Fans, Crown Molding, Double Vanity, Garden Tub Roman Tub, High Ceilings, Open Floorplan, Separate Sho
- Cooling
- 1
- Heating
- Central, Electric
- Cooling Features
- Central Air, Electric
- Bedrooms
- 3
- Bathrooms
- 2.0
- Full Baths
- 2
- Exterior Features
- Covered Patio, Porch, Storage
- Exterior Materials
- Covered Patio, Porch, Storage
- Acres
- 0.0
- Square Feet
- 1500.0
- Lot Size (sqft)
- 0.571
- Parking Garage Spaces
- 0.0
- Parking Carport Spaces
- 0.0
- Property Type
- Purchase
- Style
- Craftsman
- Property Subtype Additional
- Single Family Residence
- Year Built
- 2023
- Foundation
- Slab
- Roof
- Composition, Shingle
- Sewer Information
- Aerobic Septic
- Utility Source
- Public
- Utility Features
- Electricity Available, High Speed Internet Available
- Appliances
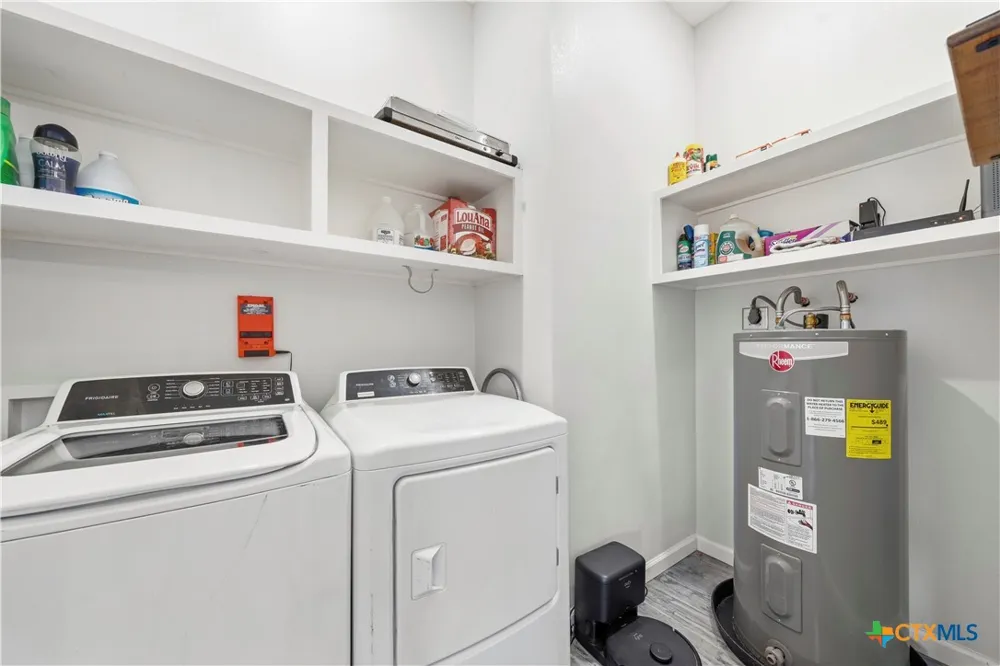
- Convection Oven, Dryer, Dishwasher, Electric Range, Disposal, Refrigerator, Washer, Microwave
- Subdivision
- Cypress Lake Grdns/Golf Range
- School District
- Comal ISD
- County
- Comal
- Region
- Spring Branch
- Original List Price
- $375,000
- Days on Market (Cumulative)
- 128
- HOA
- 1
- HOA Fees
- 55.0
Location
Legal
Central Texas MLS | Four Rivers Association of REALTORS® All information deemed reliable but not guaranteed. All properties are subject to prior sale, change or withdrawal. Neither listing broker(s) or information provider(s) shall be responsible for any typographical errors, misinformation, misprints and shall be held totally harmless. Listing(s) information is provided for consumer's personal, non-commercial use and may not be used for any purpose other than to identify prospective properties consumers may be interested in purchasing. The data relating to real estate for sale on this website comes in part from the Internet Data Exchange program of the Multiple Listing Service. Real estate listings held by brokerage firms other than Champion Realty may be marked with the Internet Data Exchange logo and detailed information about those properties will include the name of the listing broker(s) when required by the MLS. Copyright ©2022 All rights reserved.
Provided By
Listed by Barbara Ferrari (#W0825805)
Listing Office: Central Metro Realty, LLC (#W785027321)