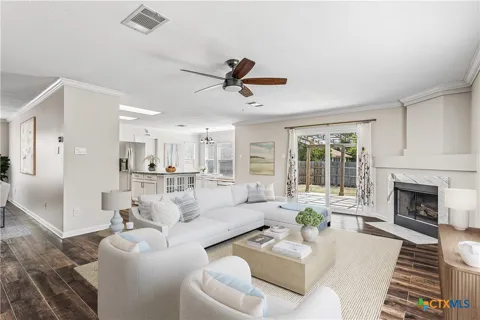
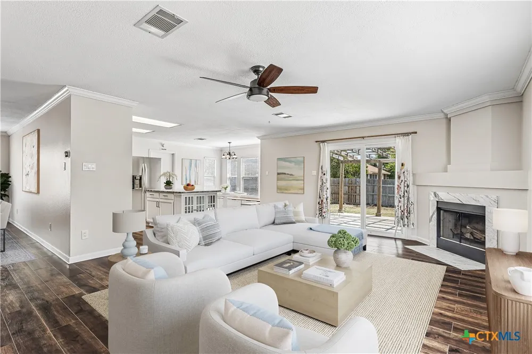
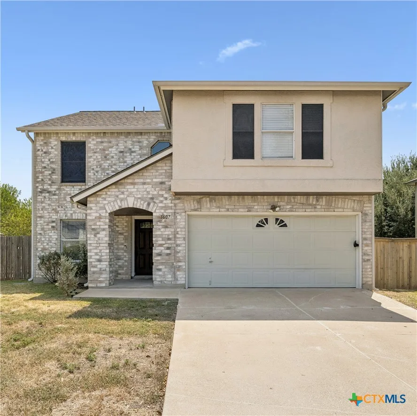
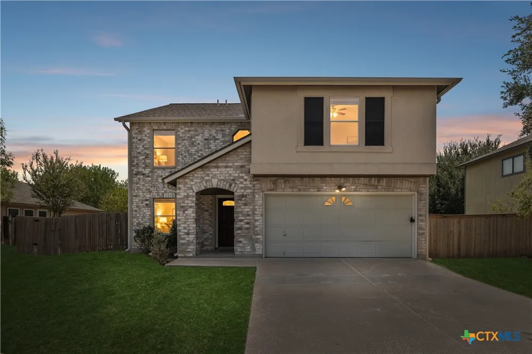
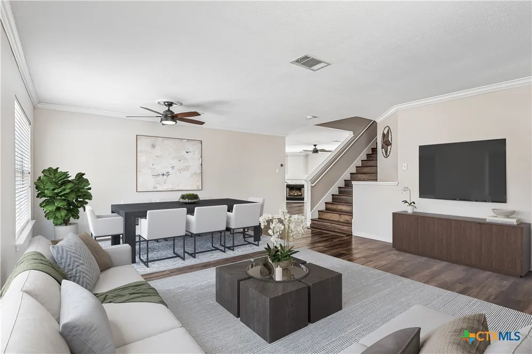
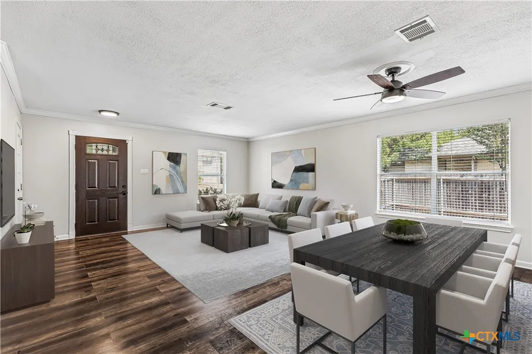
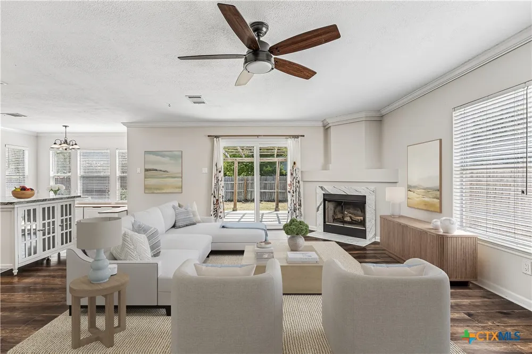
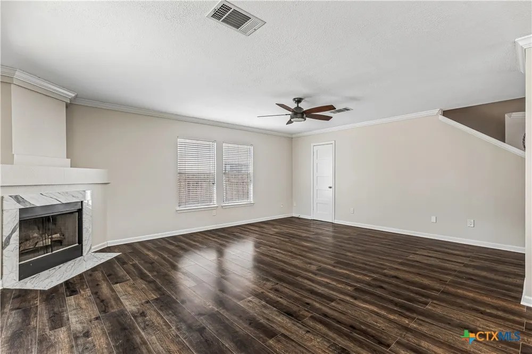
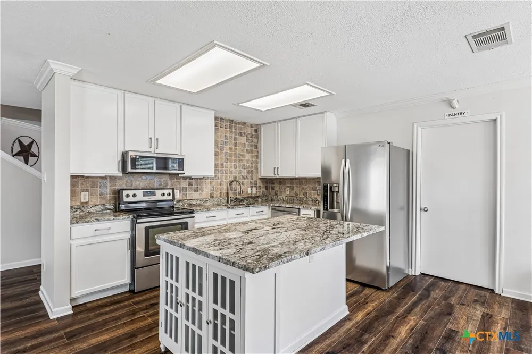
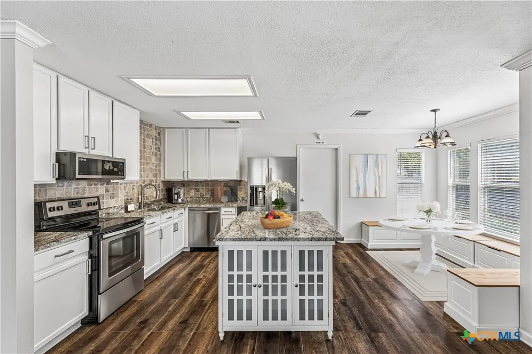
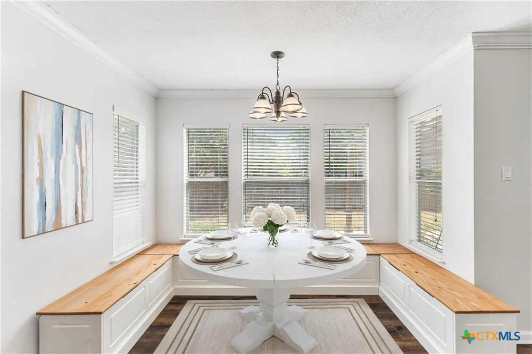
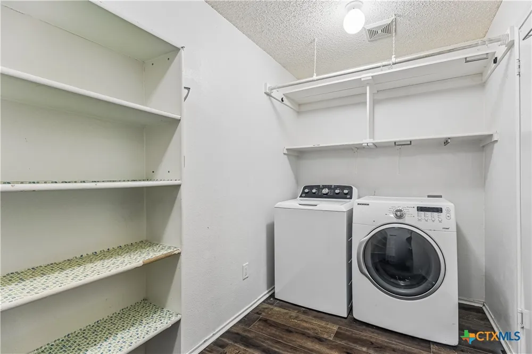
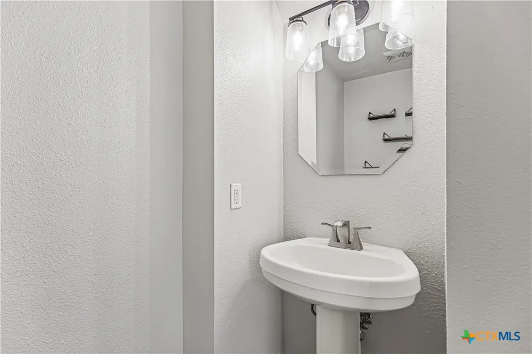
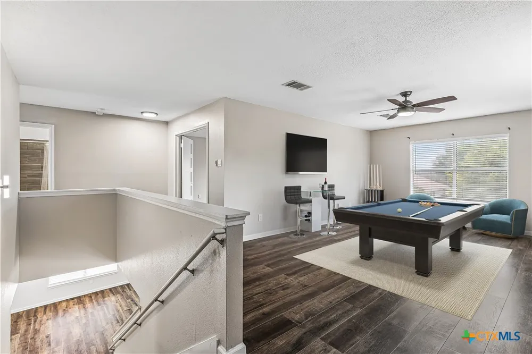
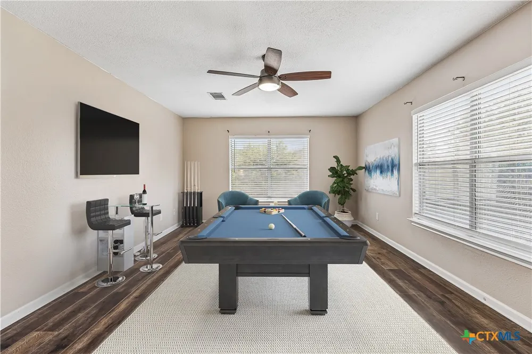
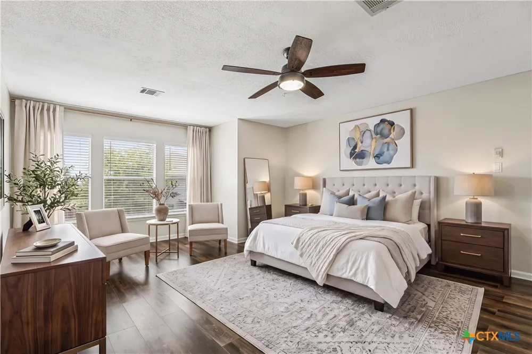
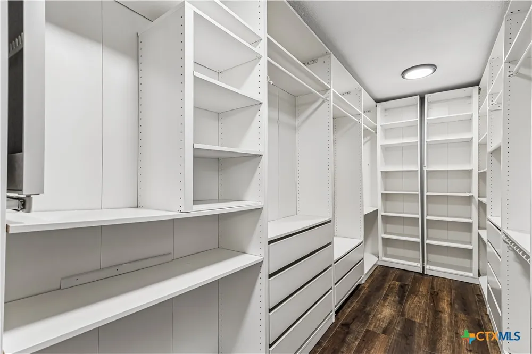
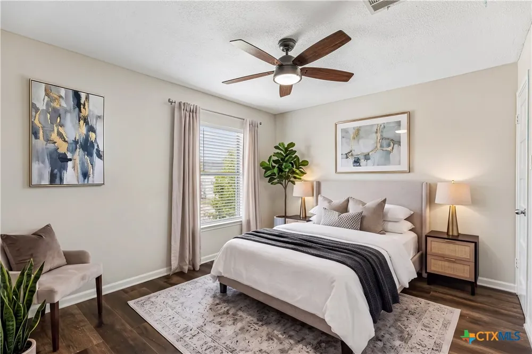
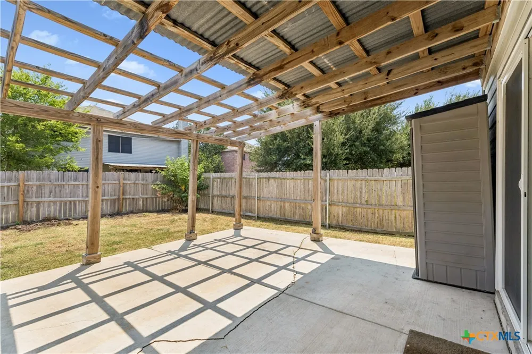
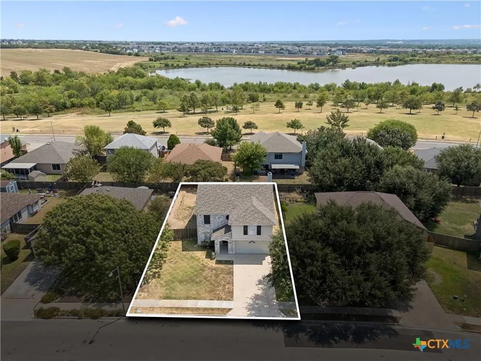
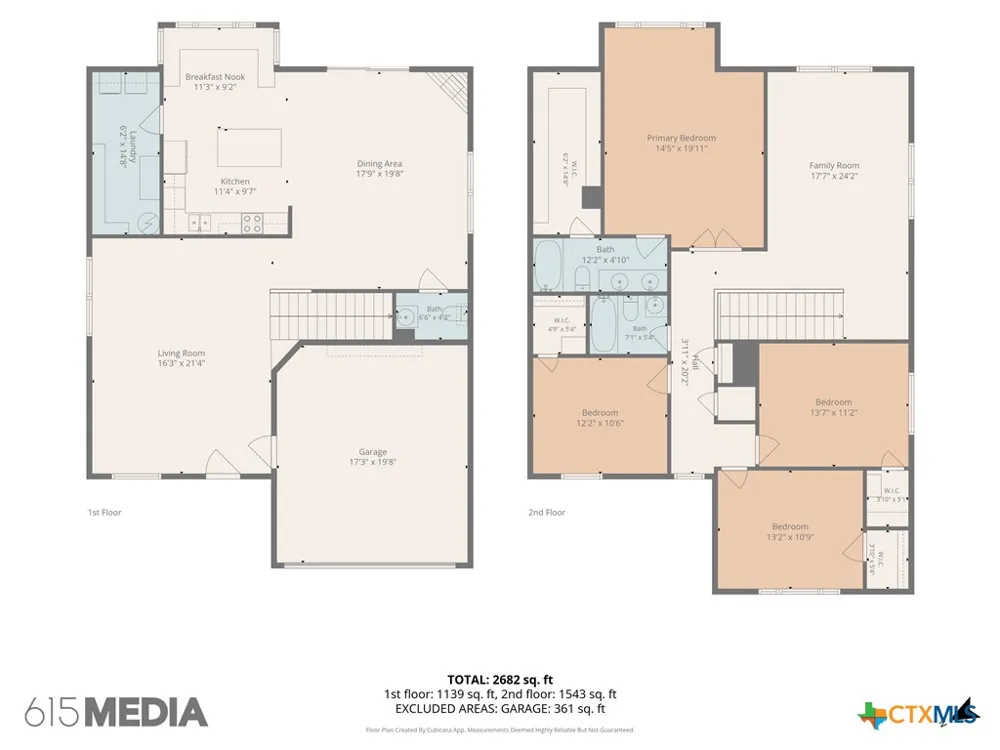
Offering the room to spread out and the setting to slow down, this two-story Round Rock home brings together 2,678 square feet, four bedrooms, two and one-half bathrooms, and a quiet street near Meadow Lake Park. Fresh interior paint and carpet-free flooring give the home a clean, move-in-ready feel, while its low-tax area adds practical appeal for buyers keeping an eye on long-term costs. The main level is arranged for both everyday routines and relaxed entertaining. Three generous living areas provide welcome flexibility, whether you need a comfortable gathering room, a play space, or a quieter spot to read and recharge. A fireplace creates a natural focal point and brings extra warmth to evenings at home. The open floor plan keeps the shared spaces connected, so conversation can continue from the living room into the kitchen without missing a beat. At the center of the kitchen, a useful island offers additional preparation space and casual seating. The large pantry is combined with the laundry room, creating a hardworking storage zone that helps keep groceries, supplies, and household essentials organized. It is the kind of practical feature that may not make dinner, but it can make dinner feel considerably less chaotic. All four bedrooms are located upstairs, giving the sleeping quarters separation from the activity below. Each bedroom is generously sized and includes its own walk-in closet—an uncommon feature that means fewer negotiations over shelf space. The primary bedroom offers ample room for a restful retreat, while the additional bedrooms can accommodate guests, work, hobbies, or changing household needs. A patio is ready for outdoor meals, weekend grilling, or a quiet cup of coffee. With Meadow Lake Park within sight, green space and recreation feel close at hand. The park offers an inviting nearby destination for walking, fresh air,and time outdoors, adding to the friendly neighborhood feel. Newer 3 yr old roof. Recent HVAC with transferable warranty.
Property Details
- Interior
- All Bedrooms Up, Ceiling Fans, Dining Area, Separate Formal Dining Room, Double Vanity, Game Room, Kitchen Dining Combo, Multipl
- Cooling
- 1
- Cooling Features
- One Unit
- Bedrooms
- 4
- Bathrooms
- 2.5
- Full Baths
- 2
- Half Baths
- 1
- Exterior Features
- Covered Patio, Rain Gutters
- Exterior Materials
- Covered Patio, Rain Gutters
- Acres
- 0.0
- Square Feet
- 2678.0
- Lot Size (sqft)
- 0.152
- Parking Features
- Attached, Garage
- Parking
- 1
- Parking Type
- Garage
- Parking Garage Spaces
- 2.0
- Parking Carport Spaces
- 0.0
- Property Type
- Purchase
- Style
- Hill Country
- Property Subtype Additional
- Single Family Residence
- Year Built
- 1998
- Foundation
- Slab
- Roof
- Composition, Shingle
- Sewer Information
- Public Sewer
- Utility Source
- Public
- Utility Features
- Electricity Available, Natural Gas Available
- Appliances
- Dryer, Dishwasher, Gas Water Heater, Microwave, Refrigerator, Range Hood, Vented Exhaust Fan, Washer, Some Gas Appliances, Range
- Subdivision
- Meadow Lake Sec 01-B Rev
- Community Features
- Park, Sidewalks
- School District
- Round Rock ISD
- Elementary School
- Union Hill Elementary School
- Middle School
- Hopewell Middle School
- High School
- Stony Point High School
- County
- Williamson
- Region
- Round Rock
- Original List Price
- $373,800
- Days on Market (Cumulative)
- 9
- HOA
- 1
- HOA Fees
- 100.0
Location
Legal
Central Texas MLS | Four Rivers Association of REALTORS® All information deemed reliable but not guaranteed. All properties are subject to prior sale, change or withdrawal. Neither listing broker(s) or information provider(s) shall be responsible for any typographical errors, misinformation, misprints and shall be held totally harmless. Listing(s) information is provided for consumer's personal, non-commercial use and may not be used for any purpose other than to identify prospective properties consumers may be interested in purchasing. The data relating to real estate for sale on this website comes in part from the Internet Data Exchange program of the Multiple Listing Service. Real estate listings held by brokerage firms other than Champion Realty may be marked with the Internet Data Exchange logo and detailed information about those properties will include the name of the listing broker(s) when required by the MLS. Copyright ©2022 All rights reserved.
Provided By
Listed by Andrew James (#andrewjames)
Listing Office: Keller Williams Realty (#200)