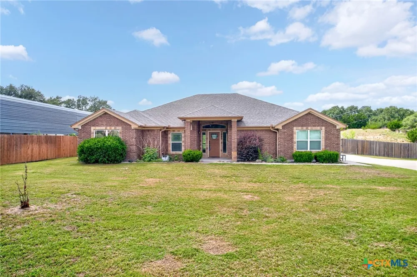
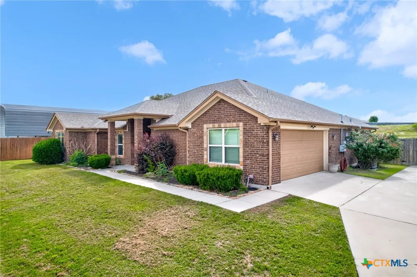
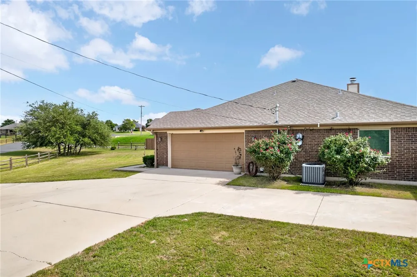
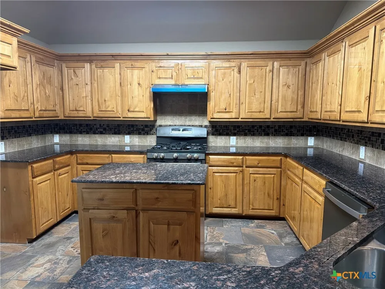
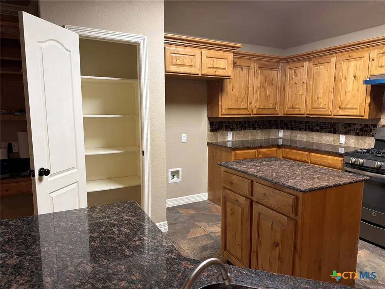
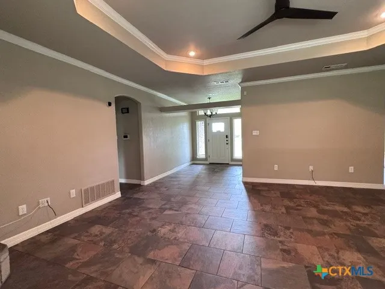
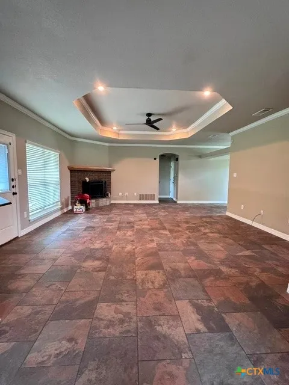
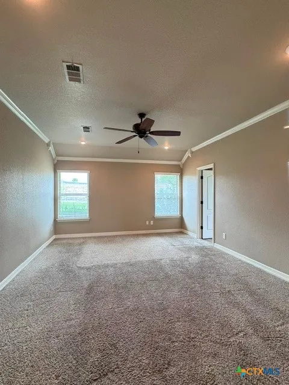
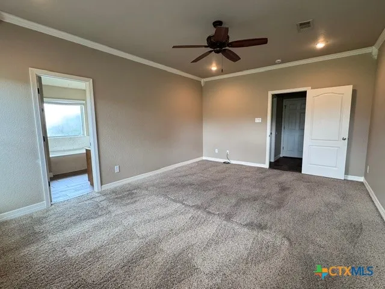
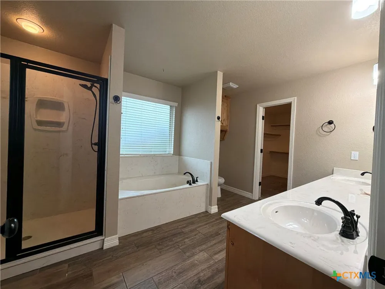
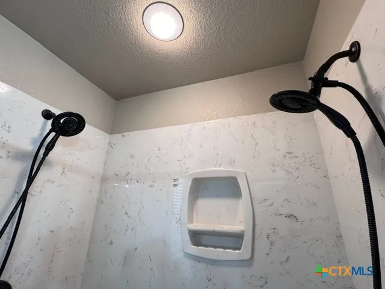
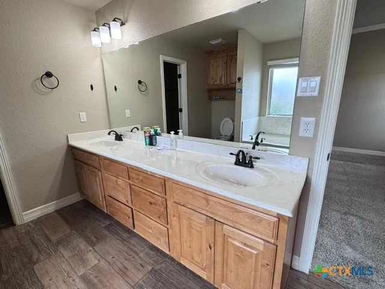
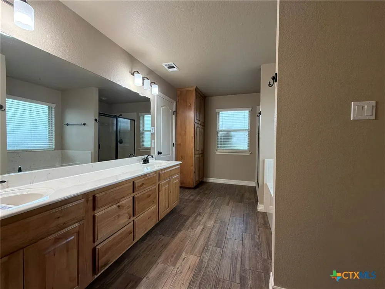
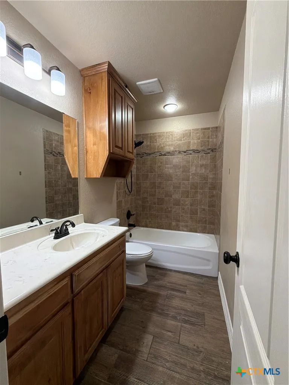
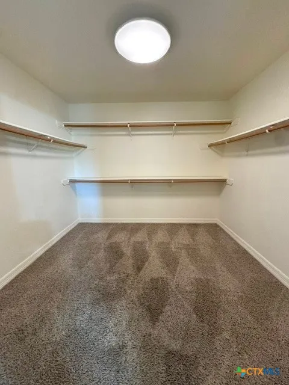
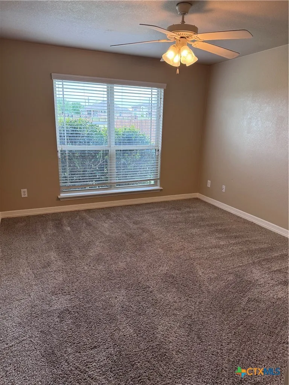
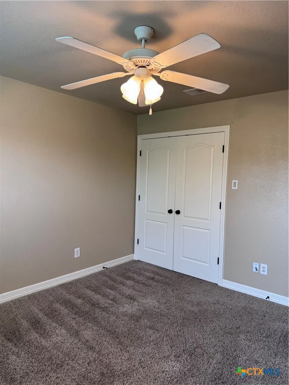
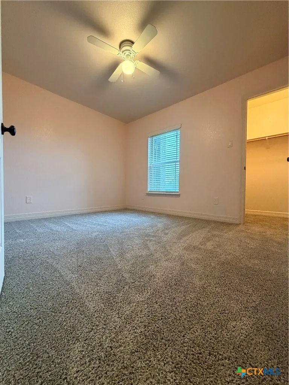
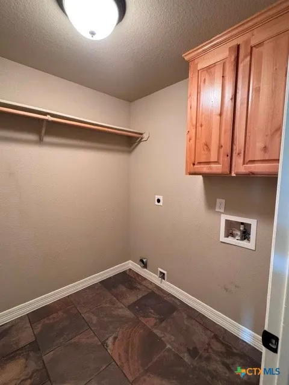
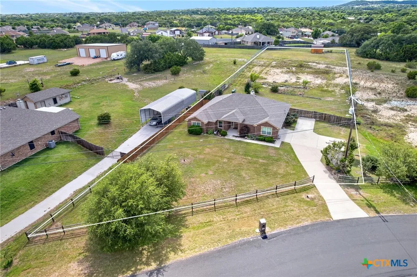
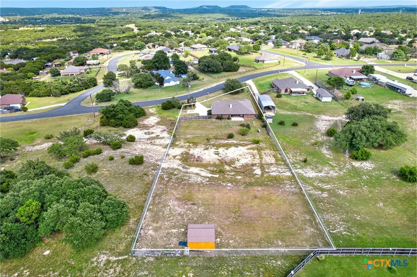
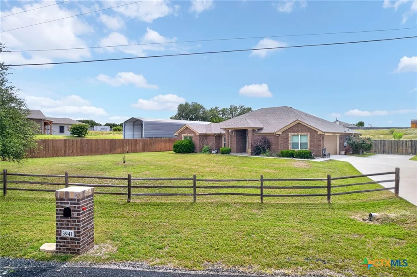
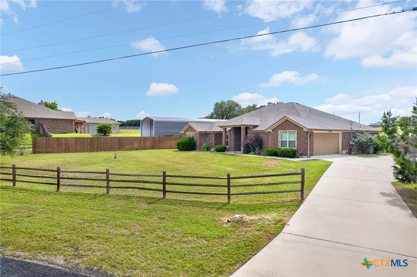
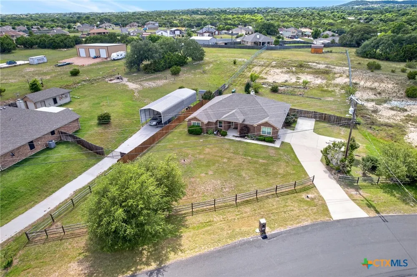
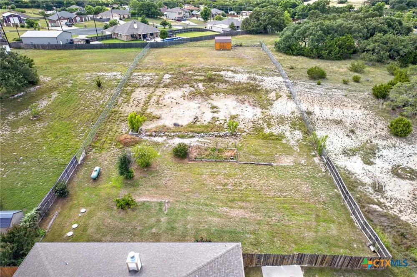
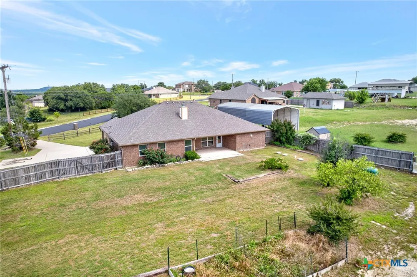
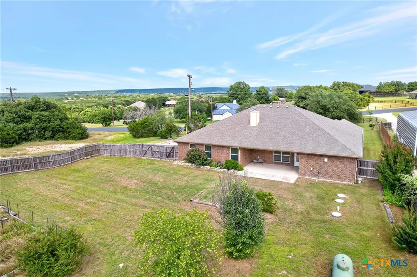
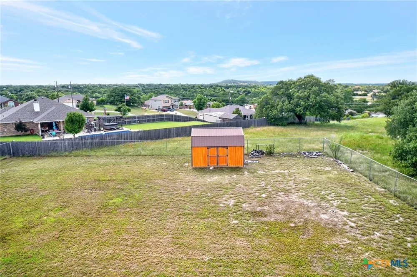
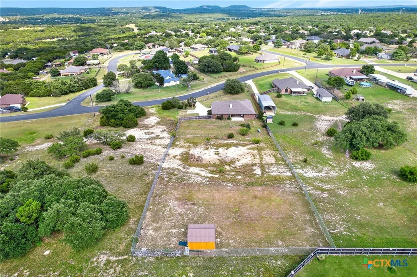
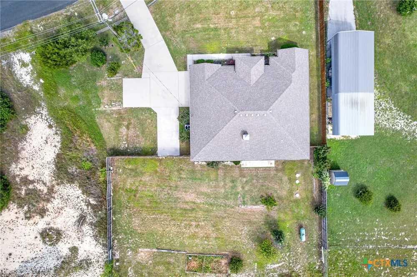
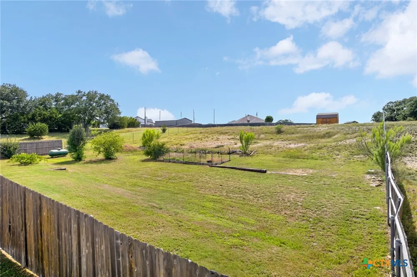
This custom-built home sits on nearly 1 acre in Wells Ranch with no HOA and beautiful Hill Country views. Built in 2015 by Keith Carothers, this 2,077 sq ft residence features an open-concept layout with soaring ceilings, crown molding, recessed lighting, warm natural finishes, and a wood-burning fireplace. Split-bedroom floor plan offers privacy, with a spacious primary suite featuring a spa-style bath with soaking tub, oversized dual-head walk-in shower, double vanities, and large walk-in closet with built-ins. Dedicated laundry room is conveniently located near the primary suite. The kitchen features granite countertops, custom cabinetry, large island, walk-in pantry, breakfast bar, abundant storage, and built-in desk nook—ideal for everyday living and entertaining. Exterior offers stone and brick construction, covered patio, fenced backyard is perfect for outdoor living, gardening, or relaxation with scenic sunset views. Additional highlights include a two-car garage, water softener system, built-in filtered drinking water, and excellent storage throughout. Conveniently located near shopping, schools, and Fort Hood. A rare blend of space, craftsmanship, and freedom—this home delivers true Texas Hill Country living.
Property Details
- Interior
- Built In Features, Ceiling Fans, Carbon Monoxide Detector, Crown Molding, Double Vanity, Entrance Foyer, Garden Tub Roman Tub, P
- Fireplaces
- 1
- Cooling
- 1
- Heating
- Central, Electric, Fireplaces
- Cooling Features
- Central Air, Electric, One Unit
- Bedrooms
- 4
- Bathrooms
- 2.0
- Full Baths
- 2
- Exterior Features
- Covered Patio, Other, Storage, See Remarks, Propane Tank Owned
- Exterior Materials
- Covered Patio, Other, Storage, See Remarks, Propane Tank Owned
- Acres
- 0.0
- Square Feet
- 2077.0
- Lot Size (sqft)
- 0.97
- Parking Features
- Attached, Garage, Garage Door Opener
- Parking
- 1
- Parking Type
- Garage
- Parking Garage Spaces
- 2.0
- Parking Carport Spaces
- 0.0
- Property Type
- Purchase
- Style
- Traditional
- Property Subtype Additional
- Single Family Residence
- Year Built
- 2015
- Foundation
- Slab
- Roof
- Composition, Shingle
- Sewer Information
- Not Connected At Lot, Aerobic Septic, Public Sewer
- Utility Source
- Public
- Utility Features
- Above Ground Utilities, Electricity Available, Propane, Trash Collection Private
- Appliances
- Dishwasher, Electric Water Heater, Disposal, Gas Range, Range Hood, Some Gas Appliances, Range, Water Softener Owned
- Subdivision
- Wells Ranch Ph 3
- School District
- Copperas Cove ISD
- County
- Bell
- Region
- Kempner
- Original List Price
- $375,000
- Days on Market (Cumulative)
- 128
Location
Legal
Central Texas MLS | Four Rivers Association of REALTORS® All information deemed reliable but not guaranteed. All properties are subject to prior sale, change or withdrawal. Neither listing broker(s) or information provider(s) shall be responsible for any typographical errors, misinformation, misprints and shall be held totally harmless. Listing(s) information is provided for consumer's personal, non-commercial use and may not be used for any purpose other than to identify prospective properties consumers may be interested in purchasing. The data relating to real estate for sale on this website comes in part from the Internet Data Exchange program of the Multiple Listing Service. Real estate listings held by brokerage firms other than Champion Realty may be marked with the Internet Data Exchange logo and detailed information about those properties will include the name of the listing broker(s) when required by the MLS. Copyright ©2022 All rights reserved.
Provided By
Listed by Tamarah Mitchell (#W0750964)
Listing Office: Compass RE Texas, LLC (#W785047154)