(254) 677-7150 championrealtytx@gmail.com
Traffic Dashboard
Home
  • Home
  • Search
    • All Homes
    • Exclusive Listings
  • Buying
    • Buying Process
    • Mortgage Calculator
  • Selling
    • Selling Guide
    • Get A Home Valuation
  • Communities
    • Temple
    • Belton
    • Salado
    • Cameron
    • Bell County
    • Cypress
  • About
    • Meet Bruce
    • Testimonials
  • Blog
  • Contact
Traffic Dashboard
Bruce Burgess
(254) 677-7150 championrealtytx@gmail.com
  • 47 Mesquite Circle
    Belton, TX 76513
Company
  • Home
  • About
  • Testimonials
  • Contact
Services
  • Buying
  • Selling
  • Home Valuation
  • Mortgage Calculator
Explore
  • Property Search
  • Featured Properties
  • Communities
Local Guide
  • Search by City
  • Search by Subdivision
  • Search by Zip
  • Search by Area
Legal
  • Privacy
  • Terms
  • DMCA
  • Accessibility
  • Fair Housing
Account
  • Dashboard
  • Logout
  • Login
Champion Realty - Footer Logo
©2026 Champion Realty. All rights reserved.
Website built by CloseHack.
  • Texas Real Estate Commission Consumer Protection Notice
Central Texas Multiple Listing Service

Central Texas MLS | Four Rivers Association of REALTORS® All information deemed reliable but not guaranteed. All properties are subject to prior sale, change or withdrawal. Neither listing broker(s) or information provider(s) shall be responsible for any typographical errors, misinformation, misprints and shall be held totally harmless. Listing(s) information is provided for consumer's personal, non-commercial use and may not be used for any purpose other than to identify prospective properties consumers may be interested in purchasing. The data relating to real estate for sale on this website comes in part from the Internet Data Exchange program of the Multiple Listing Service. Real estate listings held by brokerage firms other than Champion Realty may be marked with the Internet Data Exchange logo and detailed information about those properties will include the name of the listing broker(s) when required by the MLS. Copyright ©2022 All rights reserved.

Return
  • All Types
  • House+2 more
  • Price
  • Bed/Bath
  • Size
  • Dates
  • Filters
  • Amenities
  • Save
  • Share
Listings
No results
Sort
Home / Luling / 403 E Bowie Street
403 E Bowie Street Luling, TX 78648 403 E Bowie Street Luling, TX 78648 403 E Bowie Street Luling, TX 78648 403 E Bowie Street Luling, TX 78648 403 E Bowie Street Luling, TX 78648 403 E Bowie Street Luling, TX 78648 403 E Bowie Street Luling, TX 78648 403 E Bowie Street Luling, TX 78648 403 E Bowie Street Luling, TX 78648 403 E Bowie Street Luling, TX 78648 403 E Bowie Street Luling, TX 78648 403 E Bowie Street Luling, TX 78648 403 E Bowie Street Luling, TX 78648 403 E Bowie Street Luling, TX 78648 403 E Bowie Street Luling, TX 78648 403 E Bowie Street Luling, TX 78648 403 E Bowie Street Luling, TX 78648 403 E Bowie Street Luling, TX 78648 403 E Bowie Street Luling, TX 78648 403 E Bowie Street Luling, TX 78648 403 E Bowie Street Luling, TX 78648 403 E Bowie Street Luling, TX 78648 403 E Bowie Street Luling, TX 78648 403 E Bowie Street Luling, TX 78648 403 E Bowie Street Luling, TX 78648 403 E Bowie Street Luling, TX 78648 403 E Bowie Street Luling, TX 78648 403 E Bowie Street Luling, TX 78648 403 E Bowie Street Luling, TX 78648 403 E Bowie Street Luling, TX 78648 403 E Bowie Street Luling, TX 78648 403 E Bowie Street Luling, TX 78648 403 E Bowie Street Luling, TX 78648 403 E Bowie Street Luling, TX 78648 403 E Bowie Street Luling, TX 78648 403 E Bowie Street Luling, TX 78648 403 E Bowie Street Luling, TX 78648 403 E Bowie Street Luling, TX 78648 403 E Bowie Street Luling, TX 78648 403 E Bowie Street Luling, TX 78648 403 E Bowie Street Luling, TX 78648 403 E Bowie Street Luling, TX 78648 403 E Bowie Street Luling, TX 78648 403 E Bowie Street Luling, TX 78648 403 E Bowie Street Luling, TX 78648 View All Photos

$599,000

| Active

403 E Bowie Street

Luling, TX 78648

4,127
Square Feet
4
Beds
4.5
Baths
122
Days on Market
613394
MLS#
House
Structure
Residential
Zone
Contact

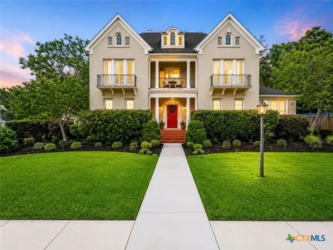
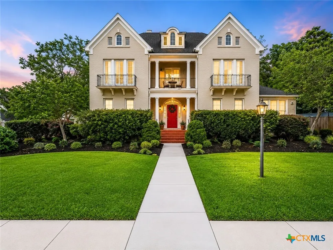
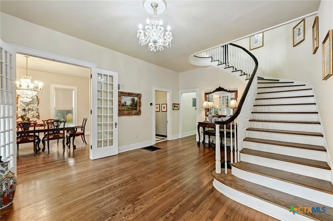
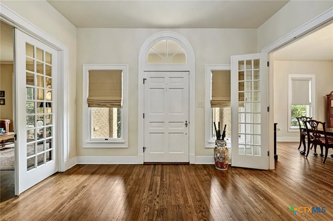
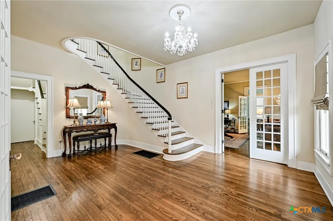
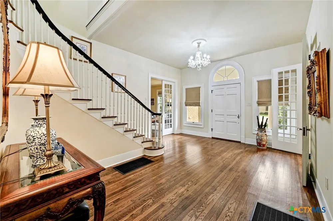
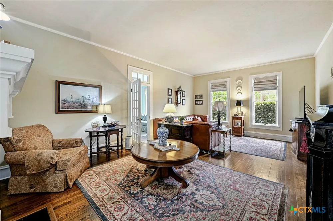
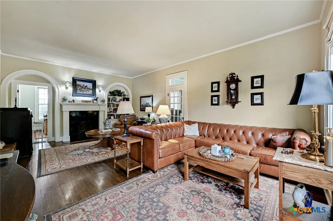
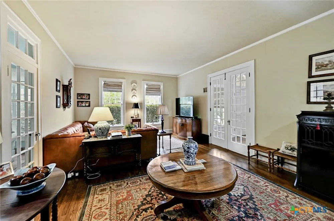
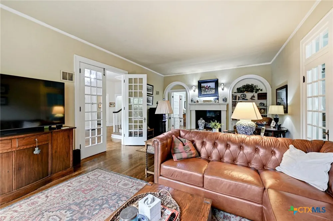
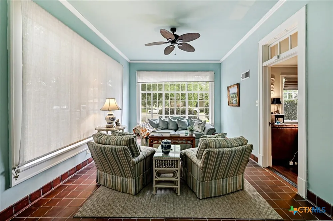
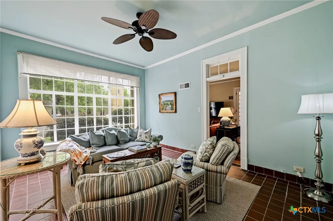
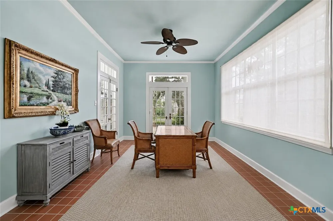
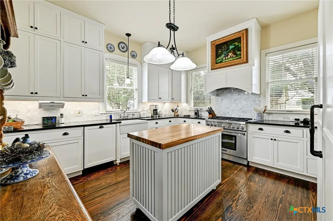
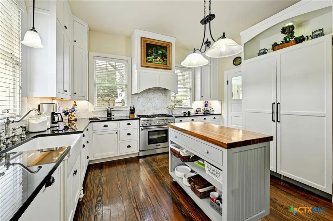
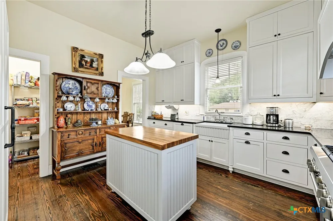
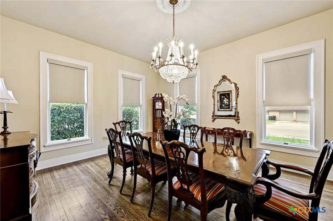
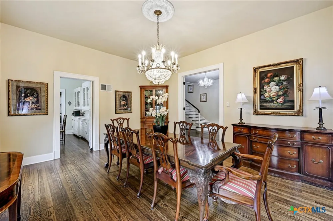
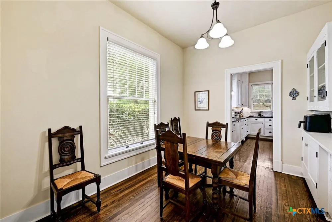
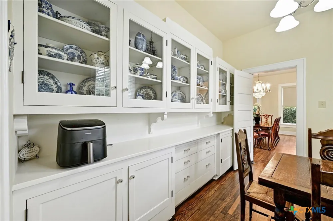
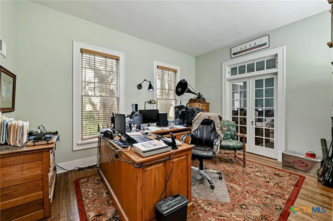
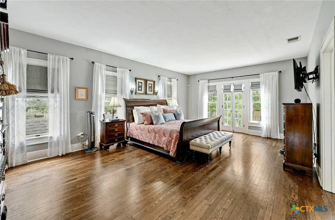
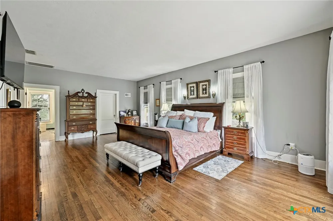
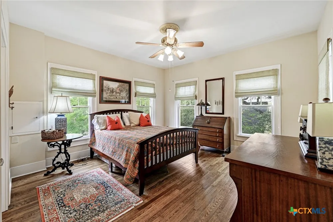
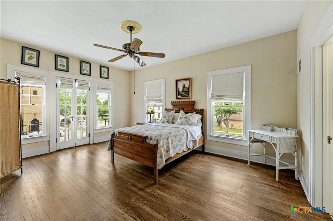
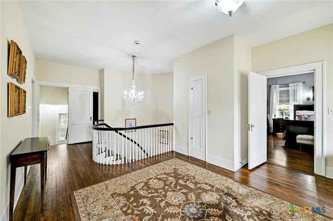
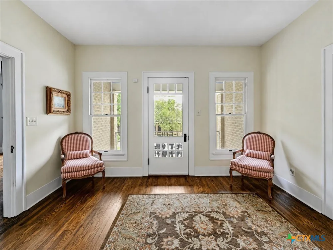
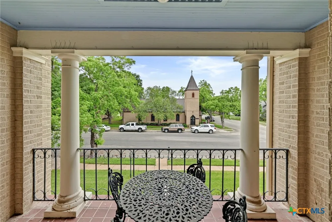
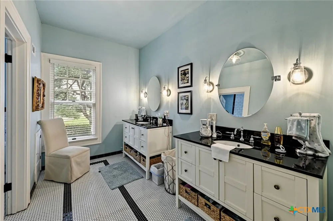
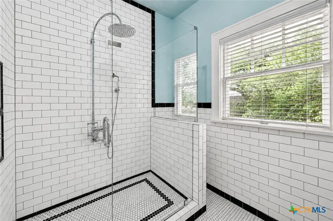
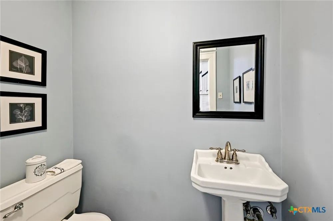
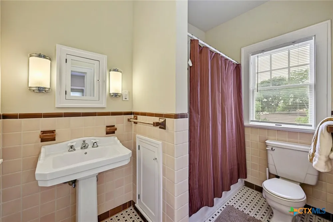
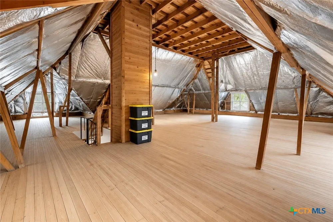
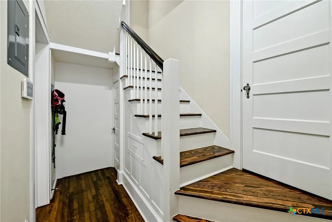
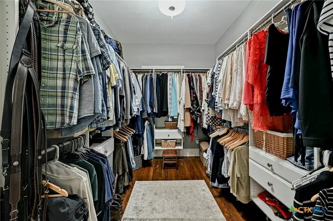
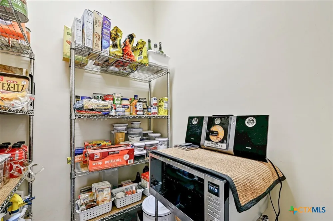
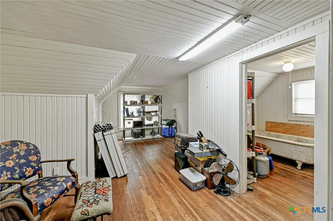
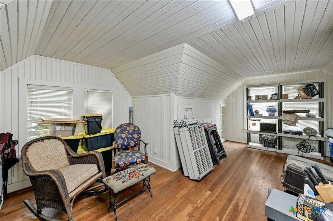
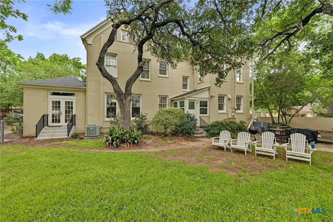
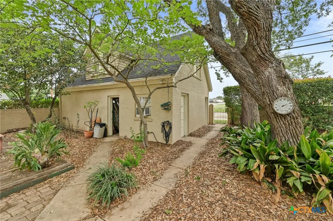
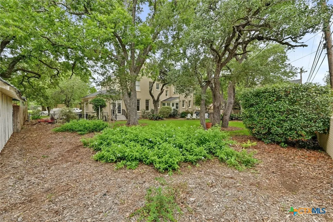
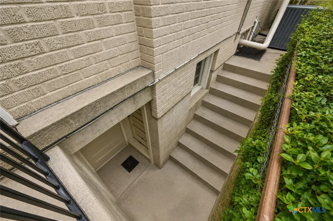
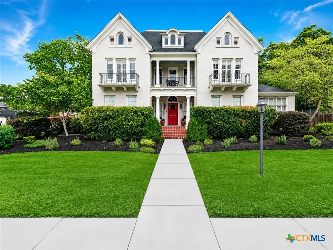
Stunningly renovated Mid Century Modern two-story home blending timeless elegance with modern luxury. This classy 4-sided brick residence showcases beautiful hardwood floors throughout and features a formal dining room adorned with a stunning chandelier, a spacious living room with a cozy gas fireplace, and a beautiful chef’s kitchen complete with granite countertops, a large island, gas stove, walk-in pantry, and charming butler’s pantry/breakfast room. Downstairs offers incredible flexibility with two sunrooms perfect for offices or sitting areas, along with a full bath, half bath, and guest bedroom. Upstairs, you’ll find three spacious bedrooms, including a luxurious primary suite with a walk-in closet, double vanities, and a beautiful walk-in shower. The third floor offers a fully floored walk-in attic with endless storage or expansion possibilities. Step outside to enjoy the private backyard enclosed with a beautiful brick privacy fence. Completing the property is a detached garage with a charming 1 bed/1 bath garage apartment—ideal for guests, rental income, or multi-generational living. This exceptional home is filled with character, elegance, and timeless charm and is located in the heart of Luling. Luling is an easy commute to Austin and San Antonio.

Property Details
Interior
Attic, Built In Features, Chandelier, Crown Molding, Dining Area, Separate Formal Dining Room, Double Vanity, Entrance Foyer, Hi
Fireplaces
1
Cooling
1
Heating
Central, Electric
Cooling Features
Central Air, Electric, One Unit
Bedrooms
4
Bathrooms
4.5
Full Baths
4
Half Baths
1
Exterior Features
Deck, Enclosed Porch, Porch, Patio, Private Yard, Rain Gutters, Storage
Exterior Materials
Deck, Enclosed Porch, Porch, Patio, Private Yard, Rain Gutters, Storage
Acres
0.0
Square Feet
4127.0
Lot Size (sqft)
0.3134
Parking Features
Detached, Garage, Garage Door Opener
Parking
1
Parking Type
Garage
Parking Garage Spaces
2.0
Parking Carport Spaces
0.0
Property Type
Purchase
Style
Other, See Remarks
Basement
1
Property Subtype Additional
Single Family Residence
Basement Description
Unfinished
Basement Finished
1
Year Built
1936
Foundation
Slab
Roof
Composition, Shingle
Sewer Information
Not Connected At Lot, Public Sewer
Utility Source
Not Connected At Lot, Public
Utility Features
Above Ground Utilities, Electricity Available, Natural Gas Available, Natural Gas Connected, High Speed Internet Available, Tras
Appliances
Dishwasher, Electric Water Heater, Disposal, Gas Range, Ice Maker, Oven, Refrigerator, Range Hood, Vented Exhaust Fan, Some Gas
Subdivision
O T Luling
Community Features
Other, See Remarks, Curbs
School District
Luling ISD
County
Caldwell
Region
Luling
Original List Price
$629,990
Days on Market (Cumulative)
122
MLS #
613394
Location
Legal

Central Texas MLS | Four Rivers Association of REALTORS® All information deemed reliable but not guaranteed. All properties are subject to prior sale, change or withdrawal. Neither listing broker(s) or information provider(s) shall be responsible for any typographical errors, misinformation, misprints and shall be held totally harmless. Listing(s) information is provided for consumer's personal, non-commercial use and may not be used for any purpose other than to identify prospective properties consumers may be interested in purchasing. The data relating to real estate for sale on this website comes in part from the Internet Data Exchange program of the Multiple Listing Service. Real estate listings held by brokerage firms other than Champion Realty may be marked with the Internet Data Exchange logo and detailed information about those properties will include the name of the listing broker(s) when required by the MLS. Copyright ©2022 All rights reserved.

Provided By
Listed by Ginger Robbins (#vrobbins)
Listing Office: Riata Real Estate (#1933)

Champion Realty Have a question about this home?

Interested in Purchasing 403 E Bowie Street?

Get an estimate on monthly payments on this property.

$
years
Down Payment
$
%
Interest Rate
%
Tax Rate
%
$
$annually
$monthly
Estimated Monthly Payment
$0.00
Loan Amount
$0.00