(254) 677-7150 championrealtytx@gmail.com
Traffic Dashboard
Home
  • Home
  • Search
    • All Homes
    • Exclusive Listings
  • Buying
    • Buying Process
    • Mortgage Calculator
  • Selling
    • Selling Guide
    • Get A Home Valuation
  • Communities
    • Temple
    • Belton
    • Salado
    • Cameron
    • Bell County
    • Cypress
  • About
    • Meet Bruce
    • Testimonials
  • Blog
  • Contact
Traffic Dashboard
Bruce Burgess
(254) 677-7150 championrealtytx@gmail.com
  • 47 Mesquite Circle
    Belton, TX 76513
Company
  • Home
  • About
  • Testimonials
  • Contact
Services
  • Buying
  • Selling
  • Home Valuation
  • Mortgage Calculator
Explore
  • Property Search
  • Featured Properties
  • Communities
Local Guide
  • Search by City
  • Search by Subdivision
  • Search by Zip
  • Search by Area
Legal
  • Privacy
  • Terms
  • DMCA
  • Accessibility
  • Fair Housing
Account
  • Dashboard
  • Logout
  • Login
Champion Realty - Footer Logo
©2026 Champion Realty. All rights reserved.
Website built by CloseHack.
  • Texas Real Estate Commission Consumer Protection Notice
Central Texas Multiple Listing Service

Central Texas MLS | Four Rivers Association of REALTORS® All information deemed reliable but not guaranteed. All properties are subject to prior sale, change or withdrawal. Neither listing broker(s) or information provider(s) shall be responsible for any typographical errors, misinformation, misprints and shall be held totally harmless. Listing(s) information is provided for consumer's personal, non-commercial use and may not be used for any purpose other than to identify prospective properties consumers may be interested in purchasing. The data relating to real estate for sale on this website comes in part from the Internet Data Exchange program of the Multiple Listing Service. Real estate listings held by brokerage firms other than Champion Realty may be marked with the Internet Data Exchange logo and detailed information about those properties will include the name of the listing broker(s) when required by the MLS. Copyright ©2022 All rights reserved.

Return
  • All Types
  • House+2 more
  • Price
  • Bed/Bath
  • Size
  • Dates
  • Filters
  • Amenities
  • Save
  • Share
Listings
No results
Sort
Home / Hutto / 407 Water Way Avenue
407 Water Way Avenue Hutto, TX 78634 407 Water Way Avenue Hutto, TX 78634 407 Water Way Avenue Hutto, TX 78634 407 Water Way Avenue Hutto, TX 78634 407 Water Way Avenue Hutto, TX 78634 407 Water Way Avenue Hutto, TX 78634 407 Water Way Avenue Hutto, TX 78634 407 Water Way Avenue Hutto, TX 78634 407 Water Way Avenue Hutto, TX 78634 407 Water Way Avenue Hutto, TX 78634 407 Water Way Avenue Hutto, TX 78634 407 Water Way Avenue Hutto, TX 78634 407 Water Way Avenue Hutto, TX 78634 407 Water Way Avenue Hutto, TX 78634 407 Water Way Avenue Hutto, TX 78634 407 Water Way Avenue Hutto, TX 78634 407 Water Way Avenue Hutto, TX 78634 407 Water Way Avenue Hutto, TX 78634 407 Water Way Avenue Hutto, TX 78634 407 Water Way Avenue Hutto, TX 78634 407 Water Way Avenue Hutto, TX 78634 407 Water Way Avenue Hutto, TX 78634 407 Water Way Avenue Hutto, TX 78634 407 Water Way Avenue Hutto, TX 78634 407 Water Way Avenue Hutto, TX 78634 407 Water Way Avenue Hutto, TX 78634 407 Water Way Avenue Hutto, TX 78634 407 Water Way Avenue Hutto, TX 78634 407 Water Way Avenue Hutto, TX 78634 407 Water Way Avenue Hutto, TX 78634 407 Water Way Avenue Hutto, TX 78634 407 Water Way Avenue Hutto, TX 78634 407 Water Way Avenue Hutto, TX 78634 407 Water Way Avenue Hutto, TX 78634 407 Water Way Avenue Hutto, TX 78634 407 Water Way Avenue Hutto, TX 78634 View All Photos

$299,000

| Active

407 Water Way Avenue

Hutto, TX 78634

1,461
Square Feet
3
Beds
2
Baths
80
Days on Market
617458
MLS#
House
Structure
Residential
Zone
Contact

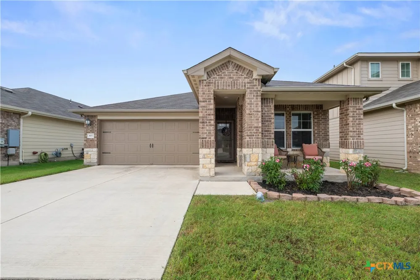
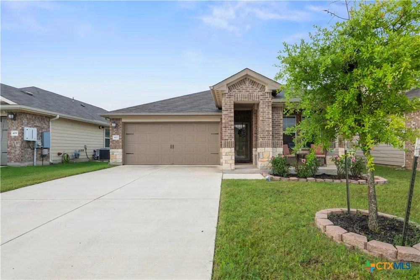
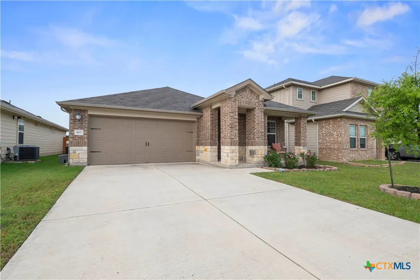
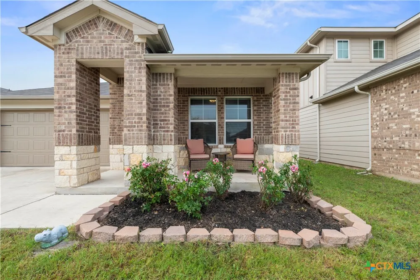
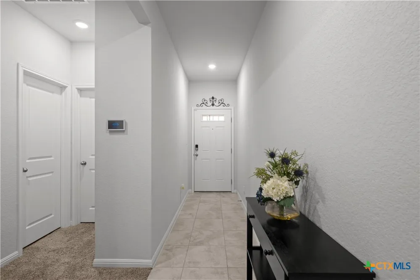
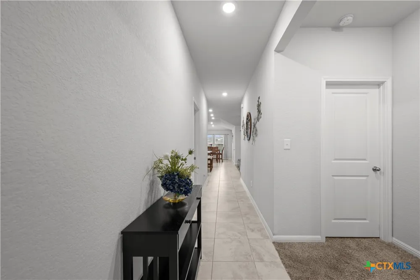
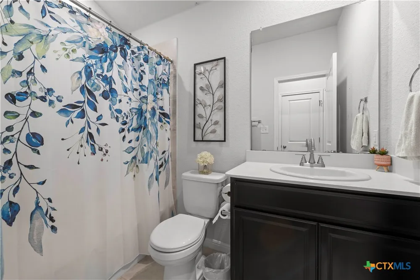
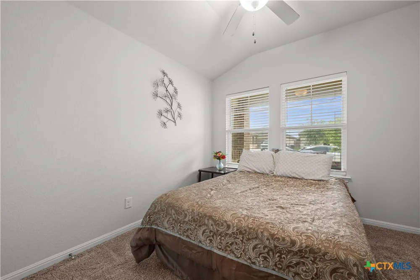
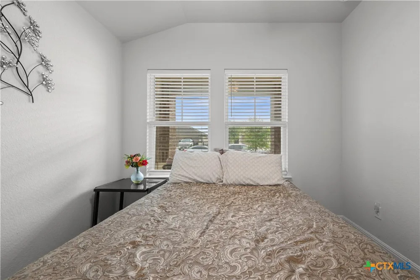
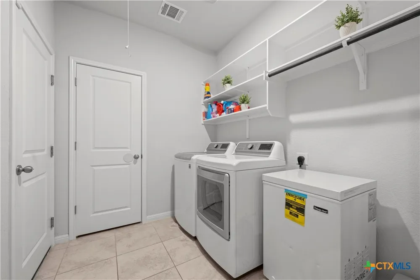
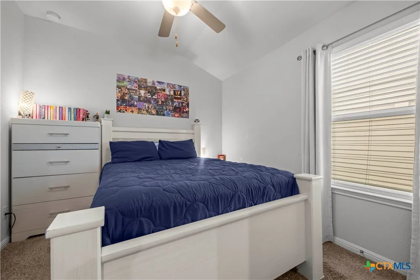
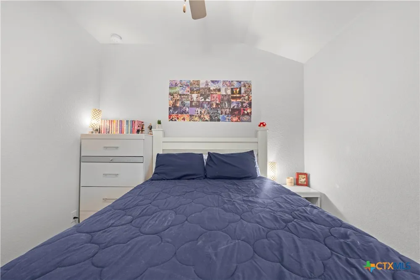
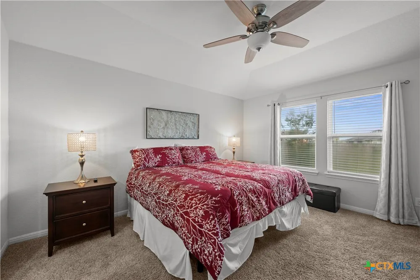
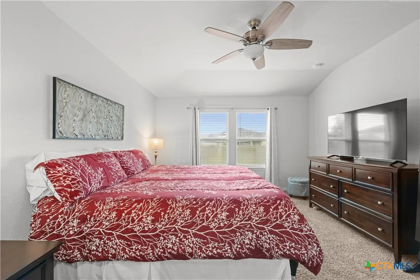
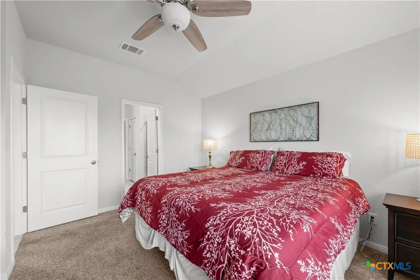
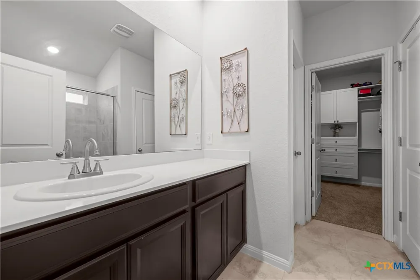
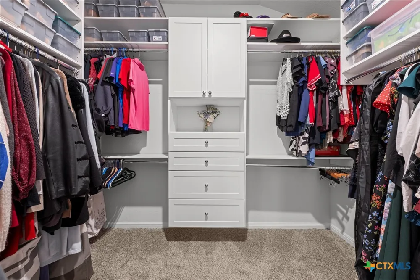
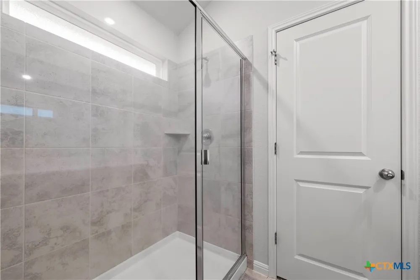
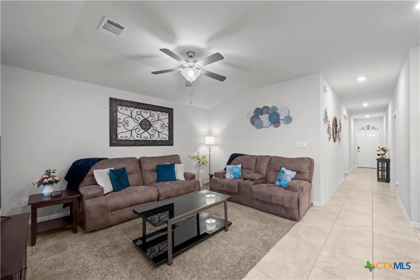
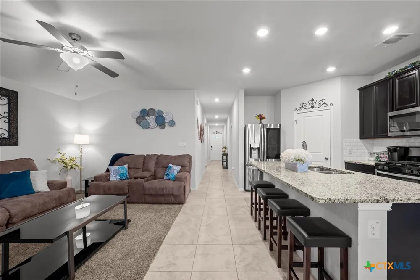
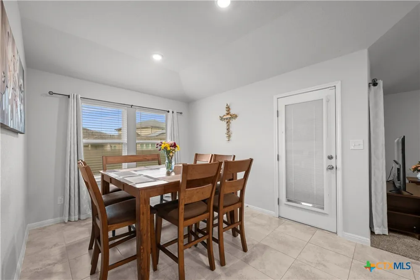
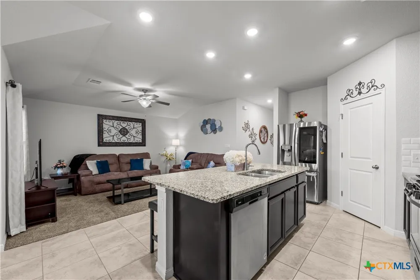
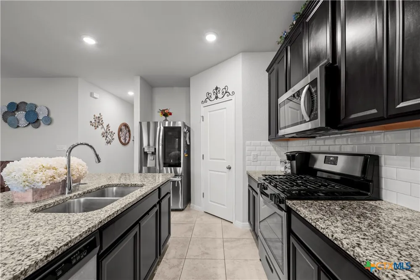
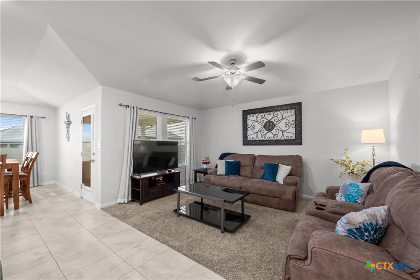
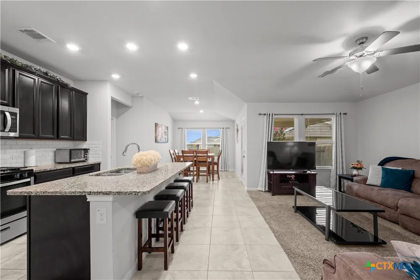
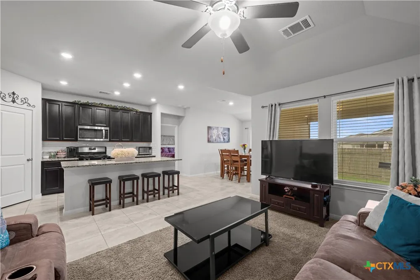
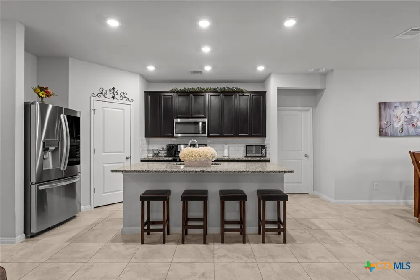
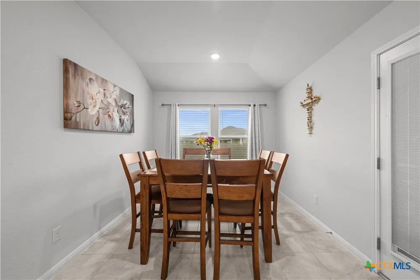
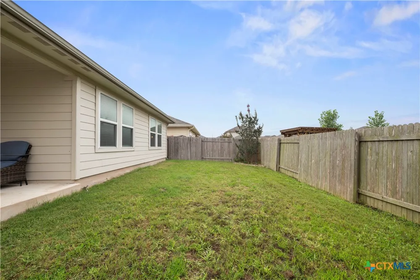
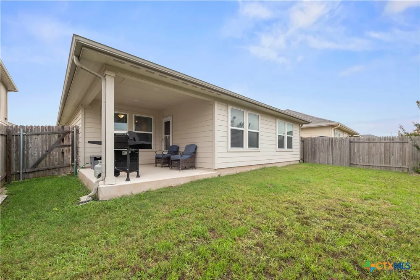
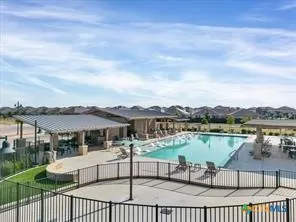
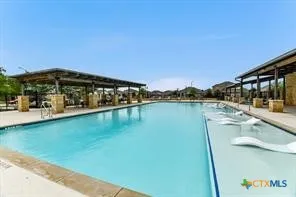
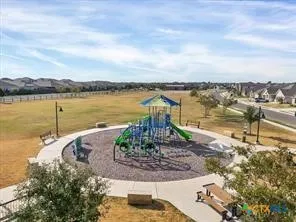
This meticulously maintained energy-efficient 3 bedroom, 2 bathroom home features a bright, open floor plan and a chef's kitchen that seamlessly connects the living, dining, and kitchen areas for effortless everyday living and entertaining. The kitchen island provides extra seating, prep space, and a focal point for guests that will comfortably seat four. An Upgraded primary Suite features a spacious bedroom layout and a custom-upgraded walk-in master closet with an added dresser and shelves designed for maximum storage and organization. The property boasts beautifully manicured lawns and curated garden beds that enhance curb appeal. Enjoy resort-style relaxation and swimming just steps from your front door. Amenities will include a pavilion, playground, great lawn, swimming pool and splash pad. This home was built to help you live a healthier and quieter lifestyle while saving thousands of dollars on utility bills. Best of all, it includes a home generator, ensuring you'll stay safe, powered, and comfortable during any stormy weather. Prewired for a security system. Move in Ready! Call today to see this beautiful home

Property Details
Interior
All Bedrooms Down, Ceiling Fans, Double Vanity, Recessed Lighting, Split Bedrooms, Breakfast Bar, Eat In Kitchen, Granite Counte
Cooling
1
Cooling Features
One Unit
Bedrooms
3
Bathrooms
2.0
Full Baths
2
Pool Description
Cabana, Community, Fenced, In Ground, Outdoor Pool
Pool Features
Cabana, Community, Fenced, In Ground, Outdoor Pool
Exterior Features
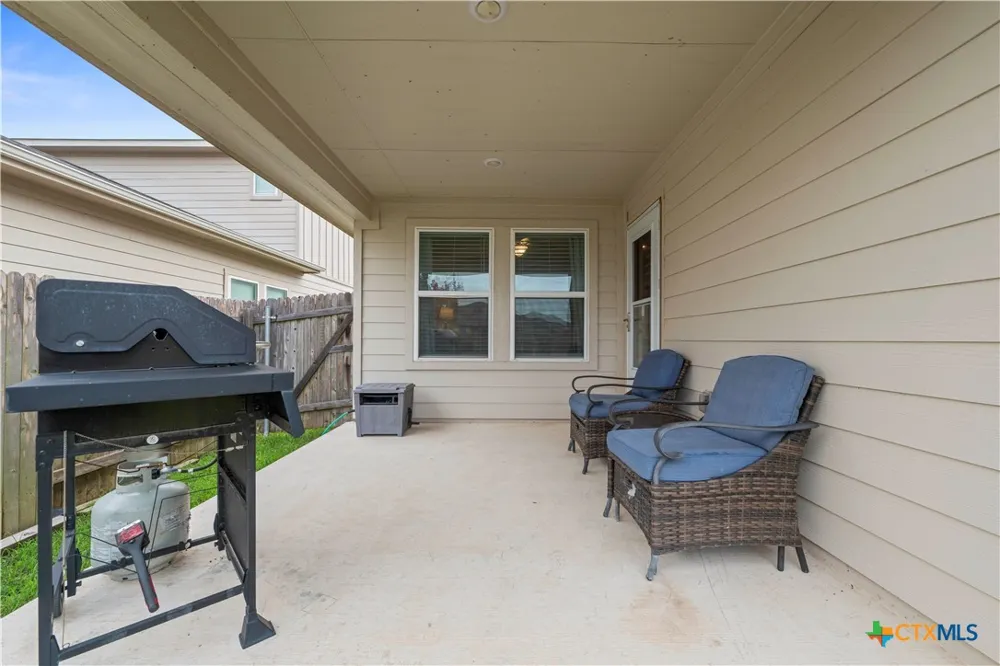
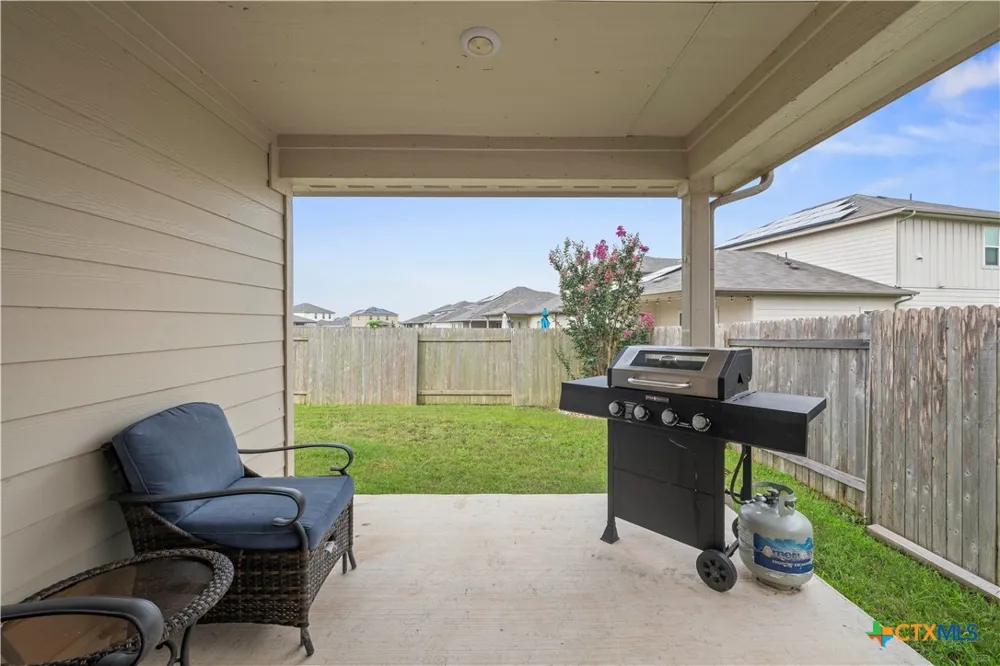
Covered Patio, Play Structure, Porch
Exterior Materials
Covered Patio, Play Structure, Porch
Pool Shared
1
Acres
0.0
Square Feet
1461.0
Lot Size (sqft)
0.1139
Parking
1
Parking Spaces
2
Parking Type
Garage
Parking Garage Spaces
2.0
Parking Carport Spaces
0.0
Property Type
Purchase
Style
Traditional
Property Subtype Additional
Single Family Residence
Year Built
2020
Foundation
Slab
Roof
Composition, Shingle
Utility Source
Public
Utility Features
Electricity Available, Trash Collection Public
Appliances
Dishwasher, Gas Cooktop, Disposal, Some Gas Appliances, Microwave
Subdivision
CROSS CREEK PHASE 1
Community Features
Barbecue, Other, Playground, See Remarks, Community Pool, Curbs, Sidewalks
School District
Hutto ISD
County
Williamson
Region
Hutto
Original List Price
$311,000
Days on Market (Cumulative)
80
HOA
1
HOA Fees
60.0
MLS #
617458
Location
Legal

Central Texas MLS | Four Rivers Association of REALTORS® All information deemed reliable but not guaranteed. All properties are subject to prior sale, change or withdrawal. Neither listing broker(s) or information provider(s) shall be responsible for any typographical errors, misinformation, misprints and shall be held totally harmless. Listing(s) information is provided for consumer's personal, non-commercial use and may not be used for any purpose other than to identify prospective properties consumers may be interested in purchasing. The data relating to real estate for sale on this website comes in part from the Internet Data Exchange program of the Multiple Listing Service. Real estate listings held by brokerage firms other than Champion Realty may be marked with the Internet Data Exchange logo and detailed information about those properties will include the name of the listing broker(s) when required by the MLS. Copyright ©2022 All rights reserved.

Provided By
Listed by Tanya Garza (#tgarza)
Listing Office: RE/MAX Temple-Belton (#T31)

Champion Realty Have a question about this home?

Interested in Purchasing 407 Water Way Avenue?

Get an estimate on monthly payments on this property.

$
years
Down Payment
$
%
Interest Rate
%
Tax Rate
%
$
$annually
$monthly
Estimated Monthly Payment
$0.00
Loan Amount
$0.00