(254) 677-7150 championrealtytx@gmail.com
Traffic Dashboard
Home
  • Home
  • Search
    • All Homes
    • Exclusive Listings
  • Buying
    • Buying Process
    • Mortgage Calculator
  • Selling
    • Selling Guide
    • Get A Home Valuation
  • Communities
    • Temple
    • Belton
    • Salado
    • Cameron
    • Bell County
    • Cypress
  • About
    • Meet Bruce
    • Testimonials
  • Blog
  • Contact
Traffic Dashboard
Bruce Burgess
(254) 677-7150 championrealtytx@gmail.com
  • 47 Mesquite Circle
    Belton, TX 76513
Company
  • Home
  • About
  • Testimonials
  • Contact
Services
  • Buying
  • Selling
  • Home Valuation
  • Mortgage Calculator
Explore
  • Property Search
  • Featured Properties
  • Communities
Local Guide
  • Search by City
  • Search by Subdivision
  • Search by Zip
  • Search by Area
Legal
  • Privacy
  • Terms
  • DMCA
  • Accessibility
  • Fair Housing
Account
  • Dashboard
  • Logout
  • Login
Champion Realty - Footer Logo
©2026 Champion Realty. All rights reserved.
Website built by CloseHack.
  • Texas Real Estate Commission Consumer Protection Notice
Central Texas Multiple Listing Service

Central Texas MLS | Four Rivers Association of REALTORS® All information deemed reliable but not guaranteed. All properties are subject to prior sale, change or withdrawal. Neither listing broker(s) or information provider(s) shall be responsible for any typographical errors, misinformation, misprints and shall be held totally harmless. Listing(s) information is provided for consumer's personal, non-commercial use and may not be used for any purpose other than to identify prospective properties consumers may be interested in purchasing. The data relating to real estate for sale on this website comes in part from the Internet Data Exchange program of the Multiple Listing Service. Real estate listings held by brokerage firms other than Champion Realty may be marked with the Internet Data Exchange logo and detailed information about those properties will include the name of the listing broker(s) when required by the MLS. Copyright ©2022 All rights reserved.

Return
  • All Types
  • House+2 more
  • Price
  • Bed/Bath
  • Size
  • Dates
  • Filters
  • Amenities
  • Save
  • Share
Listings
No results
Sort
Home / Inez / 436 Jentry Road
436 Jentry Road Inez, TX 77968 436 Jentry Road Inez, TX 77968 436 Jentry Road Inez, TX 77968 436 Jentry Road Inez, TX 77968 436 Jentry Road Inez, TX 77968 436 Jentry Road Inez, TX 77968 436 Jentry Road Inez, TX 77968 436 Jentry Road Inez, TX 77968 436 Jentry Road Inez, TX 77968 436 Jentry Road Inez, TX 77968 436 Jentry Road Inez, TX 77968 436 Jentry Road Inez, TX 77968 436 Jentry Road Inez, TX 77968 436 Jentry Road Inez, TX 77968 436 Jentry Road Inez, TX 77968 436 Jentry Road Inez, TX 77968 436 Jentry Road Inez, TX 77968 436 Jentry Road Inez, TX 77968 436 Jentry Road Inez, TX 77968 436 Jentry Road Inez, TX 77968 436 Jentry Road Inez, TX 77968 436 Jentry Road Inez, TX 77968 436 Jentry Road Inez, TX 77968 436 Jentry Road Inez, TX 77968 436 Jentry Road Inez, TX 77968 436 Jentry Road Inez, TX 77968 436 Jentry Road Inez, TX 77968 436 Jentry Road Inez, TX 77968 436 Jentry Road Inez, TX 77968 436 Jentry Road Inez, TX 77968 436 Jentry Road Inez, TX 77968 436 Jentry Road Inez, TX 77968 436 Jentry Road Inez, TX 77968 436 Jentry Road Inez, TX 77968 436 Jentry Road Inez, TX 77968 436 Jentry Road Inez, TX 77968 436 Jentry Road Inez, TX 77968 436 Jentry Road Inez, TX 77968 436 Jentry Road Inez, TX 77968 436 Jentry Road Inez, TX 77968 436 Jentry Road Inez, TX 77968 436 Jentry Road Inez, TX 77968 View All Photos

$1,150,000

| Active

436 Jentry Road

Inez, TX 77968

2,853
Square Feet
4
Beds
3
Baths
327
Days on Market
595035
MLS#
House
Structure
Residential
Zone
Contact

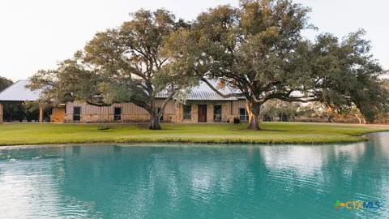
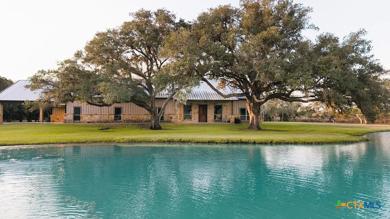
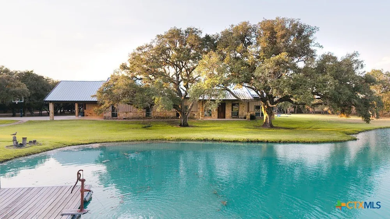
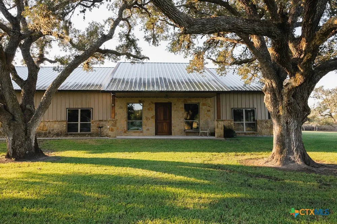
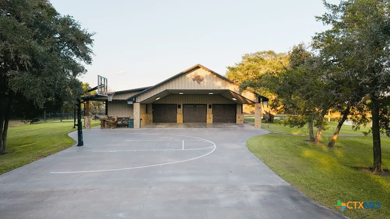
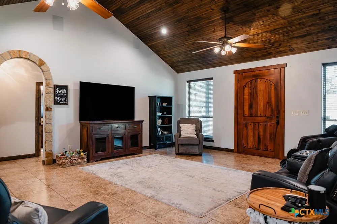
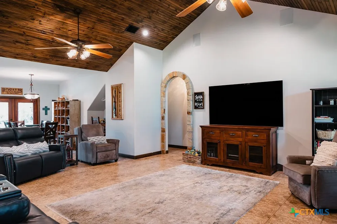
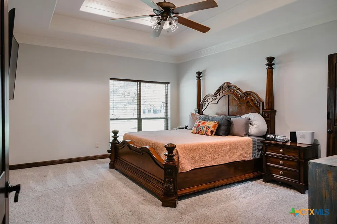
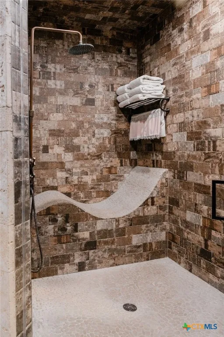
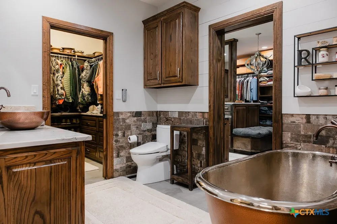
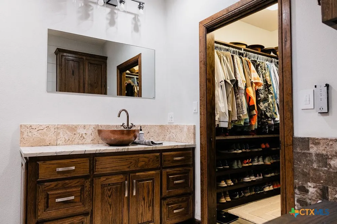
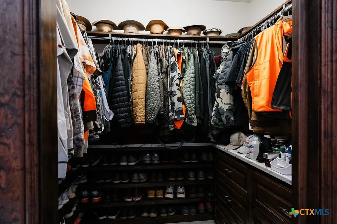
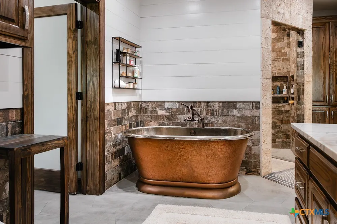
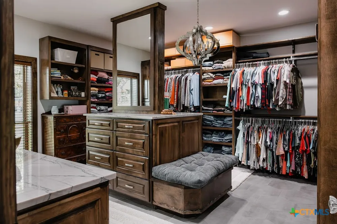
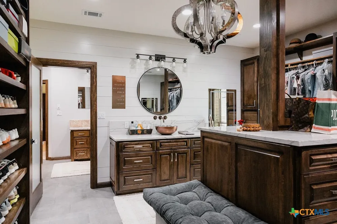
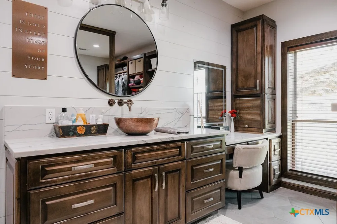
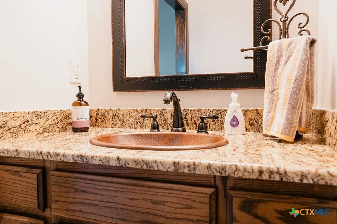
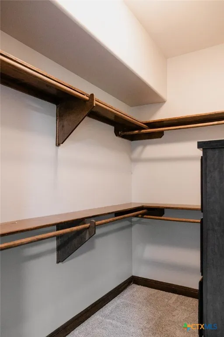
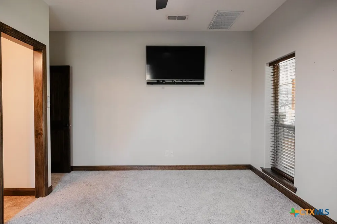
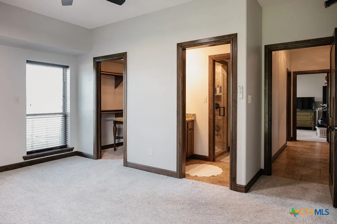
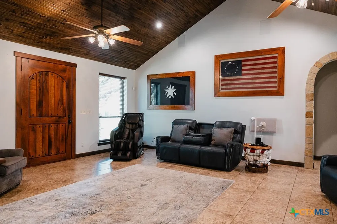
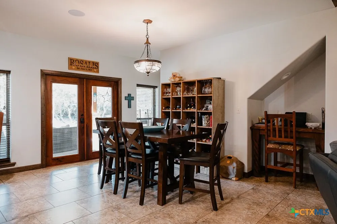
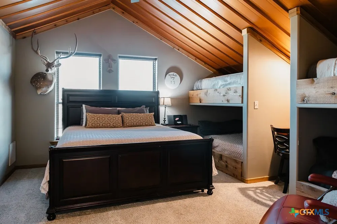
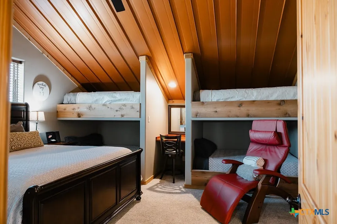
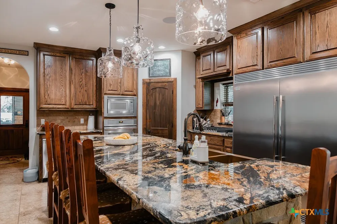
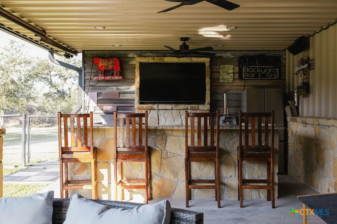
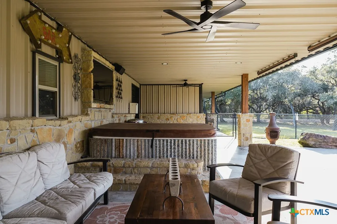
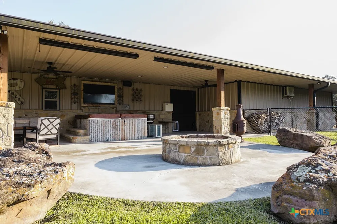
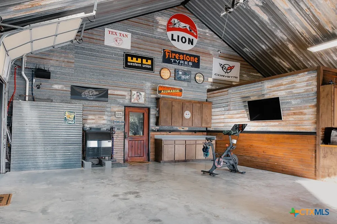
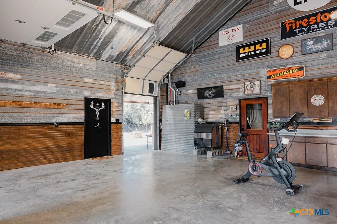
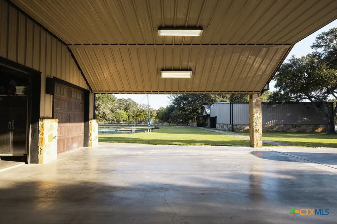
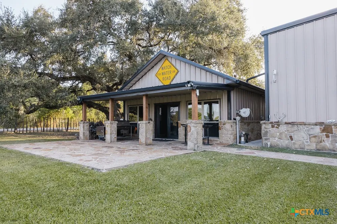
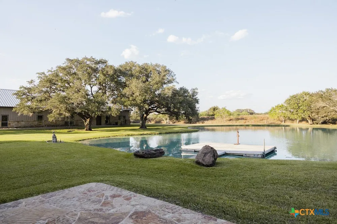
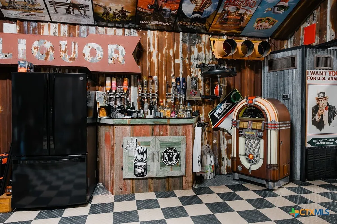
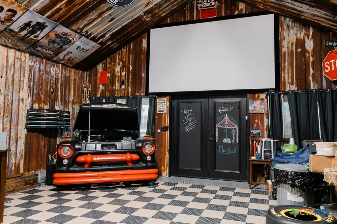
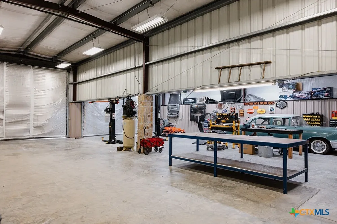
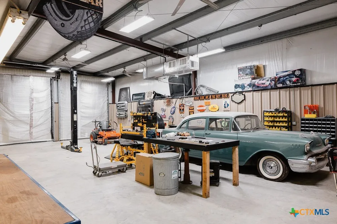
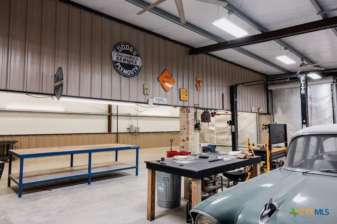
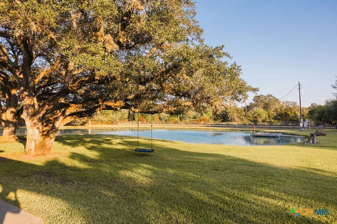
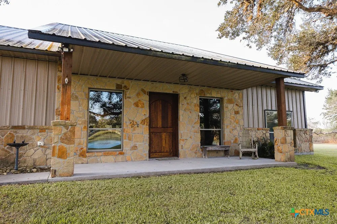
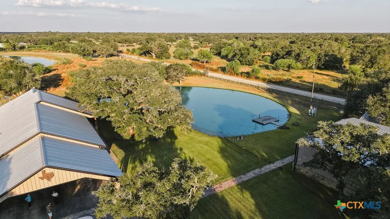
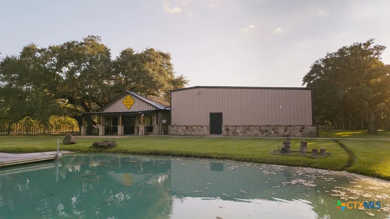
Comfortable, luxury living on 5 acres in sought after Industrial School District. Custom built, this home is a dream that kept getting better. When you walk in through the Mesquite doors, the craftmanship of arched doorways and vaulted ceilings capture your attention. The master suite boasts a steam shower (with T.V.) and custom closets you never knew you needed! The rooms are expansive with generous closets and there is a gem of a room upstairs featuring 4 built in bunks and on-suite full bathroom. The kitchen is built for entertaining and the back patio was made for gatherings and cookouts. Gun enthusiast or crafter? You're covered with a 11'x31' air conditioned room. Let's not leave out the A/Cd 25x60 "theatre room" with a half bath and bar and the 45x50 shop that is perfect for any car enthusiast or storage for all of those large toys! The upgrades in this home were made so that you won't want to leave your private sanctuary. Both outside A/C units were replaced in 2025, there is a generator that supplies both the house and "theater", hot tub converted to your own personal cold plunge, fully stocked pond, and an automatic insect spray system are just a few items that make this home remarkable. Schedule your showing today!

Property Details
Interior
Ceiling Fans, High Ceilings, His And Hers Closets, Primary Downstairs, Main Level Primary, Multiple Closets, Open Floorplan, See
Cooling
1
Heating
Central
Cooling Features
Central Air, Two Units
Bedrooms
4
Bathrooms
3.0
Full Baths
3
Exterior Features
Covered Patio, Outdoor Grill, Outdoor Kitchen, Outdoor Shower, Security Lighting, Propane Tank Owned
Exterior Materials
Covered Patio, Outdoor Grill, Outdoor Kitchen, Outdoor Shower, Security Lighting, Propane Tank Owned
Acres
0.0
Square Feet
2853.0
Lot Size (sqft)
5.0
Parking Features
Attached Carport, Attached, Carport, Garage, Garage Door Opener, Oversized, Rv Access Parking
Parking
1
Parking Type
Garage
Parking Garage Spaces
2.0
Parking Carport Spaces
3.0
Property Type
Purchase
Style
Barndominium
Year Built
2013
Foundation
Slab
Roof
Metal
Sewer Information
Not Connected At Lot, Public Sewer
Utility Source
Private, Well
Utility Features
Electricity Available, Propane
Appliances
Dishwasher, Gas Cooktop, Gas Water Heater, Ice Maker, Tankless Water Heater, Some Gas Appliances, Built In Oven, Water Softener
School District
Industrial ISD
County
Victoria
Region
Inez
Original List Price
$1,200,000
Days on Market (Cumulative)
327
MLS #
595035
Location
Legal

Central Texas MLS | Four Rivers Association of REALTORS® All information deemed reliable but not guaranteed. All properties are subject to prior sale, change or withdrawal. Neither listing broker(s) or information provider(s) shall be responsible for any typographical errors, misinformation, misprints and shall be held totally harmless. Listing(s) information is provided for consumer's personal, non-commercial use and may not be used for any purpose other than to identify prospective properties consumers may be interested in purchasing. The data relating to real estate for sale on this website comes in part from the Internet Data Exchange program of the Multiple Listing Service. Real estate listings held by brokerage firms other than Champion Realty may be marked with the Internet Data Exchange logo and detailed information about those properties will include the name of the listing broker(s) when required by the MLS. Copyright ©2022 All rights reserved.

Provided By
Listed by Jennifer Birmingham (#729830)
Listing Office: All Star Properties (#V591)

Champion Realty Have a question about this home?

Interested in Purchasing 436 Jentry Road?

Get an estimate on monthly payments on this property.

$
years
Down Payment
$
%
Interest Rate
%
Tax Rate
%
$
$annually
$monthly
Estimated Monthly Payment
$0.00
Loan Amount
$0.00