(254) 677-7150 championrealtytx@gmail.com
Traffic Dashboard
Home
  • Home
  • Search
    • All Homes
    • Exclusive Listings
  • Buying
    • Buying Process
    • Mortgage Calculator
  • Selling
    • Selling Guide
    • Get A Home Valuation
  • Communities
    • Temple
    • Belton
    • Salado
    • Cameron
    • Bell County
    • Cypress
  • About
    • Meet Bruce
    • Testimonials
  • Blog
  • Contact
Traffic Dashboard
Bruce Burgess
(254) 677-7150 championrealtytx@gmail.com
  • 47 Mesquite Circle
    Belton, TX 76513
Company
  • Home
  • About
  • Testimonials
  • Contact
Services
  • Buying
  • Selling
  • Home Valuation
  • Mortgage Calculator
Explore
  • Property Search
  • Featured Properties
  • Communities
Local Guide
  • Search by City
  • Search by Subdivision
  • Search by Zip
  • Search by Area
Legal
  • Privacy
  • Terms
  • DMCA
  • Accessibility
  • Fair Housing
Account
  • Dashboard
  • Logout
  • Login
Champion Realty - Footer Logo
©2026 Champion Realty. All rights reserved.
Website built by CloseHack.
  • Texas Real Estate Commission Consumer Protection Notice
Central Texas Multiple Listing Service

Central Texas MLS | Four Rivers Association of REALTORS® All information deemed reliable but not guaranteed. All properties are subject to prior sale, change or withdrawal. Neither listing broker(s) or information provider(s) shall be responsible for any typographical errors, misinformation, misprints and shall be held totally harmless. Listing(s) information is provided for consumer's personal, non-commercial use and may not be used for any purpose other than to identify prospective properties consumers may be interested in purchasing. The data relating to real estate for sale on this website comes in part from the Internet Data Exchange program of the Multiple Listing Service. Real estate listings held by brokerage firms other than Champion Realty may be marked with the Internet Data Exchange logo and detailed information about those properties will include the name of the listing broker(s) when required by the MLS. Copyright ©2022 All rights reserved.

Return
  • All Types
  • House+2 more
  • Price
  • Bed/Bath
  • Size
  • Dates
  • Filters
  • Amenities
  • Save
  • Share
Listings
No results
Sort
Home / Austin / 4603 Halliday Avenue
4603 Halliday Avenue Austin, TX 78725 4603 Halliday Avenue Austin, TX 78725 4603 Halliday Avenue Austin, TX 78725 4603 Halliday Avenue Austin, TX 78725 4603 Halliday Avenue Austin, TX 78725 4603 Halliday Avenue Austin, TX 78725 4603 Halliday Avenue Austin, TX 78725 4603 Halliday Avenue Austin, TX 78725 4603 Halliday Avenue Austin, TX 78725 4603 Halliday Avenue Austin, TX 78725 4603 Halliday Avenue Austin, TX 78725 4603 Halliday Avenue Austin, TX 78725 4603 Halliday Avenue Austin, TX 78725 4603 Halliday Avenue Austin, TX 78725 4603 Halliday Avenue Austin, TX 78725 4603 Halliday Avenue Austin, TX 78725 4603 Halliday Avenue Austin, TX 78725 4603 Halliday Avenue Austin, TX 78725 4603 Halliday Avenue Austin, TX 78725 4603 Halliday Avenue Austin, TX 78725 4603 Halliday Avenue Austin, TX 78725 4603 Halliday Avenue Austin, TX 78725 4603 Halliday Avenue Austin, TX 78725 4603 Halliday Avenue Austin, TX 78725 4603 Halliday Avenue Austin, TX 78725 4603 Halliday Avenue Austin, TX 78725 4603 Halliday Avenue Austin, TX 78725 4603 Halliday Avenue Austin, TX 78725 4603 Halliday Avenue Austin, TX 78725 4603 Halliday Avenue Austin, TX 78725 4603 Halliday Avenue Austin, TX 78725 4603 Halliday Avenue Austin, TX 78725 4603 Halliday Avenue Austin, TX 78725 View All Photos

$259,000

| Active

4603 Halliday Avenue

Austin, TX 78725

1,236
Square Feet
4
Beds
2
Baths
134
Days on Market
612445
MLS#
House
Structure
Residential
Zone
Contact

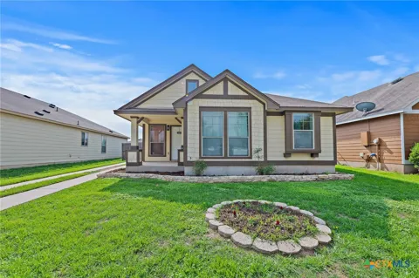
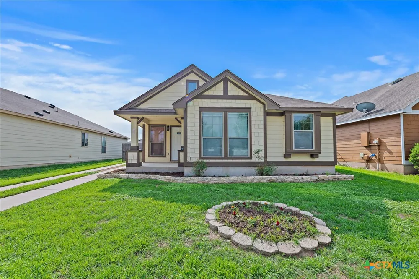
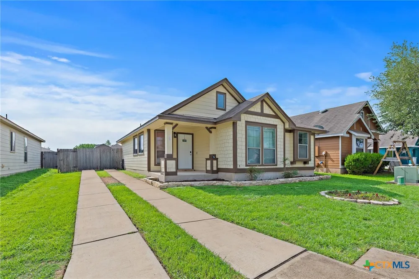
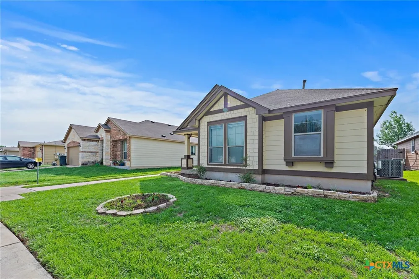
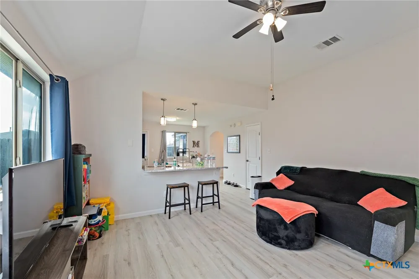
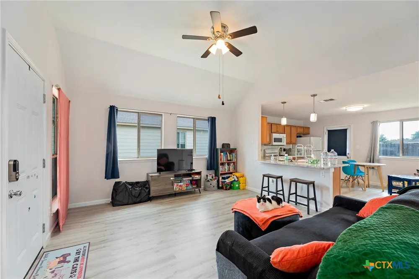
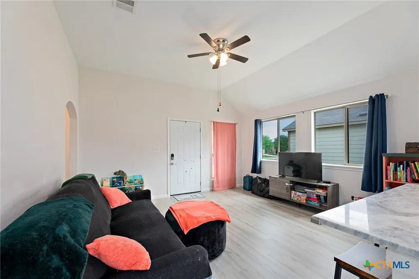
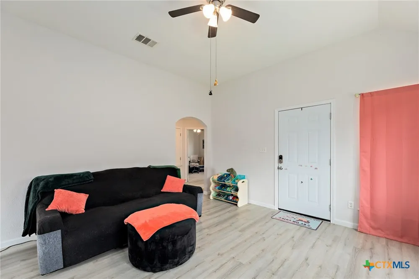
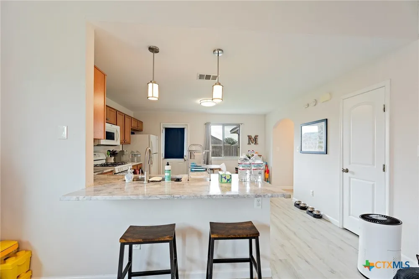
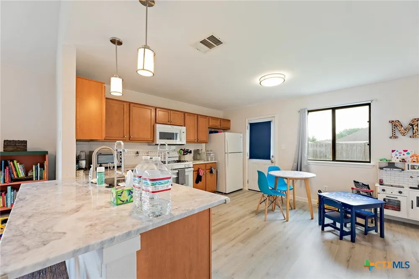
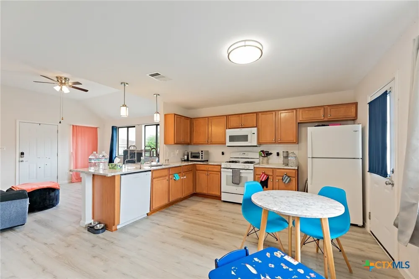
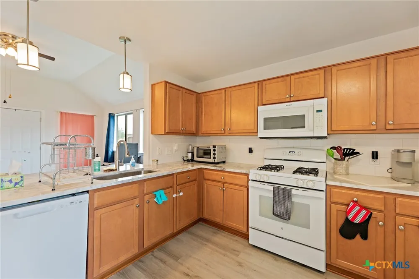
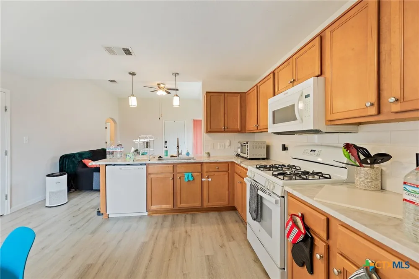
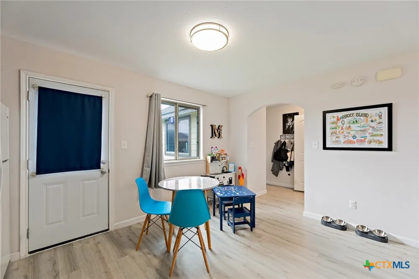
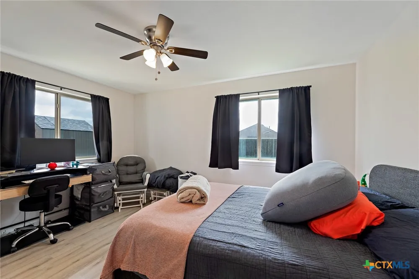
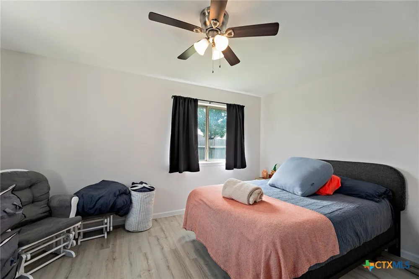
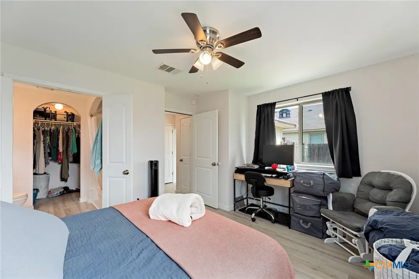
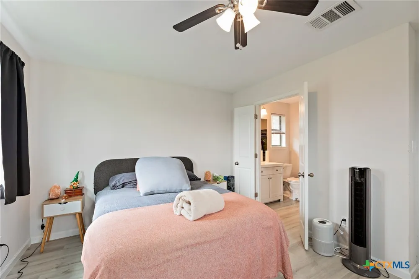
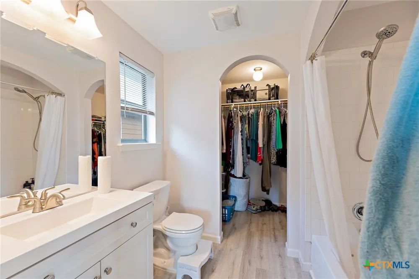
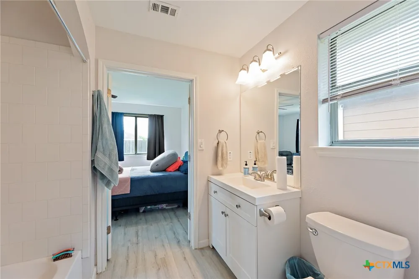
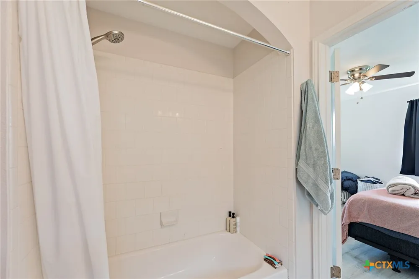
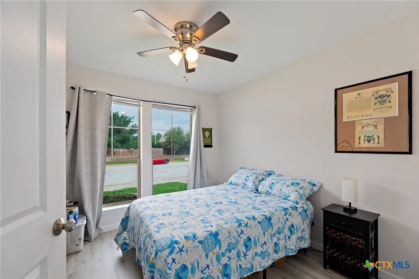
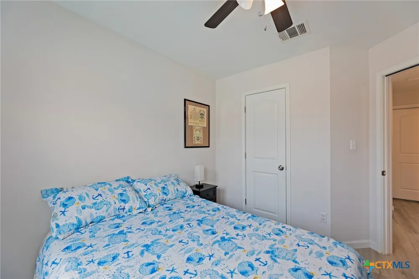
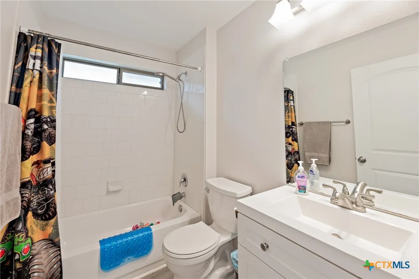
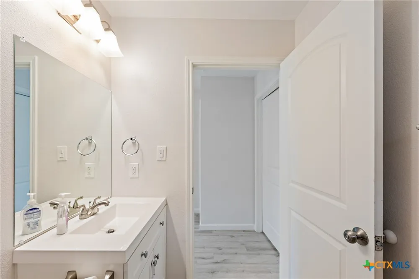
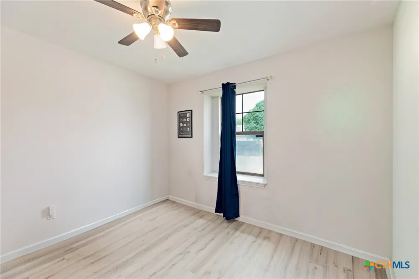
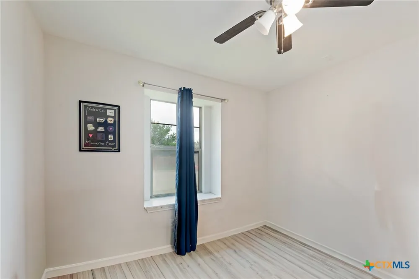
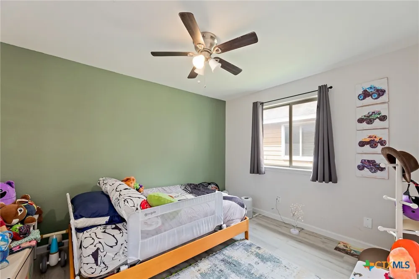
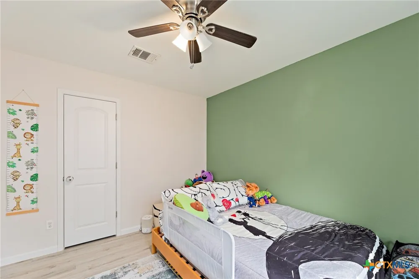
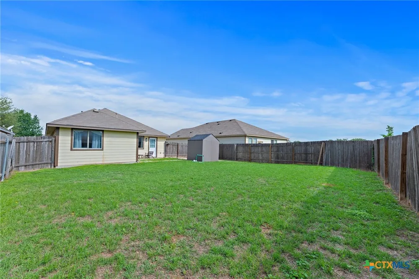
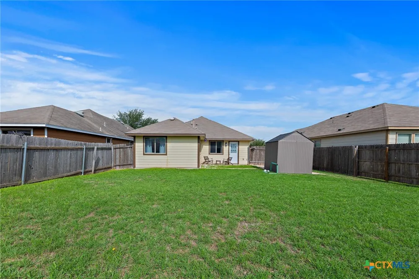
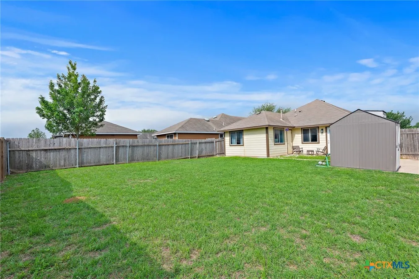
Come check out this beautiful home located in a highly desirable area of Austin. From the moment you step inside, you will appreciate the open living room and bright color palette that create a welcoming and spacious feel. The kitchen is designed for both everyday living and entertaining, featuring a breakfast bar and plenty of cabinet space, all while maintaining an open flow to the main living area. Each bedroom offers generous space, with the primary suite providing an ensuite bathroom complete with a shower and tub combination. Step outside to enjoy the large backyard, fully enclosed with a wooden privacy fence, there is extra storage with a shed in the backyard for lawn equipment, toys and more. This home combines comfort, functionality, and location. Schedule your private showing today.

Property Details
Interior
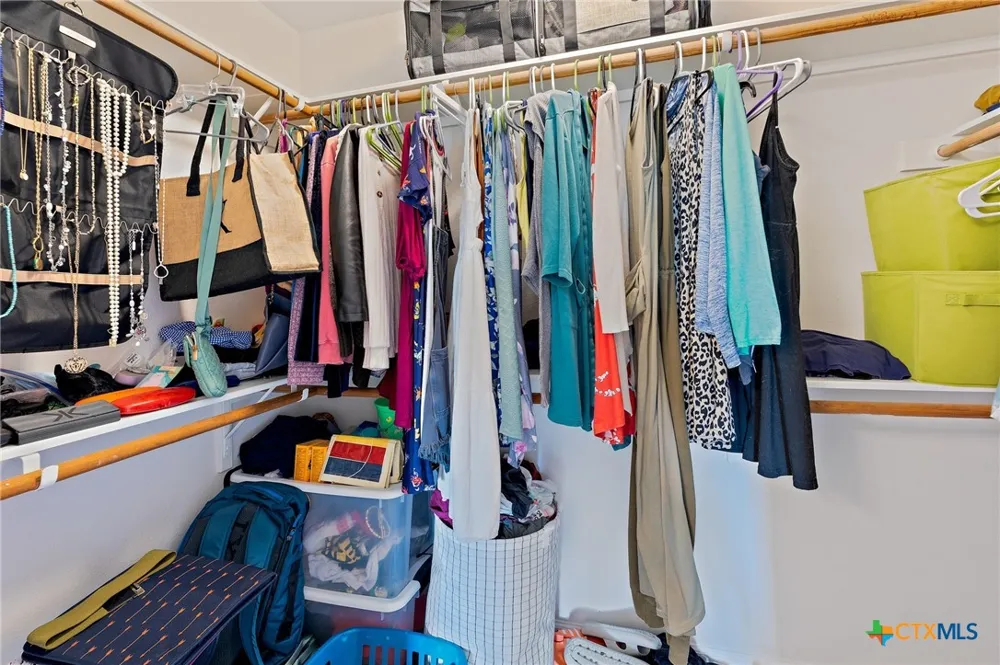
Ceiling Fans, High Ceilings, Kitchen Dining Combo, Living Dining Room, Tub Shower, Vanity, Walk In Closets, Breakfast Bar, Break
Cooling
1
Heating
Central, Electric
Cooling Features
Central Air, Electric, One Unit
Bedrooms
4
Bathrooms
2.0
Full Baths
2
Exterior Features
Patio, Private Yard
Exterior Materials
Patio, Private Yard
Acres
0.0
Square Feet
1236.0
Lot Size (sqft)
0.135
Parking Garage Spaces
0.0
Parking Carport Spaces
0.0
Property Type
Purchase
Style
Traditional
Property Subtype Additional
Single Family Residence
Year Built
2009
Foundation
Slab
Roof
Composition, Shingle
Sewer Information
Public Sewer
Utility Source
Public
Utility Features
Electricity Available
Appliances
Dishwasher, Electric Water Heater, Gas Range, Water Heater, Some Gas Appliances, Microwave, Range
Subdivision
Austins Colony Sec 6a
Community Features
Trails Paths
School District
Del Valle ISD
Elementary School
Hornsby-Dunlap
Middle School
Dailey Middle School
High School
Del Valle School
County
Travis
Region
Austin
Original List Price
$259,000
Days on Market (Cumulative)
134
HOA
1
MLS #
612445
Location
Legal

Central Texas MLS | Four Rivers Association of REALTORS® All information deemed reliable but not guaranteed. All properties are subject to prior sale, change or withdrawal. Neither listing broker(s) or information provider(s) shall be responsible for any typographical errors, misinformation, misprints and shall be held totally harmless. Listing(s) information is provided for consumer's personal, non-commercial use and may not be used for any purpose other than to identify prospective properties consumers may be interested in purchasing. The data relating to real estate for sale on this website comes in part from the Internet Data Exchange program of the Multiple Listing Service. Real estate listings held by brokerage firms other than Champion Realty may be marked with the Internet Data Exchange logo and detailed information about those properties will include the name of the listing broker(s) when required by the MLS. Copyright ©2022 All rights reserved.

Provided By
Listed by Donna R. Garel (#0646243)
Listing Office: A Complete Realty (#W785000462)

Champion Realty Have a question about this home?

Interested in Purchasing 4603 Halliday Avenue?

Get an estimate on monthly payments on this property.

$
years
Down Payment
$
%
Interest Rate
%
Tax Rate
%
$
$annually
$monthly
Estimated Monthly Payment
$0.00
Loan Amount
$0.00