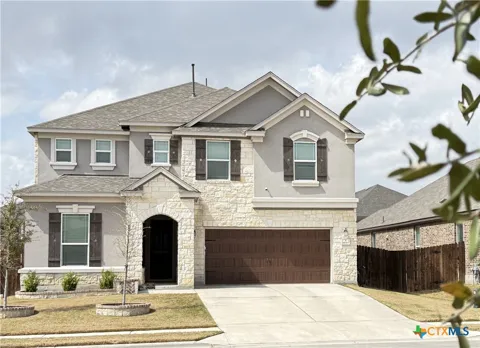
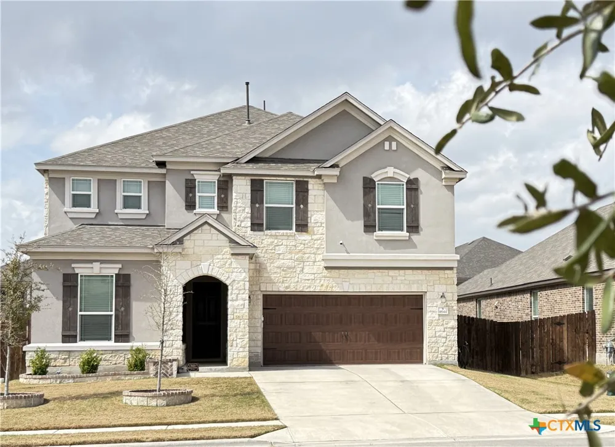
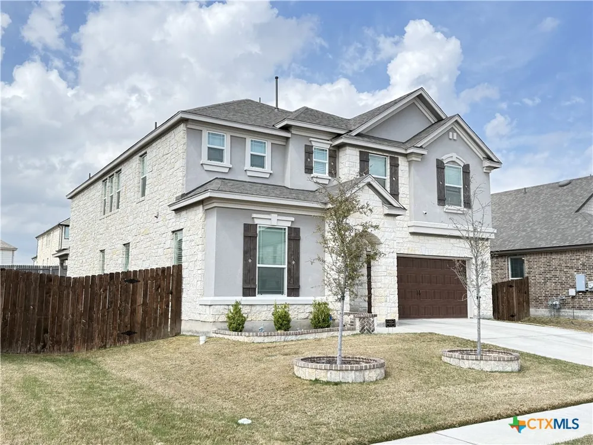
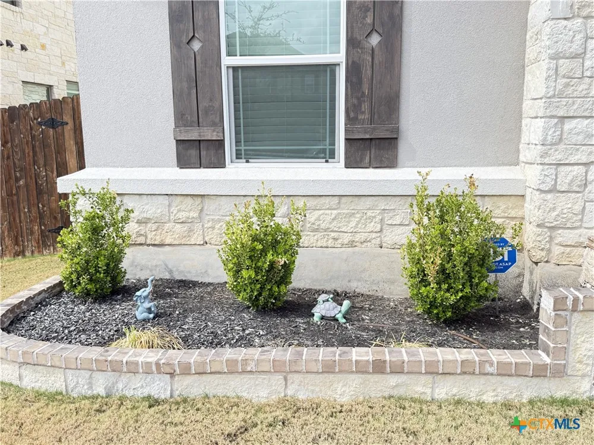
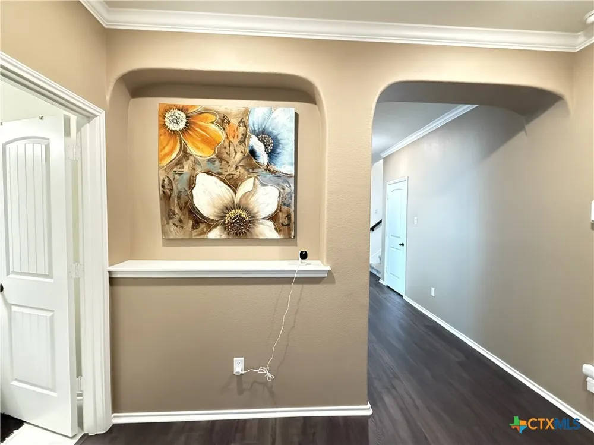
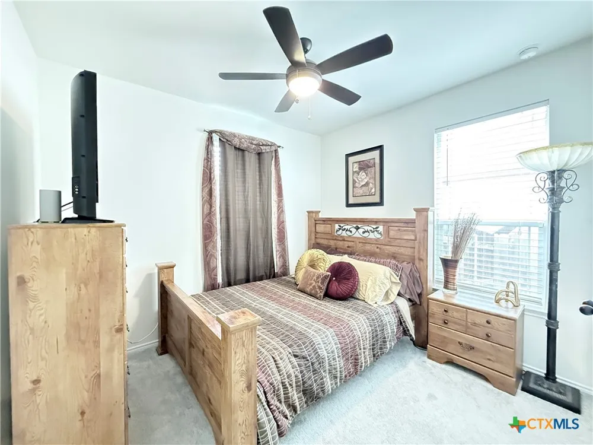
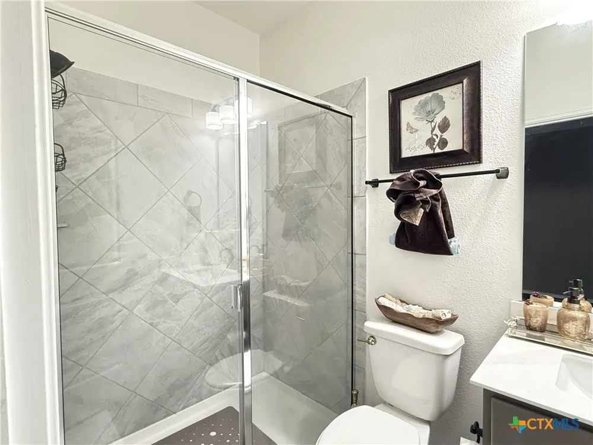
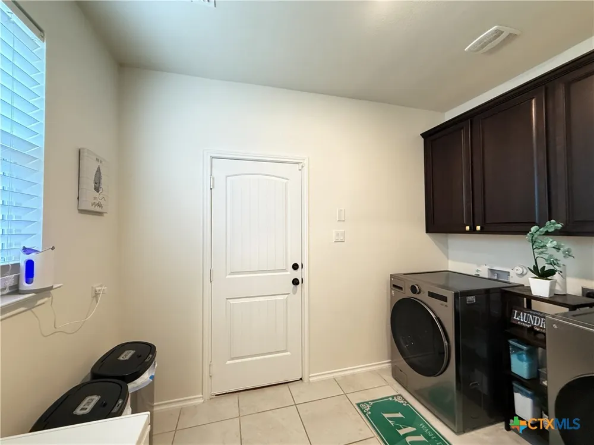
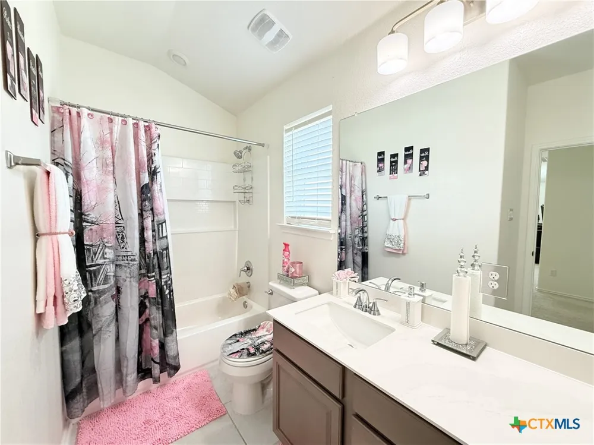
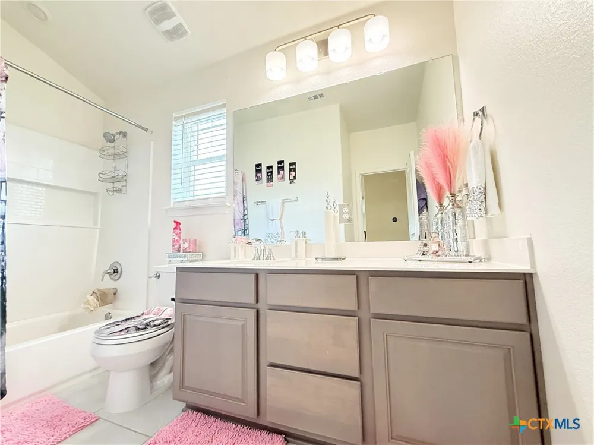
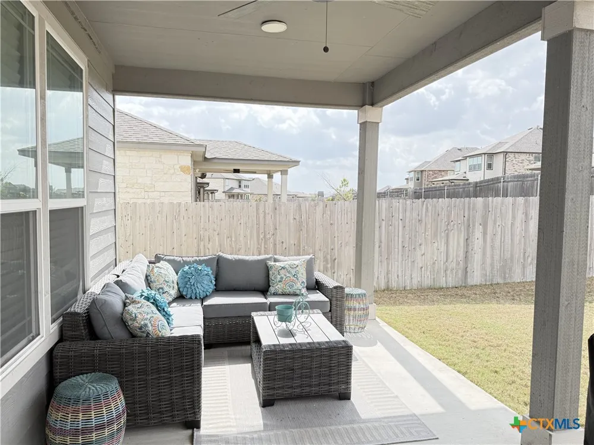
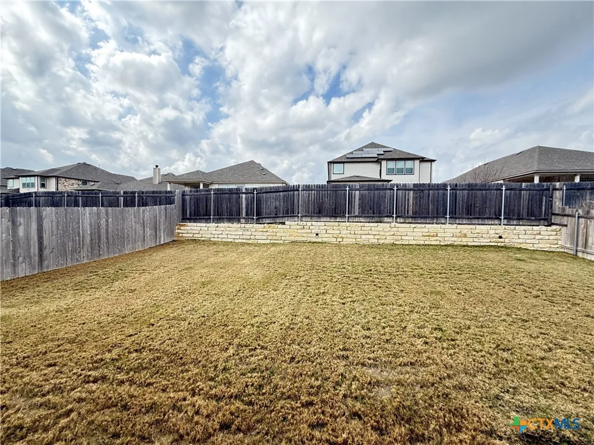
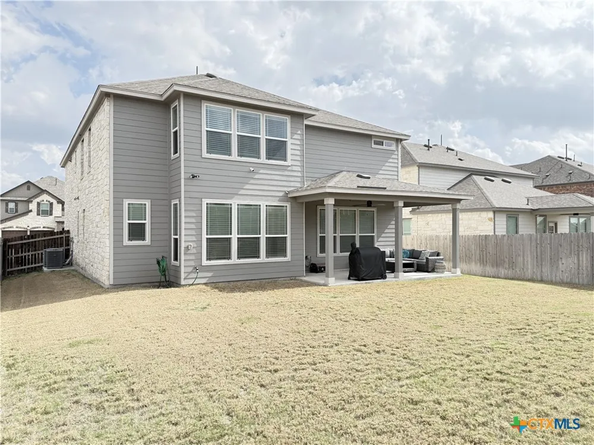
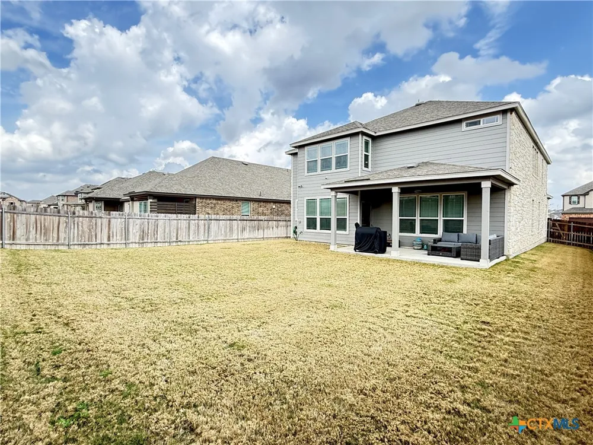
Welcome to 4644 Padula Drive, a stunning 2022-built masterpiece in the highly sought-after Salerno community. This expansive two-story residence spans 3,746 square feet, offering a perfect blend of modern sophistication & versatile living space. With five spacious bedrooms, three full baths, & a two-car garage with built-in EV charging capability, this home is designed for those who value both scale and style.
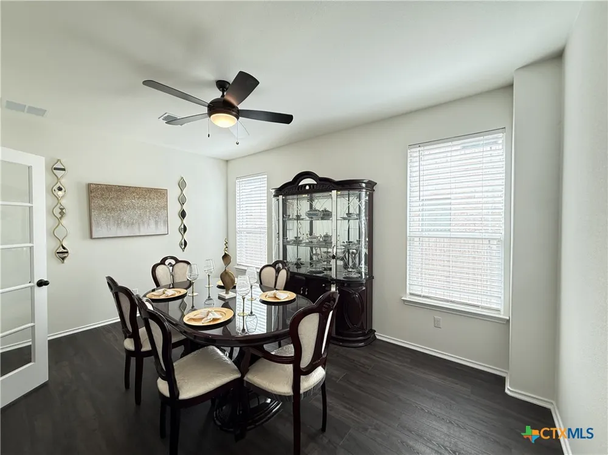
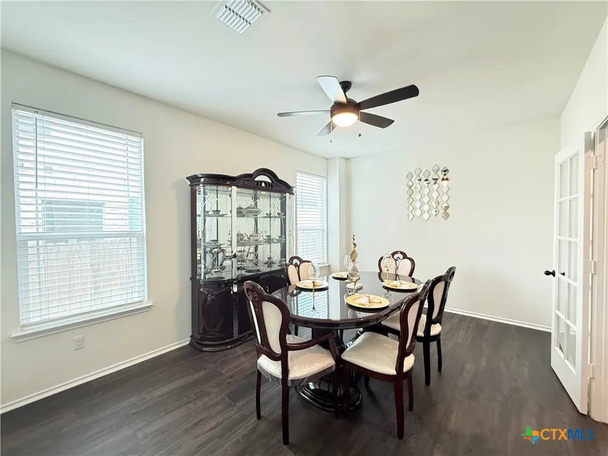
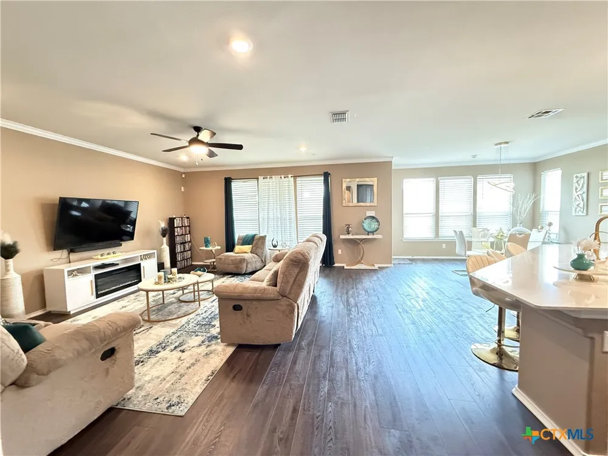
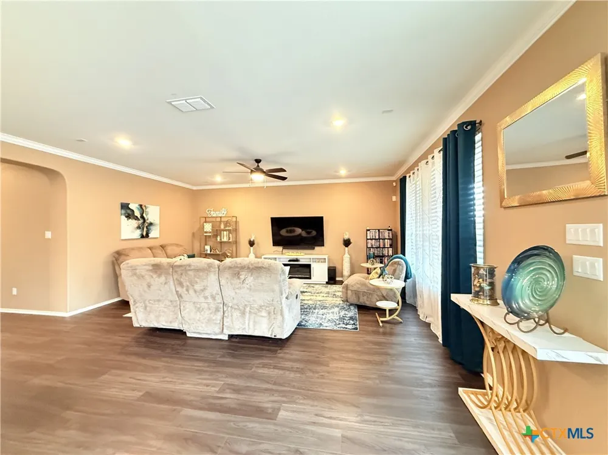
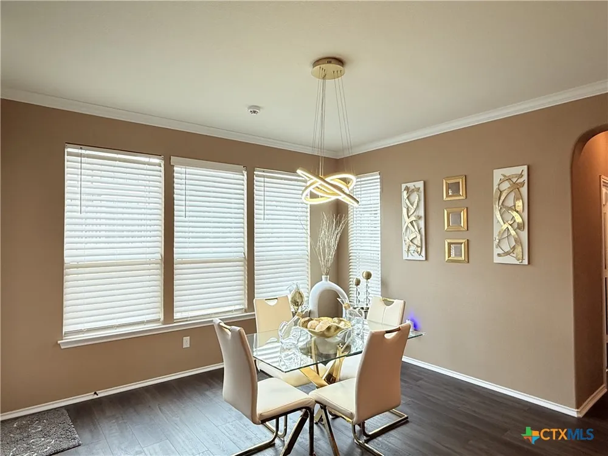
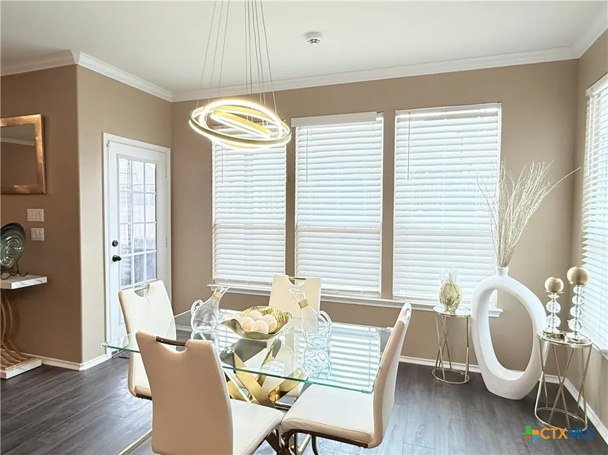
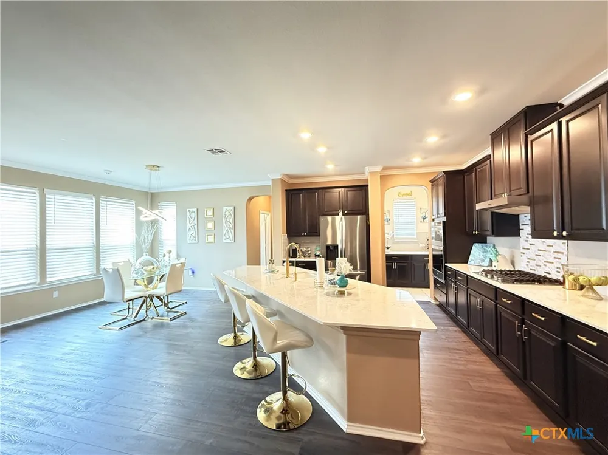
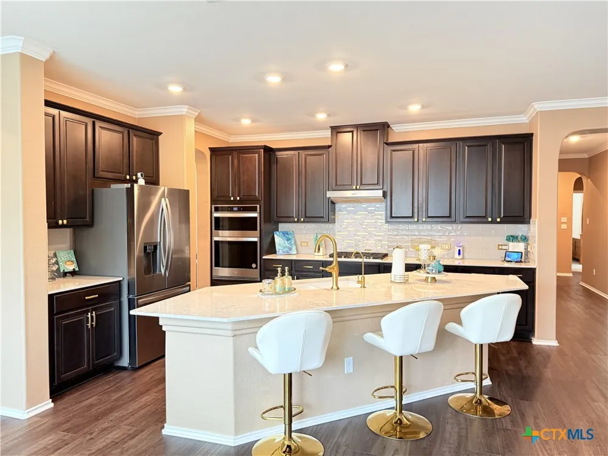
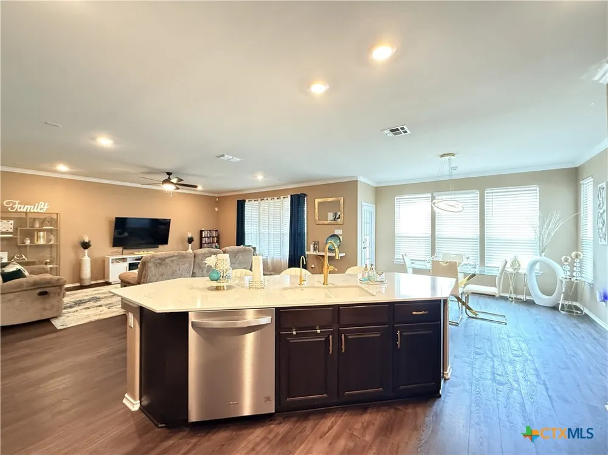
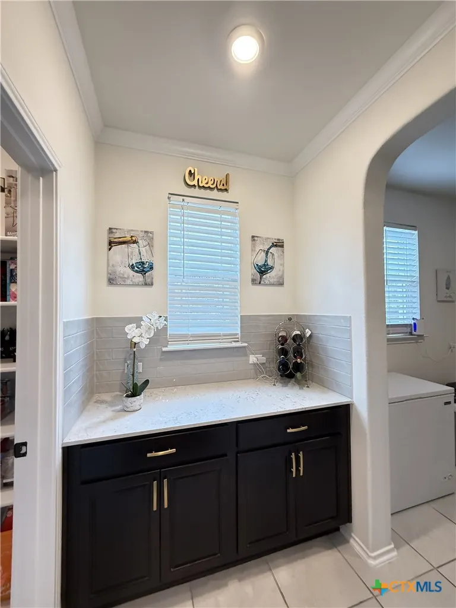
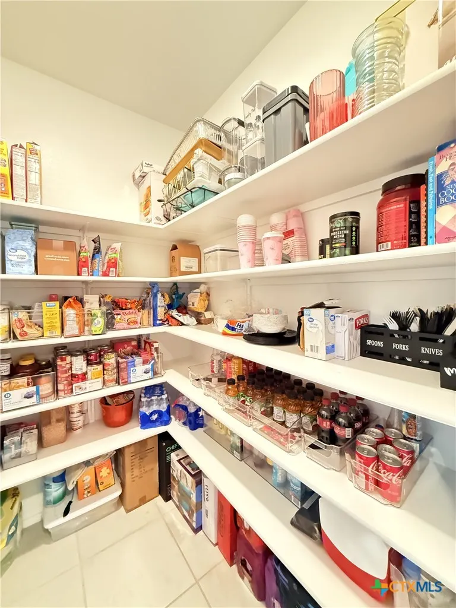
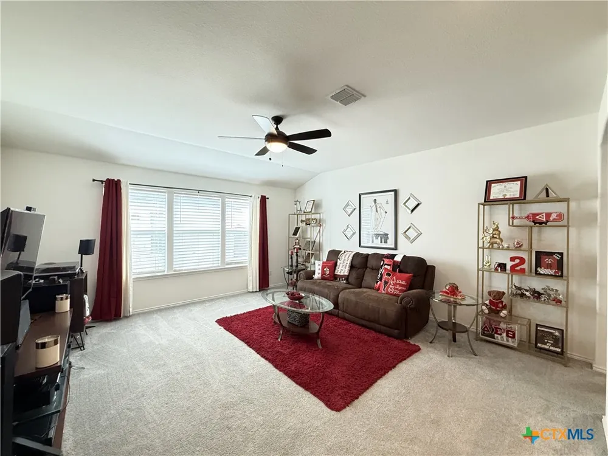
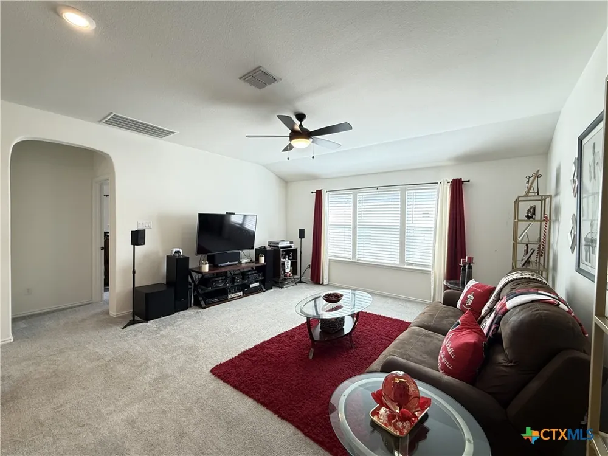
The heart of the home is a breath-taking, chef-inspired kitchen. It features rich, dark cabinetry, shimmering quartz countertops, a classic subway tile backsplash, & premium stainless steel appliances. The oversized center island, accented by chic gold fixtures, serves as a natural gathering point, while the adjacent butler’s pantry with walk-in pantry adds a touch of high-end utility. The open-concept main level flows seamlessly from the formal dining room into a bright breakfast nook and a sun-drenched living area, all anchored by sleek, durable flooring and a neutral, contemporary palette. A guest suite is cleverly positioned away from the main living spaces for privacy.
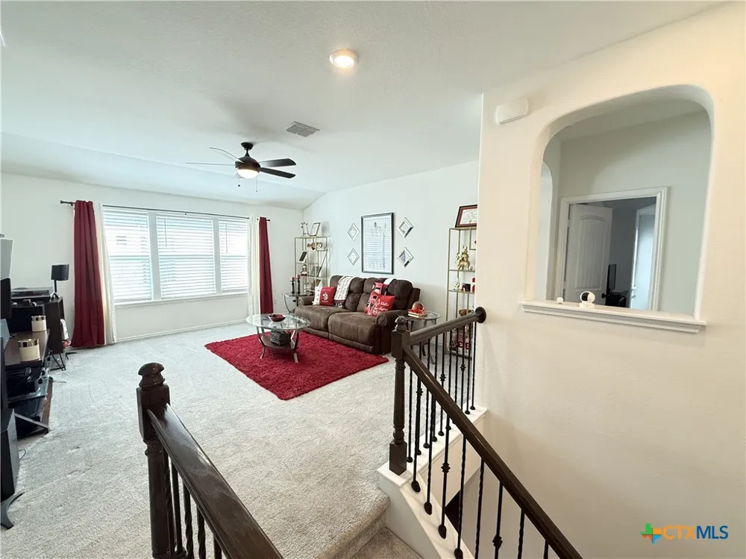
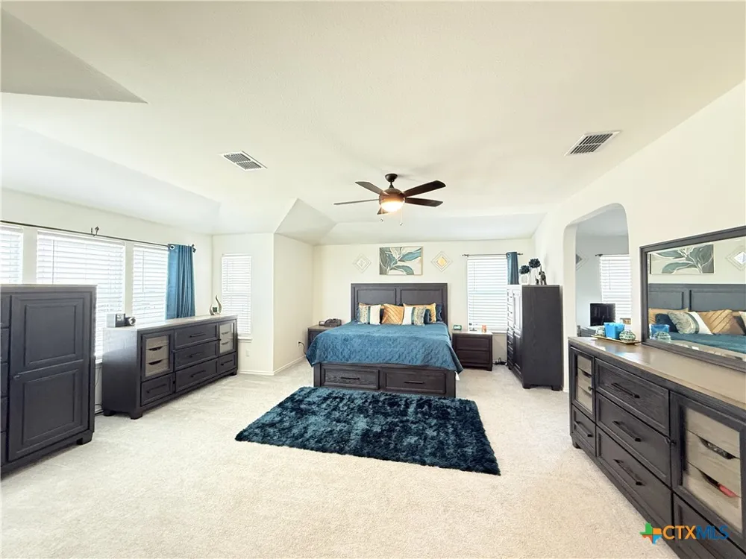
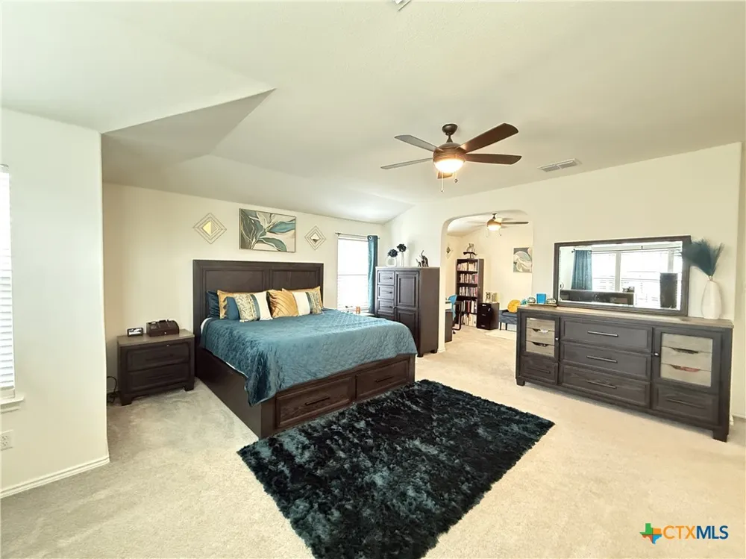
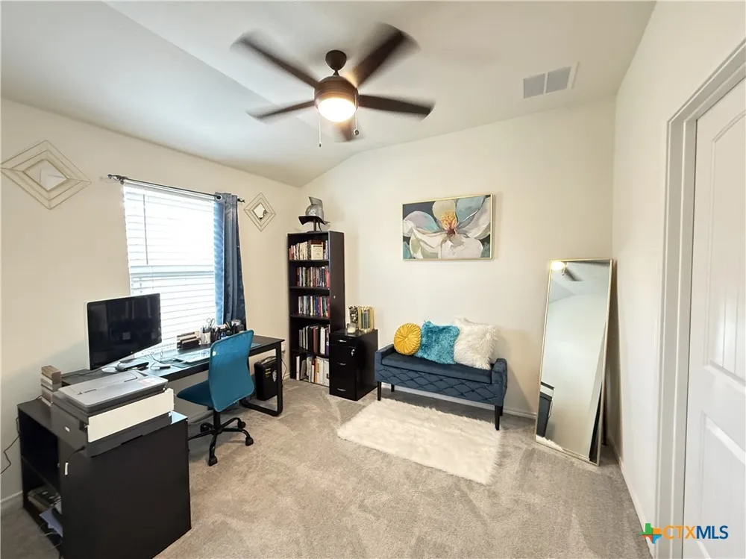
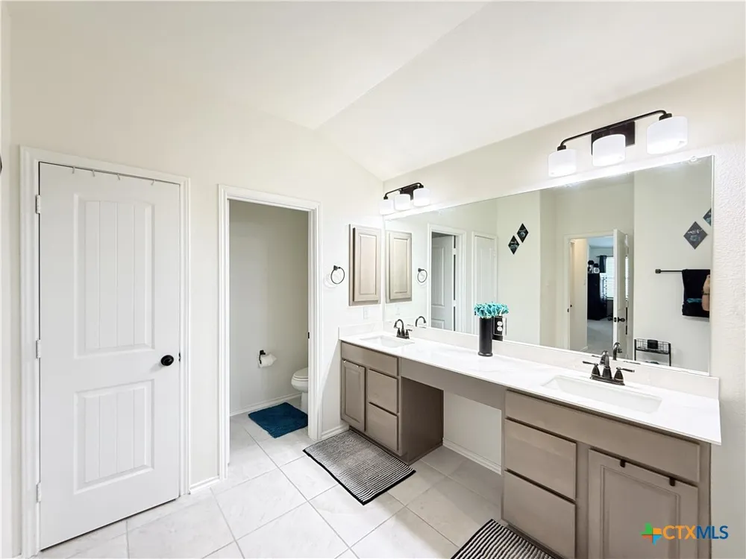
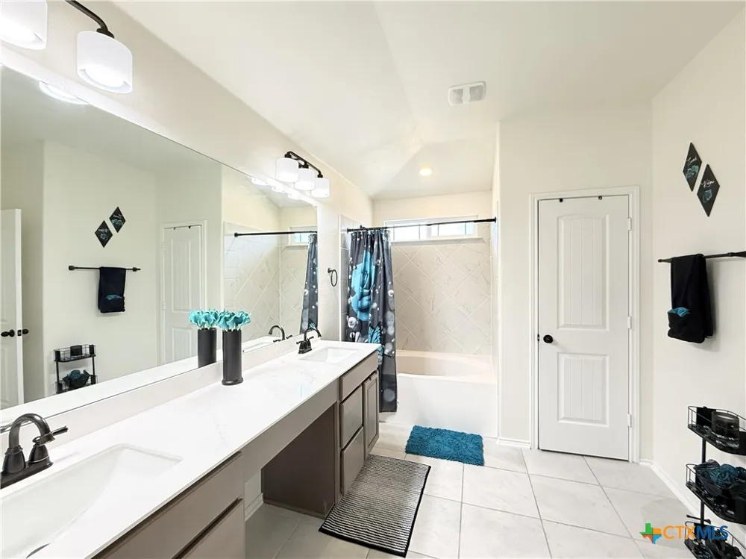
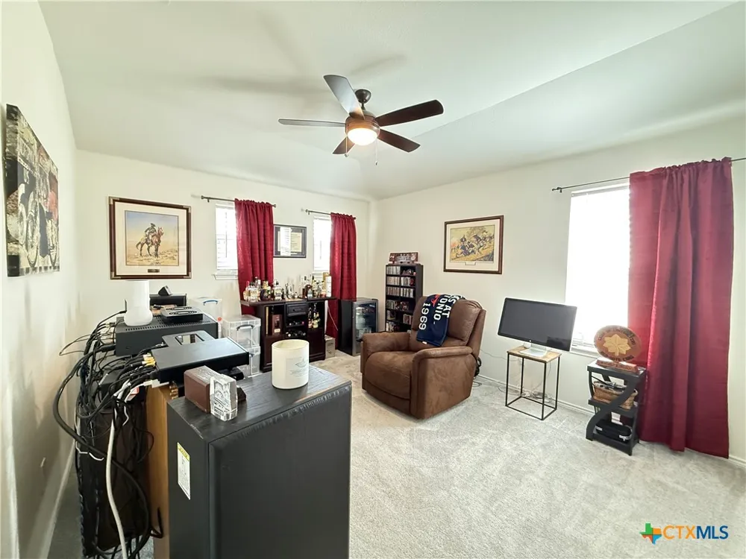
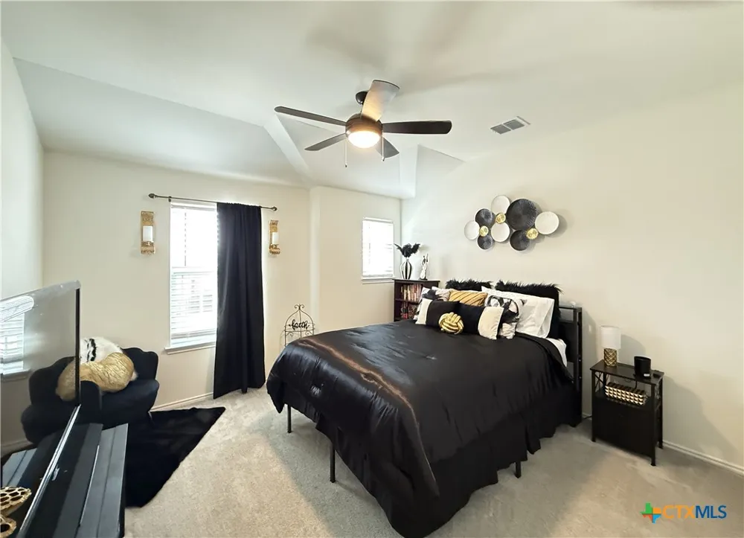
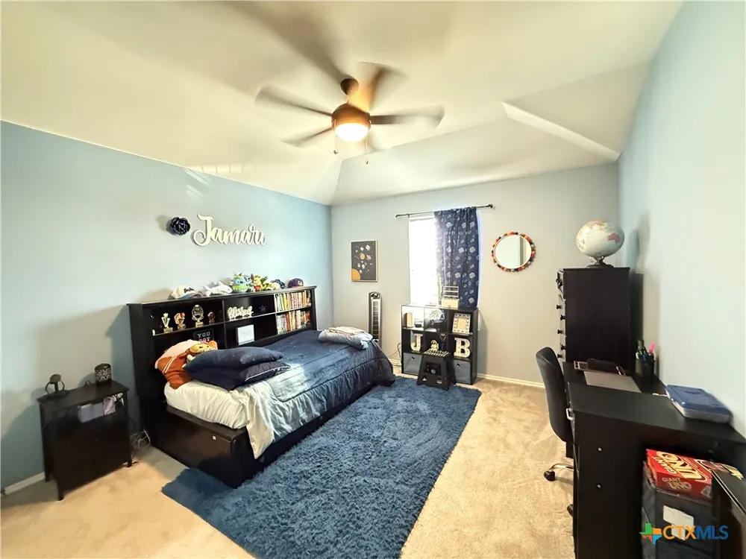
Upstairs, retreat to the massive primary suite, a true sanctuary featuring a unique attached office or flex space—an ideal setup for today’s remote professional or a private fitness area. A versatile, oversized loft provides the ultimate secondary living area for movie nights, gaming, or a homework hub. Three additional well-appointed bedrooms ensure ample space & privacy for residents and guests alike.
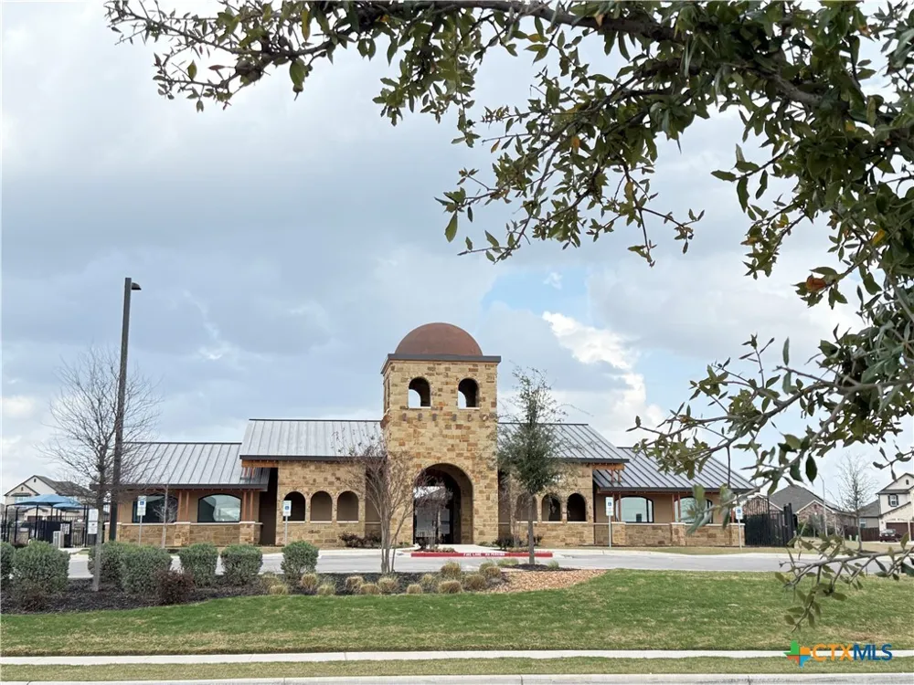
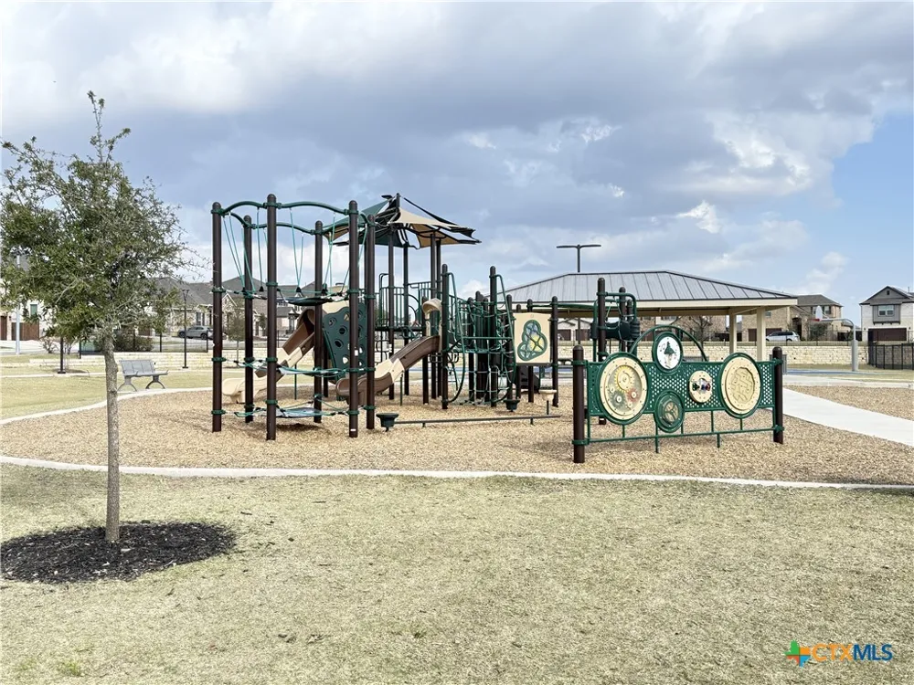
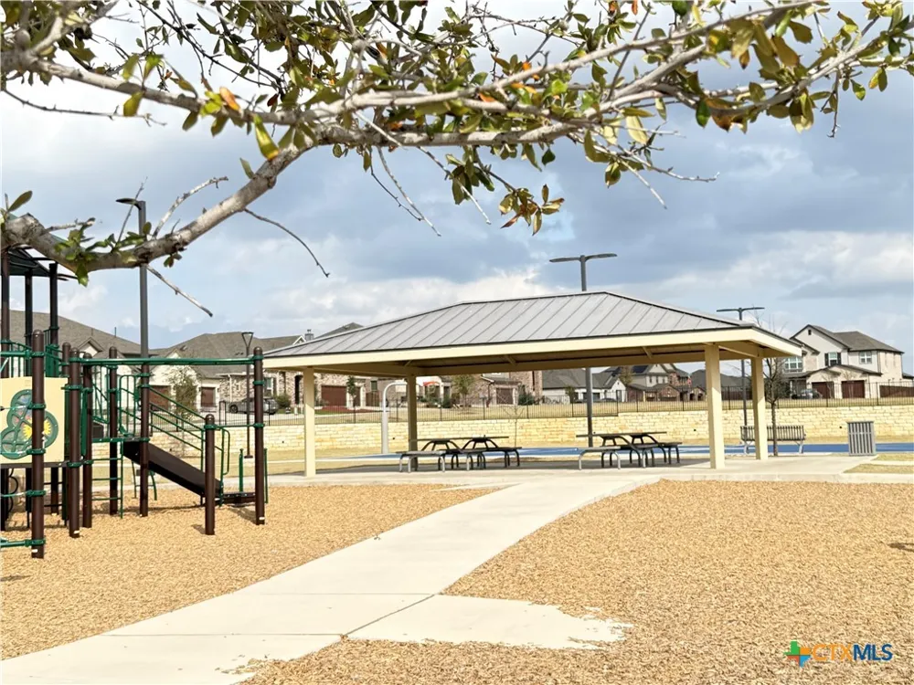
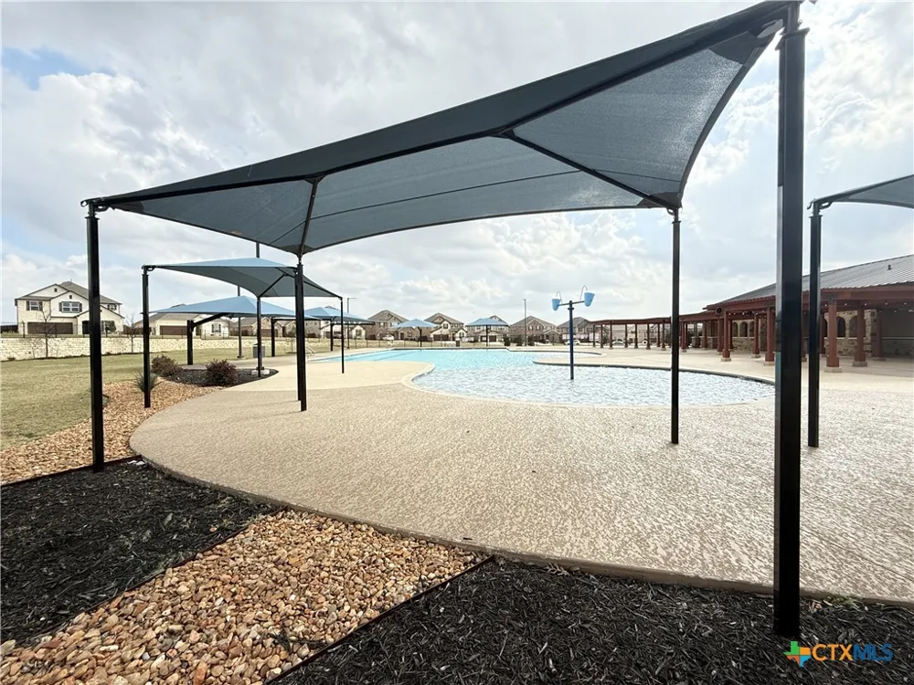
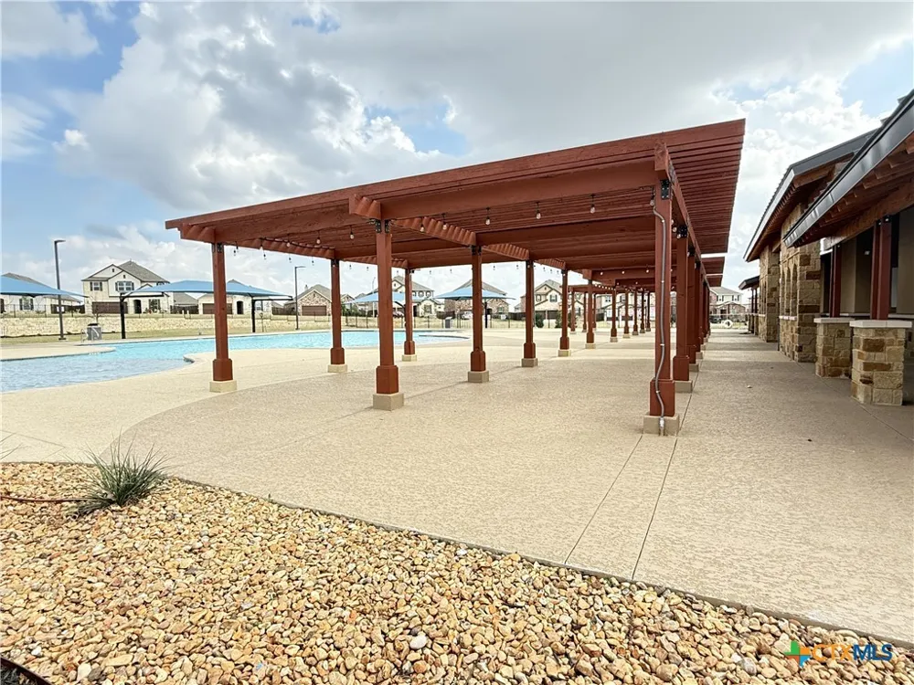
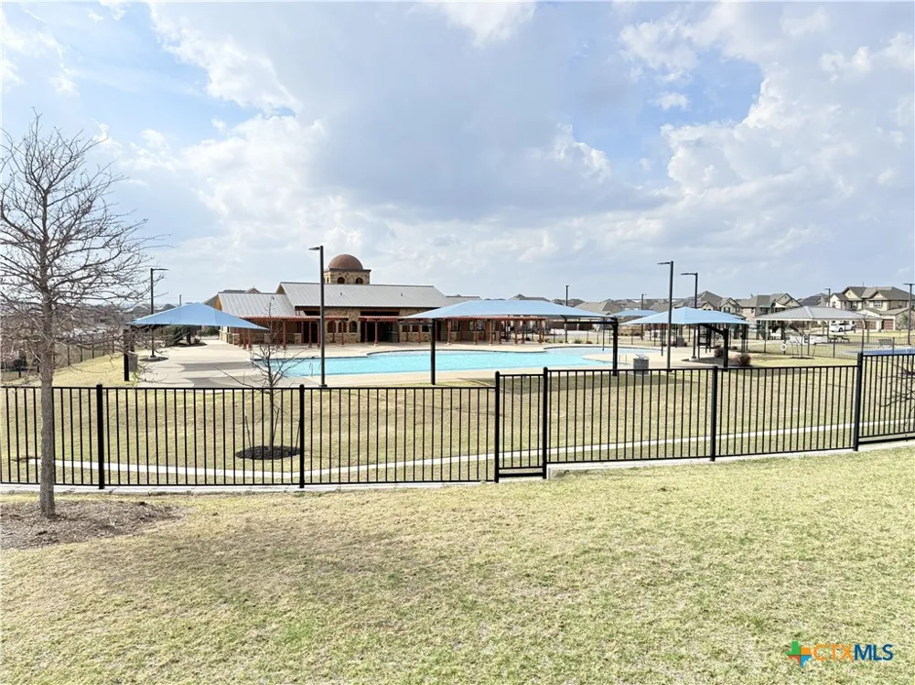
The Salerno community offers a premier lifestyle with resort-style amenities including a swimming pool, clubhouse, & playground. Situated minutes from the best of Round Rock, including Dell Diamond, Old Settlers Park, Kalahari Resort, & shopping at the Round Rock Premium Outlets. With easy access to SH-130 and IH-35, your commute is effortless. Experience the pinnacle of modern Texas living in this exceptional property.
Seller will consider offering an interest rate buy down.
Property Details
- Interior
- Ceiling Fans, Dining Area, Separate Formal Dining Room, Double Vanity, His And Hers Closets, Home Office, Multiple Living Areas,
- Cooling
- 1
- Heating
- Central, Electric, Multiple Heating Units
- Cooling Features
- Central Air, Electric, Two Units
- Bedrooms
- 5
- Bathrooms
- 3.0
- Full Baths
- 3
- Pool Description
- Community, In Ground
- Pool Features
- Community, In Ground
- Exterior Features
- Covered Patio, Porch
- Exterior Materials
- Covered Patio, Porch
- Pool Shared
- 1
- Acres
- 0.0
- Square Feet
- 3746.0
- Lot Size (sqft)
- 0.163
- Parking Features
- Attached, Door Single, Garage Faces Front, Garage, Garage Door Opener
- Parking
- 1
- Parking Type
- Garage
- Parking Garage Spaces
- 2.0
- Parking Carport Spaces
- 0.0
- Property Type
- Purchase
- Style
- Traditional
- Property Subtype Additional
- Single Family Residence
- Year Built
- 2022
- Foundation
- Slab
- Roof
- Composition, Shingle
- Sewer Information
- Public Sewer
- Utility Source
- Public
- Appliances
- Dishwasher, Electric Water Heater, Gas Cooktop, Disposal, Oven, Water Heater, Some Gas Appliances, Built In Oven, Cooktop, Micro
- Subdivision
- Salerno
- Community Features
- Basketball Court, Playground, Park, Trails Paths, Community Pool, Curbs, Street Lights, Sidewalks
- School District
- Hutto ISD
- County
- Williamson
- Region
- Round Rock
- Original List Price
- $610,000
- Days on Market (Cumulative)
- 190
- HOA
- 1
- HOA Fees
- 720.0
Location
Legal
Central Texas MLS | Four Rivers Association of REALTORS® All information deemed reliable but not guaranteed. All properties are subject to prior sale, change or withdrawal. Neither listing broker(s) or information provider(s) shall be responsible for any typographical errors, misinformation, misprints and shall be held totally harmless. Listing(s) information is provided for consumer's personal, non-commercial use and may not be used for any purpose other than to identify prospective properties consumers may be interested in purchasing. The data relating to real estate for sale on this website comes in part from the Internet Data Exchange program of the Multiple Listing Service. Real estate listings held by brokerage firms other than Champion Realty may be marked with the Internet Data Exchange logo and detailed information about those properties will include the name of the listing broker(s) when required by the MLS. Copyright ©2022 All rights reserved.
Provided By
Listed by Lieselotte Carroll (#H281463000)
Listing Office: ERA Brokers Consolidated (#H7955181)