(254) 677-7150 championrealtytx@gmail.com
Traffic Dashboard
Home
  • Home
  • Search
    • All Homes
    • Exclusive Listings
  • Buying
    • Buying Process
    • Mortgage Calculator
  • Selling
    • Selling Guide
    • Get A Home Valuation
  • Communities
    • Temple
    • Belton
    • Salado
    • Cameron
    • Bell County
    • Cypress
  • About
    • Meet Bruce
    • Testimonials
  • Blog
  • Contact
Traffic Dashboard
Bruce Burgess
(254) 677-7150 championrealtytx@gmail.com
  • 47 Mesquite Circle
    Belton, TX 76513
Company
  • Home
  • About
  • Testimonials
  • Contact
Services
  • Buying
  • Selling
  • Home Valuation
  • Mortgage Calculator
Explore
  • Property Search
  • Featured Properties
  • Communities
Local Guide
  • Search by City
  • Search by Subdivision
  • Search by Zip
  • Search by Area
Legal
  • Privacy
  • Terms
  • DMCA
  • Accessibility
  • Fair Housing
Account
  • Dashboard
  • Logout
  • Login
Champion Realty - Footer Logo
©2026 Champion Realty. All rights reserved.
Website built by CloseHack.
  • Texas Real Estate Commission Consumer Protection Notice
Central Texas Multiple Listing Service

Central Texas MLS | Four Rivers Association of REALTORS® All information deemed reliable but not guaranteed. All properties are subject to prior sale, change or withdrawal. Neither listing broker(s) or information provider(s) shall be responsible for any typographical errors, misinformation, misprints and shall be held totally harmless. Listing(s) information is provided for consumer's personal, non-commercial use and may not be used for any purpose other than to identify prospective properties consumers may be interested in purchasing. The data relating to real estate for sale on this website comes in part from the Internet Data Exchange program of the Multiple Listing Service. Real estate listings held by brokerage firms other than Champion Realty may be marked with the Internet Data Exchange logo and detailed information about those properties will include the name of the listing broker(s) when required by the MLS. Copyright ©2022 All rights reserved.

Return
  • All Types
  • House+2 more
  • Price
  • Bed/Bath
  • Size
  • Dates
  • Filters
  • Amenities
  • Save
  • Share
Listings
No results
Sort
Home / Seguin / 48 River Oak Drive
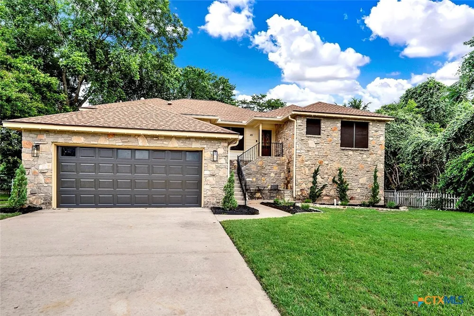
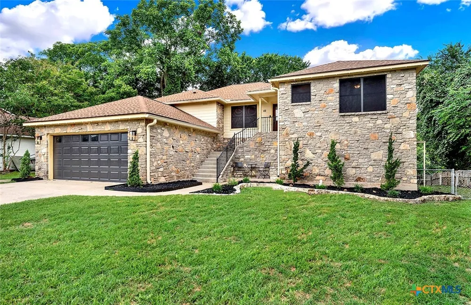
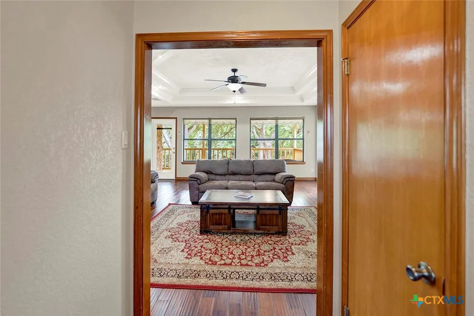
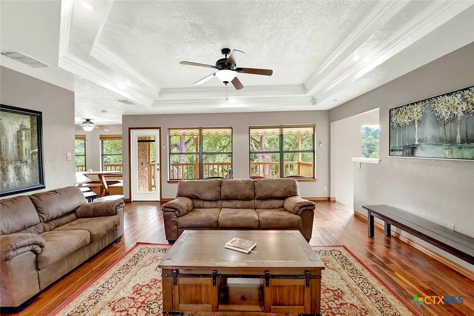
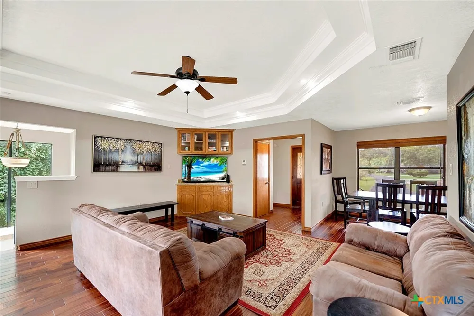
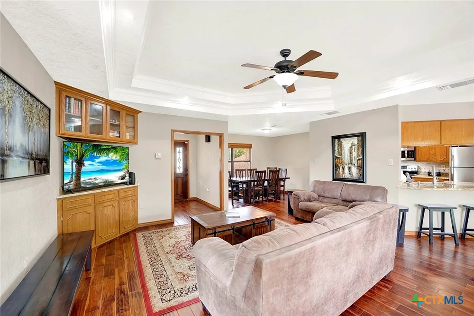
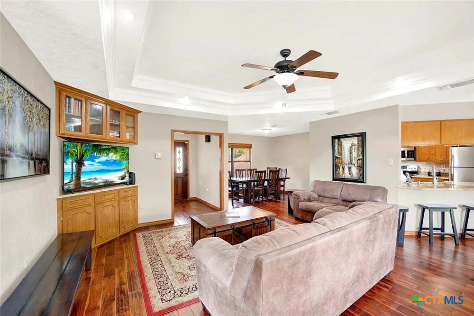
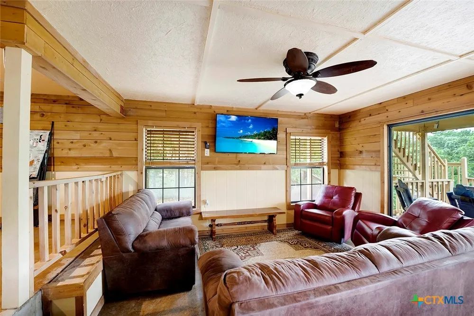
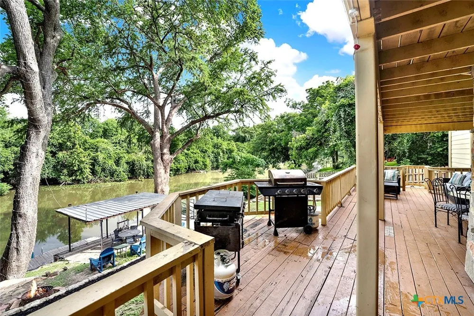
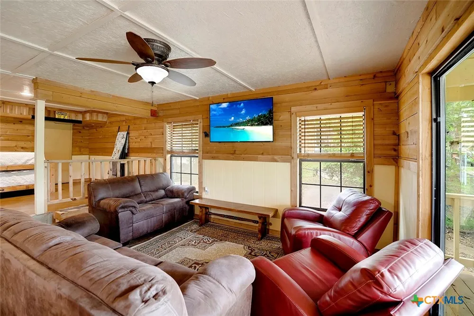
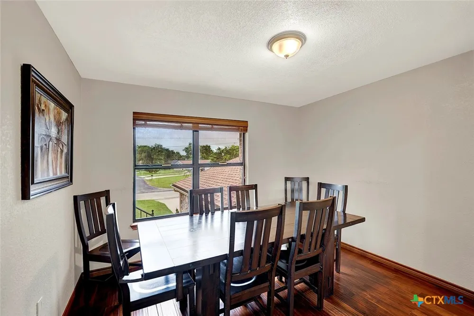
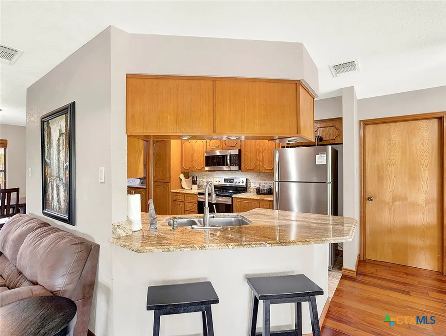
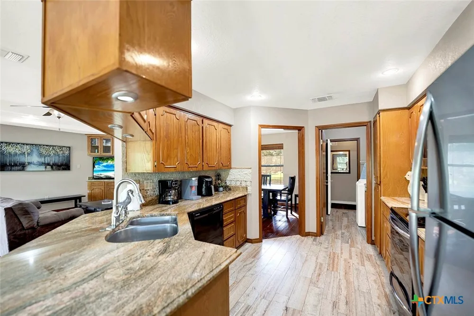
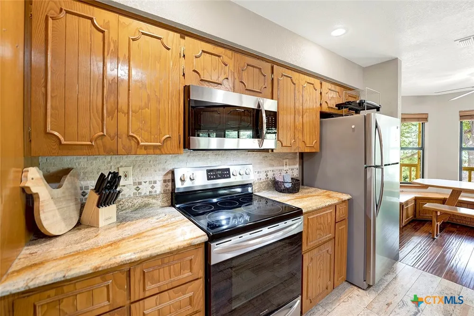
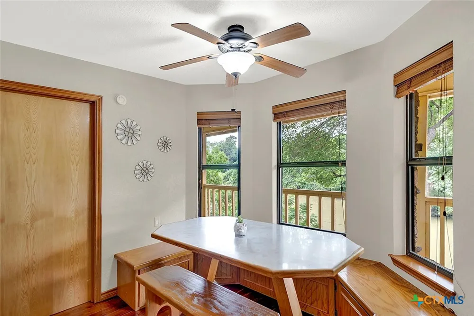
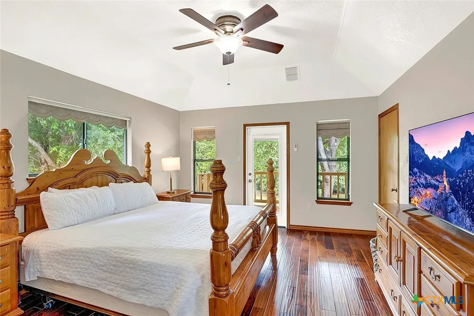
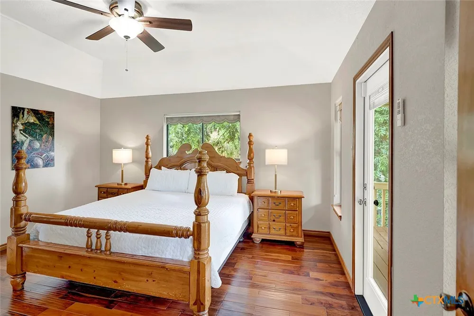
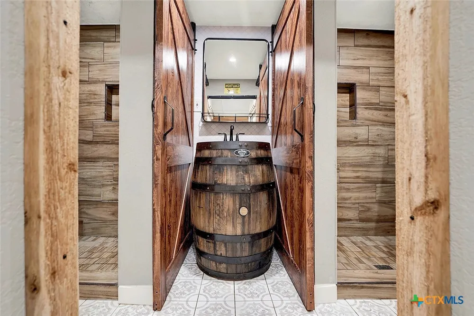
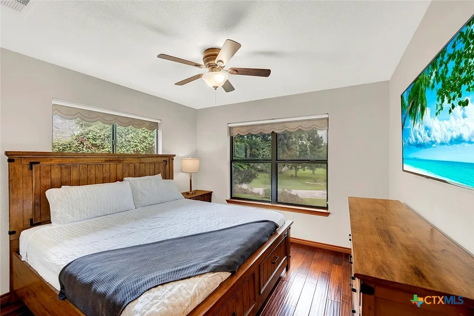
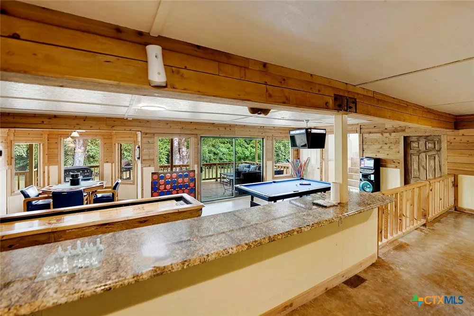
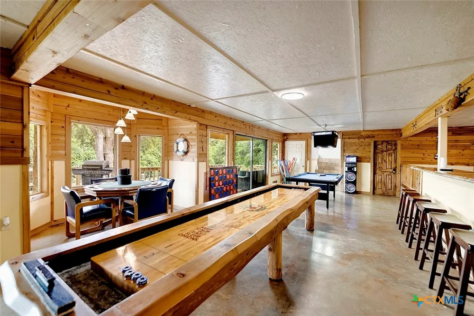
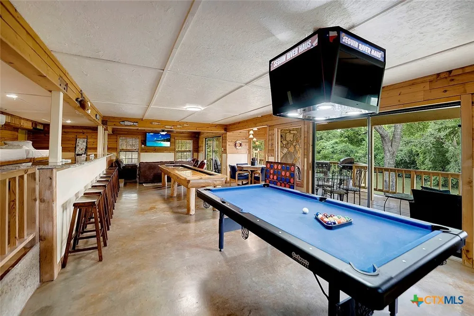
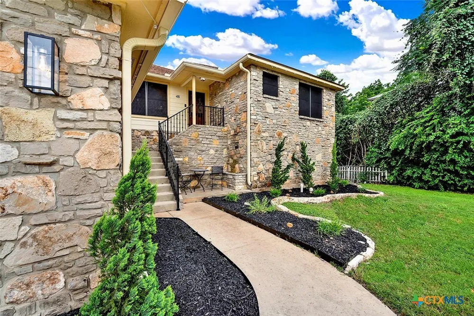
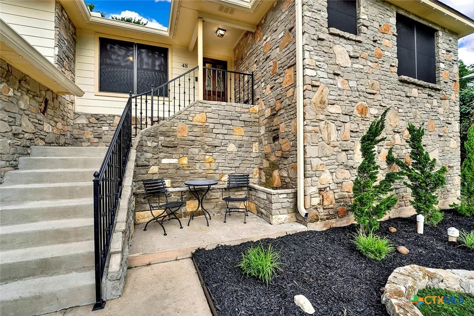
48 River Oak Drive Seguin, TX 78155 48 River Oak Drive Seguin, TX 78155 48 River Oak Drive Seguin, TX 78155 48 River Oak Drive Seguin, TX 78155 48 River Oak Drive Seguin, TX 78155 48 River Oak Drive Seguin, TX 78155 48 River Oak Drive Seguin, TX 78155 48 River Oak Drive Seguin, TX 78155 48 River Oak Drive Seguin, TX 78155 48 River Oak Drive Seguin, TX 78155 48 River Oak Drive Seguin, TX 78155 48 River Oak Drive Seguin, TX 78155 48 River Oak Drive Seguin, TX 78155 48 River Oak Drive Seguin, TX 78155 48 River Oak Drive Seguin, TX 78155 48 River Oak Drive Seguin, TX 78155 48 River Oak Drive Seguin, TX 78155 48 River Oak Drive Seguin, TX 78155 48 River Oak Drive Seguin, TX 78155 48 River Oak Drive Seguin, TX 78155 48 River Oak Drive Seguin, TX 78155 48 River Oak Drive Seguin, TX 78155 48 River Oak Drive Seguin, TX 78155 48 River Oak Drive Seguin, TX 78155 48 River Oak Drive Seguin, TX 78155 48 River Oak Drive Seguin, TX 78155 48 River Oak Drive Seguin, TX 78155 48 River Oak Drive Seguin, TX 78155 48 River Oak Drive Seguin, TX 78155 48 River Oak Drive Seguin, TX 78155 View All Photos

$4,500

| Active

48 River Oak Drive

Seguin, TX 78155

3,262
Square Feet
4
Beds
4
Baths
8
Days on Market
624415
MLS#
Rental
Type
House
Structure
Residential
Zone
Contact

12-month lease. $4,500/month with $4,500 security deposit. Home is offered furnished; owner may consider removal of select furnishings for a qualified tenant. All utilities, internet, lawn care and yard maintenance are tenant responsibilities. Pets considered with owner approval; maximum 2 pets. Pet screening required. $500 pet deposit per pet plus $25/month pet rent per pet. Pet approval based on size, breed, age and overall application. Renters insurance required with minimum $100,000 personal liability coverage. Applicant guidelines: minimum 650 credit score, verifiable gross household income of approximately 3x monthly rent, satisfactory rental/mortgage history, employment/income verification, and background/eviction screening. No recent evictions or significant unpaid balances to previous landlords. All applicants considered based on overall qualifications.

Property Details
Interior
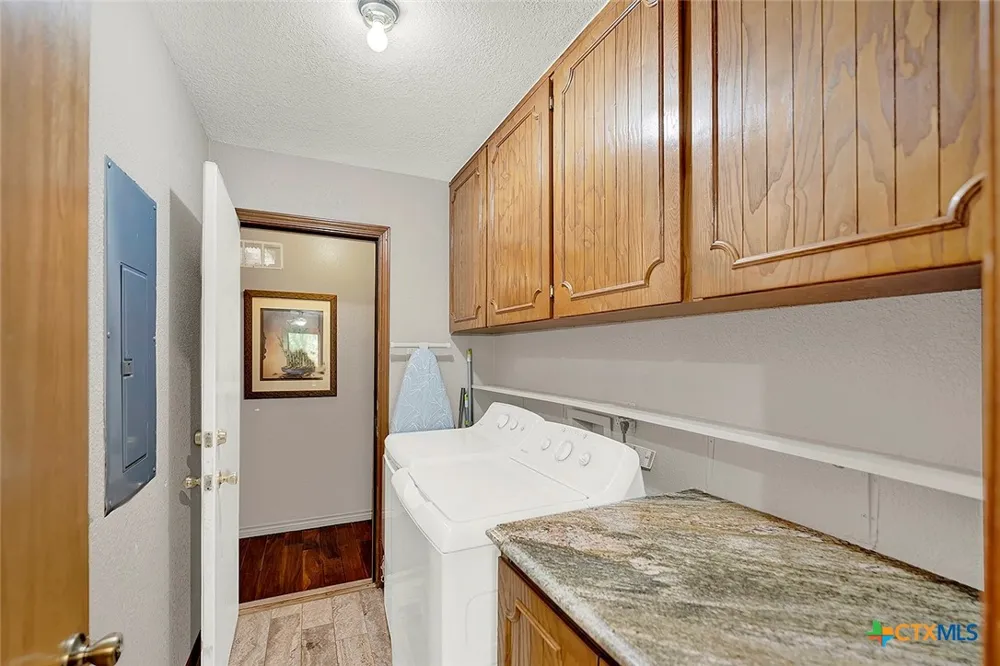
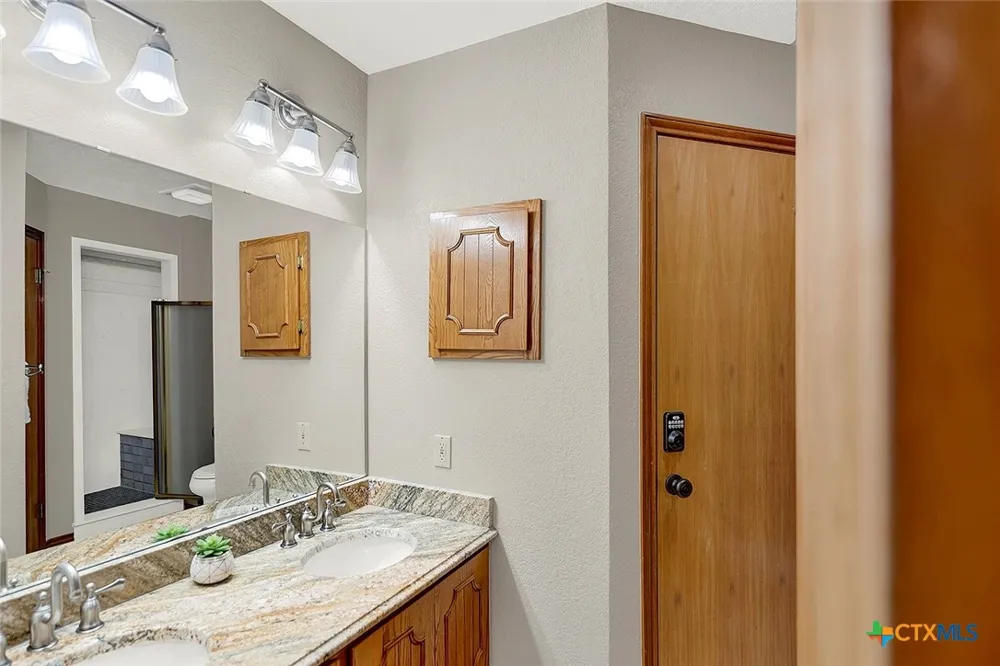
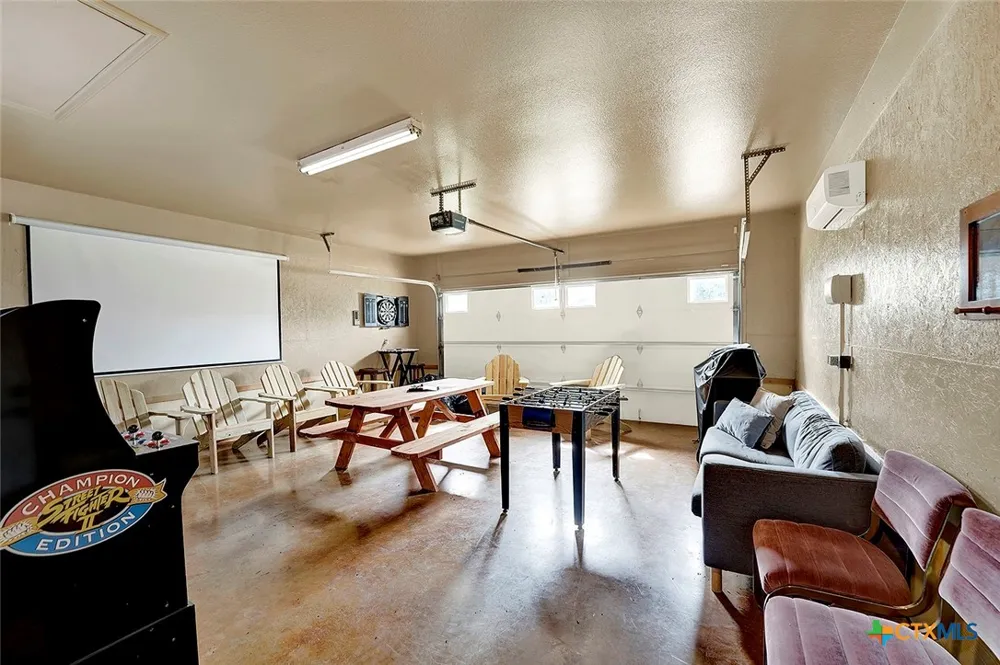
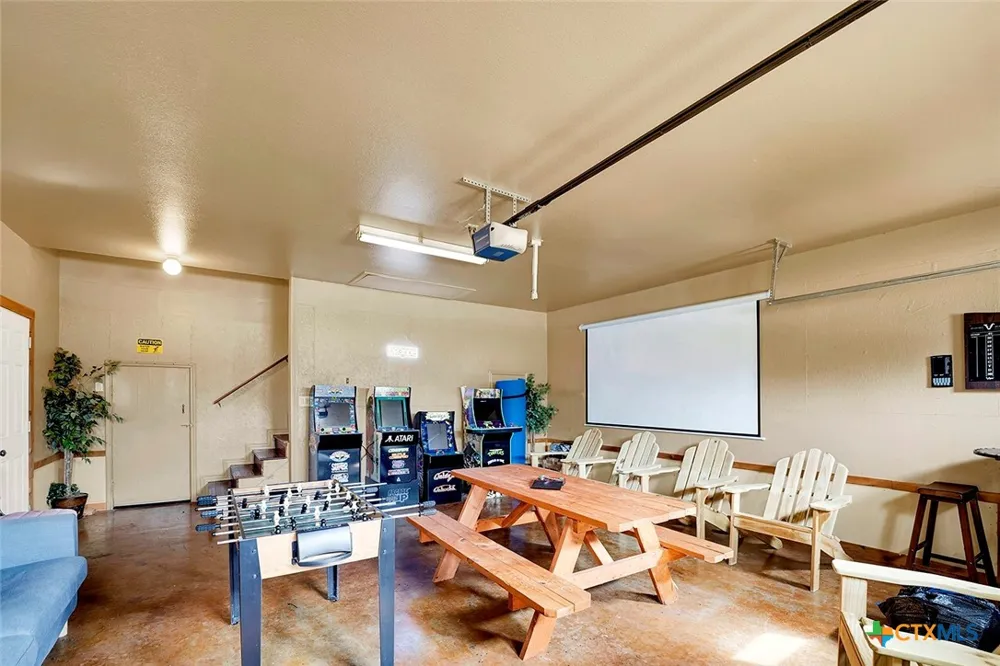
Ceiling Fans, Separate Formal Dining Room, Double Vanity, Furnished, Game Room, Multiple Living Areas, Multiple Dining Areas, Mu
Cooling
1
Heating
Central, Heat Pump
Cooling Features
Central Air, One Unit
Bedrooms
4
Bathrooms
4.0
Full Baths
4
View
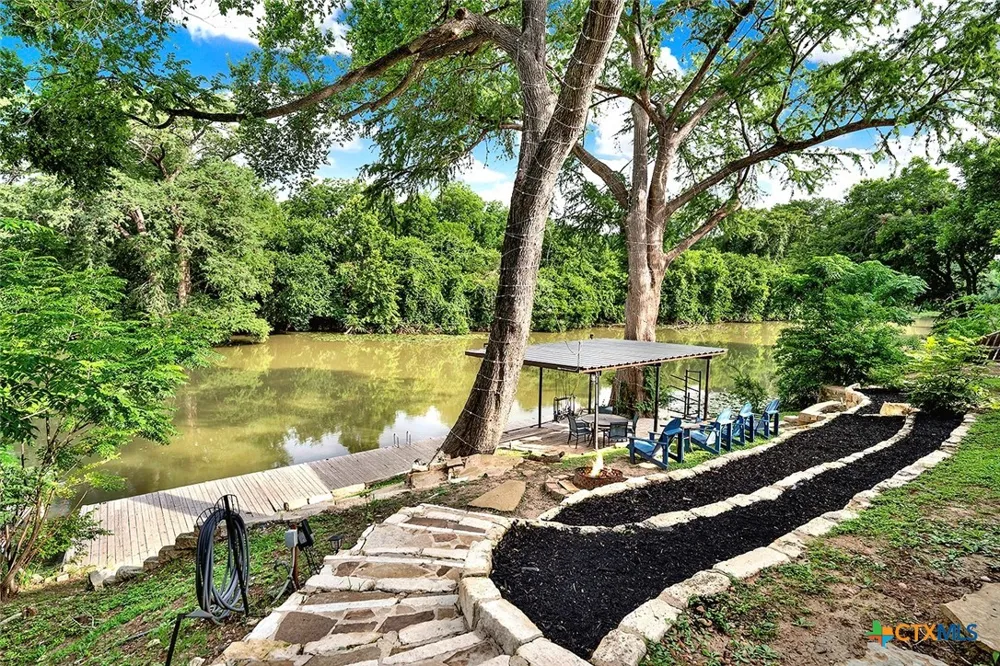
Lake,Water
Exterior Features
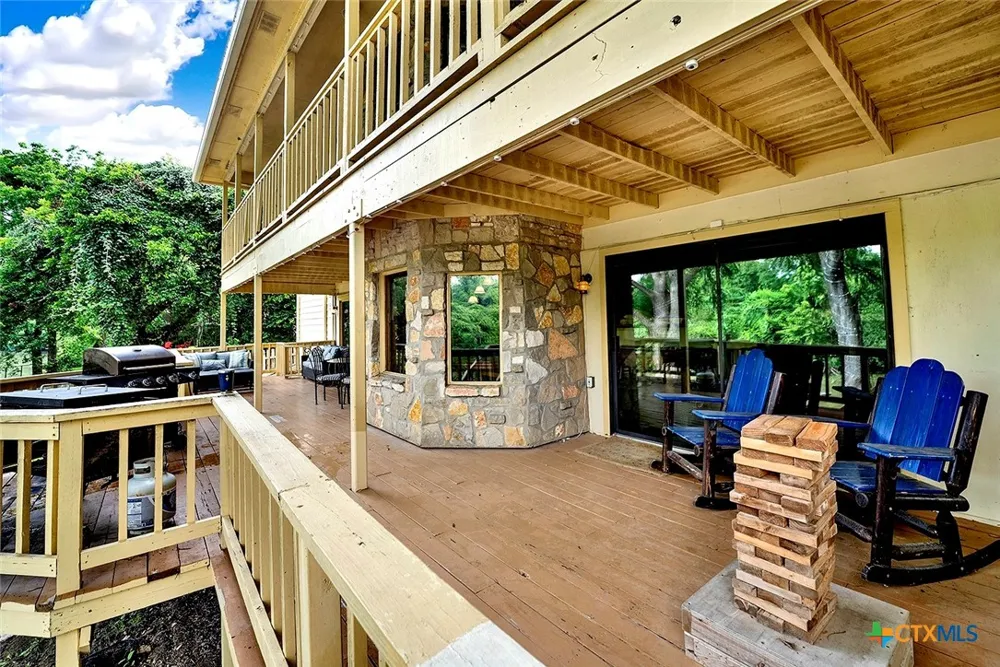
Covered Patio, Deck, Dock, Fire Pit, Outdoor Grill, Porch, Patio, Rain Gutters
Exterior Materials
Covered Patio, Deck, Dock, Fire Pit, Outdoor Grill, Porch, Patio, Rain Gutters
Acres
0.0
Square Feet
3262.0
Lot Size (sqft)
0.258
Parking Features
Attached, Garage
Parking
1
Parking Type
Garage
Parking Garage Spaces
2.0
Parking Carport Spaces
0.0
Property Type
Rental
Style
Traditional
Basement
1
Property Subtype Additional
Single Family Residence
Basement Description
Finished
Basement Finished
1
Year Built
1998
Foundation
Slab
Roof
Composition, Shingle
Sewer Information
Septic Tank
Utility Source
Public
Utility Features
Cable Available, Electricity Available, High Speed Internet Available, Phone Available, Trash Collection Public
Appliances
Dryer, Dishwasher, Electric Cooktop, Electric Water Heater, Disposal, Microwave, Oven, Plumbed For Ice Maker, Refrigerator, Wash
Subdivision
Chaparral #2
Community Features
Boat Facilities, Park
School District
Seguin ISD
Elementary School
Vogel Elementary
Middle School
A.J. Briesemeister Middle School
High School
Seguin High School
County
Guadalupe
Region
Seguin
Original List Price
$4,500
Days on Market (Cumulative)
8
MLS #
624415
Location
Legal

Central Texas MLS | Four Rivers Association of REALTORS® All information deemed reliable but not guaranteed. All properties are subject to prior sale, change or withdrawal. Neither listing broker(s) or information provider(s) shall be responsible for any typographical errors, misinformation, misprints and shall be held totally harmless. Listing(s) information is provided for consumer's personal, non-commercial use and may not be used for any purpose other than to identify prospective properties consumers may be interested in purchasing. The data relating to real estate for sale on this website comes in part from the Internet Data Exchange program of the Multiple Listing Service. Real estate listings held by brokerage firms other than Champion Realty may be marked with the Internet Data Exchange logo and detailed information about those properties will include the name of the listing broker(s) when required by the MLS. Copyright ©2022 All rights reserved.

Provided By
Listed by Shaunna Hanover (#shaunnacates)
Listing Office: Keller Williams Heritage (#1184)

Champion Realty Have a question about this home?

Interested in Purchasing 48 River Oak Drive?

Get an estimate on monthly payments on this property.

$
years
Down Payment
$
%
Interest Rate
%
Tax Rate
%
$
$annually
$monthly
Estimated Monthly Payment
$0.00
Loan Amount
$0.00