(254) 677-7150 championrealtytx@gmail.com
Traffic Dashboard
Home
  • Home
  • Search
    • All Homes
    • Exclusive Listings
  • Buying
    • Buying Process
    • Mortgage Calculator
  • Selling
    • Selling Guide
    • Get A Home Valuation
  • Communities
    • Temple
    • Belton
    • Salado
    • Cameron
    • Bell County
    • Cypress
  • About
    • Meet Bruce
    • Testimonials
  • Blog
  • Contact
Traffic Dashboard
Bruce Burgess
(254) 677-7150 championrealtytx@gmail.com
  • 47 Mesquite Circle
    Belton, TX 76513
Company
  • Home
  • About
  • Testimonials
  • Contact
Services
  • Buying
  • Selling
  • Home Valuation
  • Mortgage Calculator
Explore
  • Property Search
  • Featured Properties
  • Communities
Local Guide
  • Search by City
  • Search by Subdivision
  • Search by Zip
  • Search by Area
Legal
  • Privacy
  • Terms
  • DMCA
  • Accessibility
  • Fair Housing
Account
  • Dashboard
  • Logout
  • Login
Champion Realty - Footer Logo
©2026 Champion Realty. All rights reserved.
Website built by CloseHack.
  • Texas Real Estate Commission Consumer Protection Notice
Central Texas Multiple Listing Service

Central Texas MLS | Four Rivers Association of REALTORS® All information deemed reliable but not guaranteed. All properties are subject to prior sale, change or withdrawal. Neither listing broker(s) or information provider(s) shall be responsible for any typographical errors, misinformation, misprints and shall be held totally harmless. Listing(s) information is provided for consumer's personal, non-commercial use and may not be used for any purpose other than to identify prospective properties consumers may be interested in purchasing. The data relating to real estate for sale on this website comes in part from the Internet Data Exchange program of the Multiple Listing Service. Real estate listings held by brokerage firms other than Champion Realty may be marked with the Internet Data Exchange logo and detailed information about those properties will include the name of the listing broker(s) when required by the MLS. Copyright ©2022 All rights reserved.

Return
  • All Types
  • House+2 more
  • Price
  • Bed/Bath
  • Size
  • Dates
  • Filters
  • Amenities
  • Save
  • Share
Listings
No results
Sort
Home / Temple / 516 Wyndcrest Drive
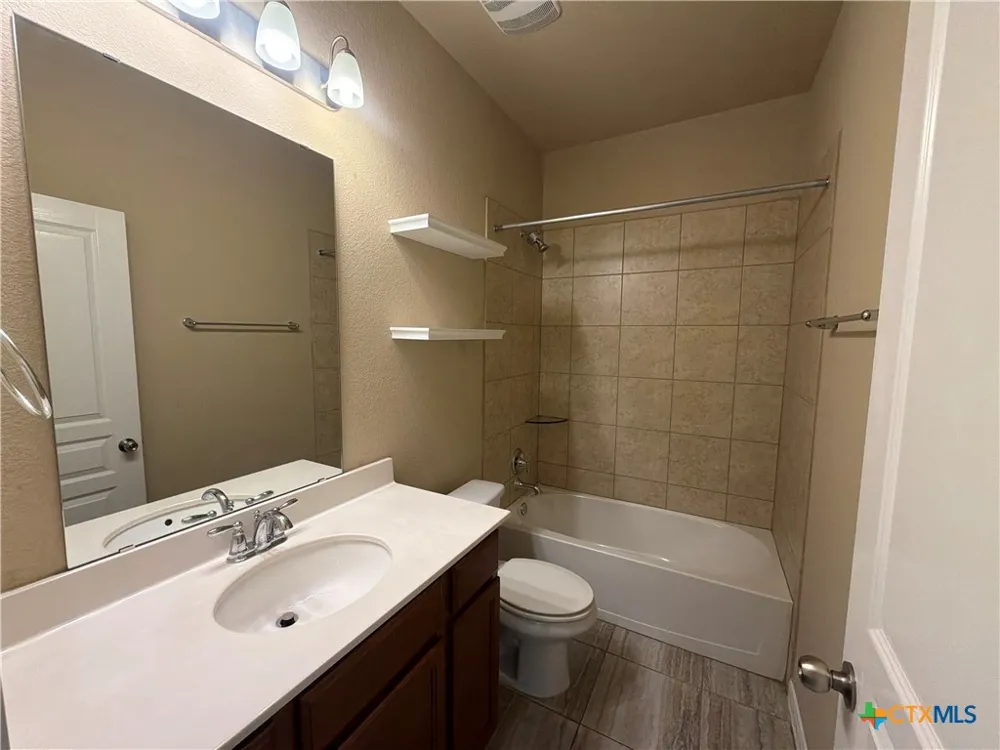
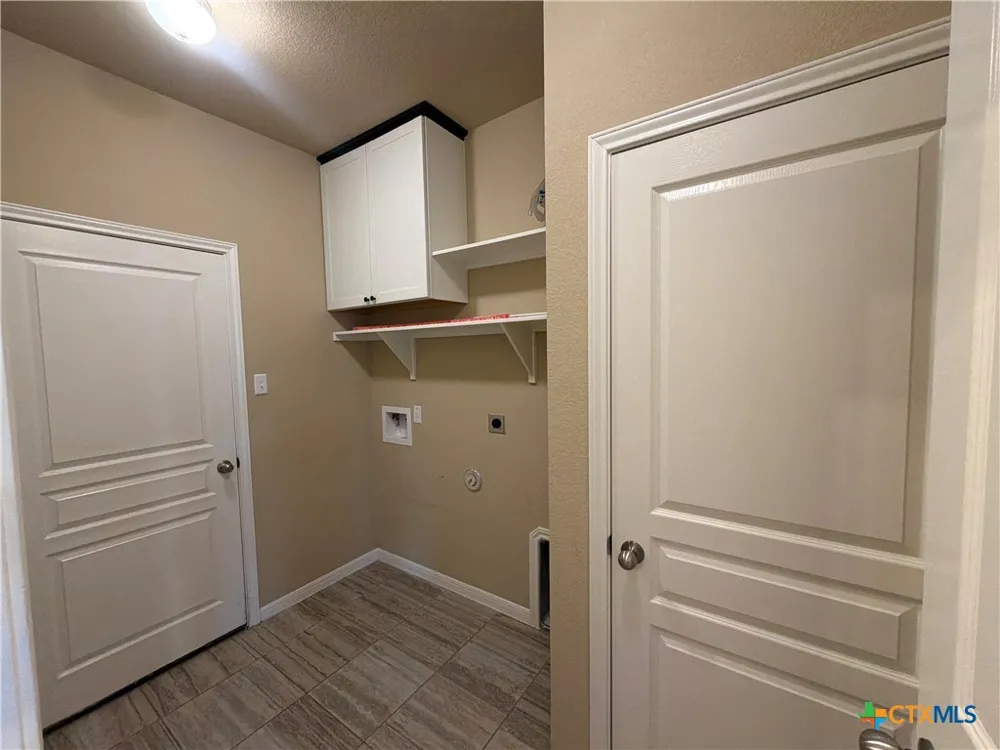
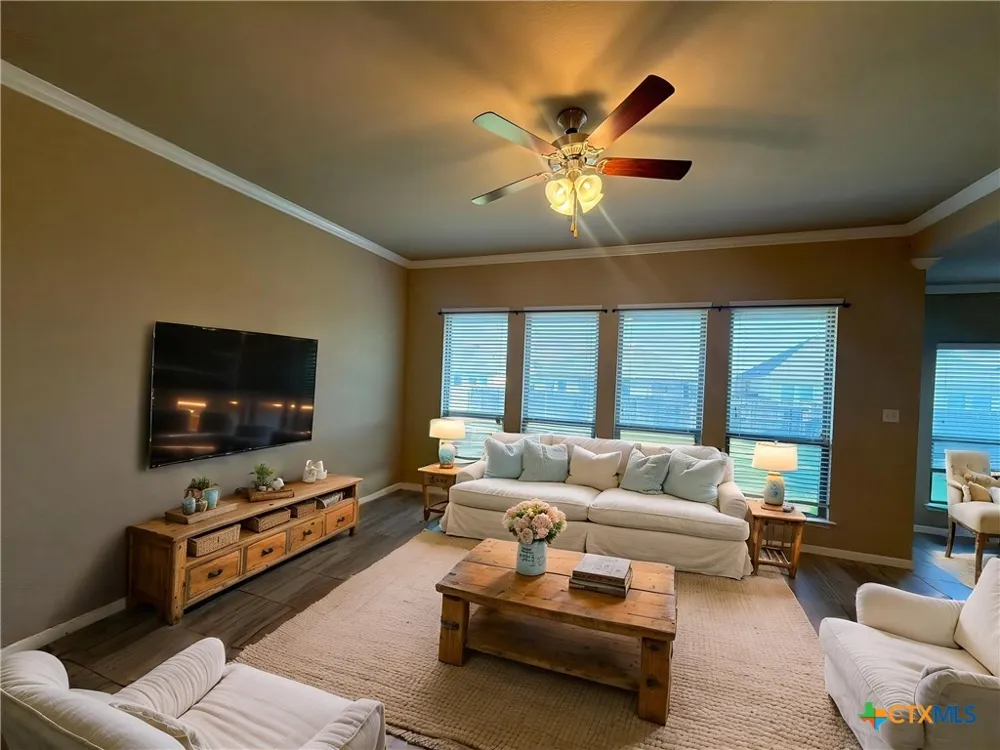
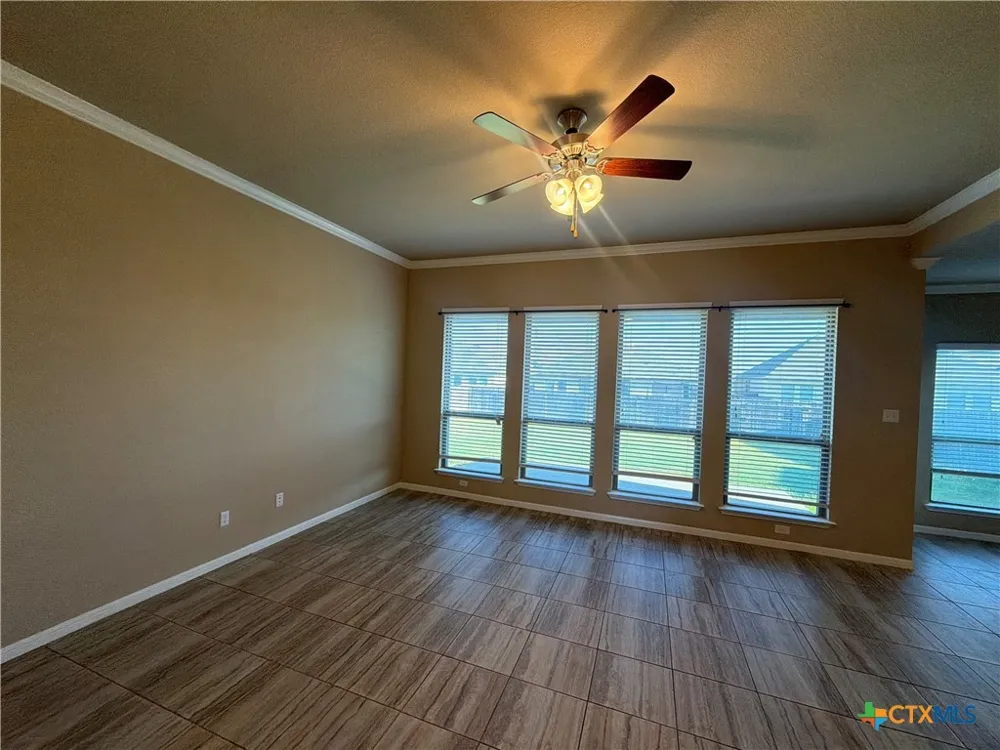
516 Wyndcrest Drive Temple, TX 76502 516 Wyndcrest Drive Temple, TX 76502 516 Wyndcrest Drive Temple, TX 76502 516 Wyndcrest Drive Temple, TX 76502 516 Wyndcrest Drive Temple, TX 76502 516 Wyndcrest Drive Temple, TX 76502 516 Wyndcrest Drive Temple, TX 76502 516 Wyndcrest Drive Temple, TX 76502 516 Wyndcrest Drive Temple, TX 76502 516 Wyndcrest Drive Temple, TX 76502 516 Wyndcrest Drive Temple, TX 76502 516 Wyndcrest Drive Temple, TX 76502 516 Wyndcrest Drive Temple, TX 76502 516 Wyndcrest Drive Temple, TX 76502 516 Wyndcrest Drive Temple, TX 76502 516 Wyndcrest Drive Temple, TX 76502 516 Wyndcrest Drive Temple, TX 76502 516 Wyndcrest Drive Temple, TX 76502 516 Wyndcrest Drive Temple, TX 76502 516 Wyndcrest Drive Temple, TX 76502 516 Wyndcrest Drive Temple, TX 76502 516 Wyndcrest Drive Temple, TX 76502 516 Wyndcrest Drive Temple, TX 76502 516 Wyndcrest Drive Temple, TX 76502 516 Wyndcrest Drive Temple, TX 76502 View All Photos

$237,000

| Active

516 Wyndcrest Drive

Temple, TX 76502

1,456
Square Feet
3
Beds
2
Baths
3
Days on Market
624762
MLS#
House
Structure
Residential
Zone
Contact

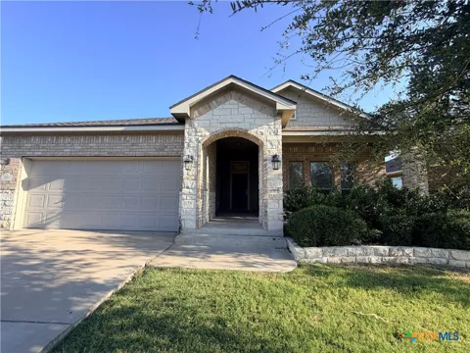
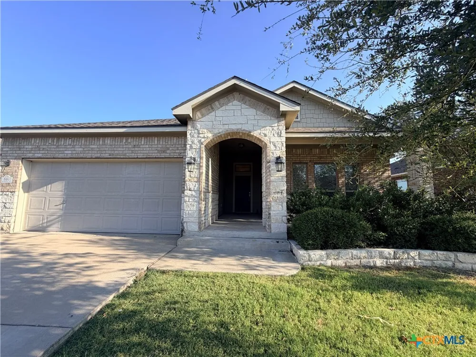
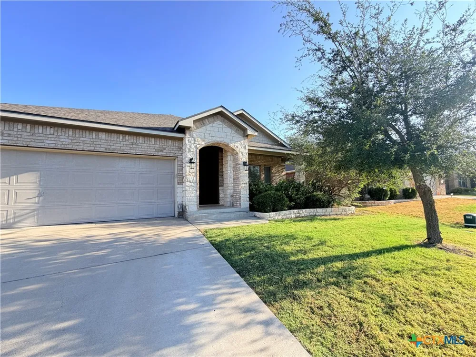
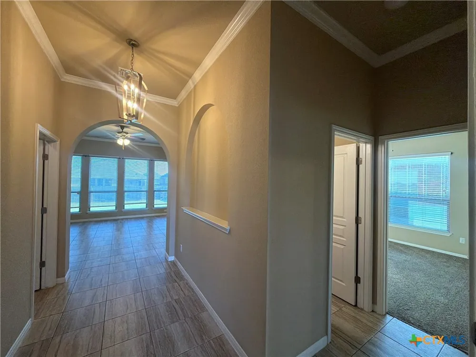
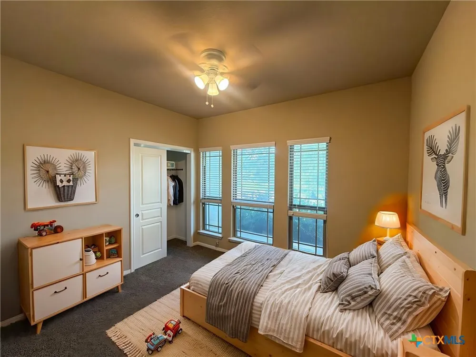
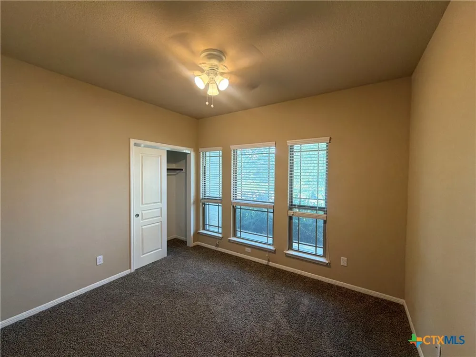
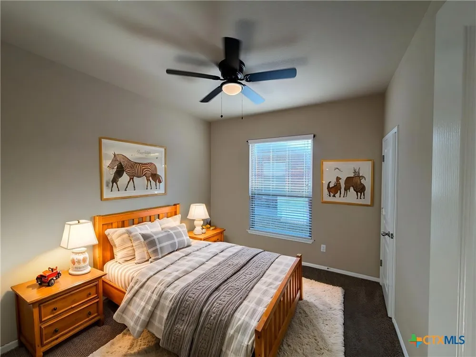
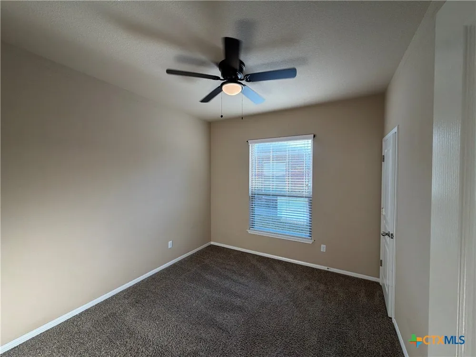
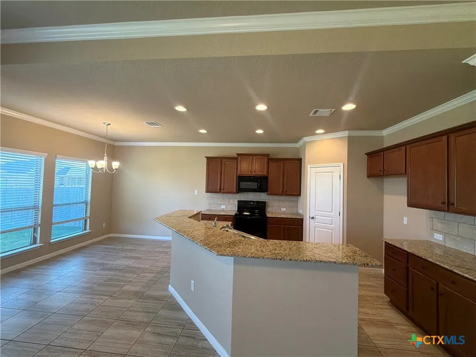
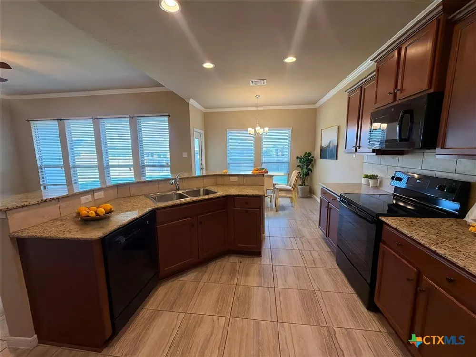
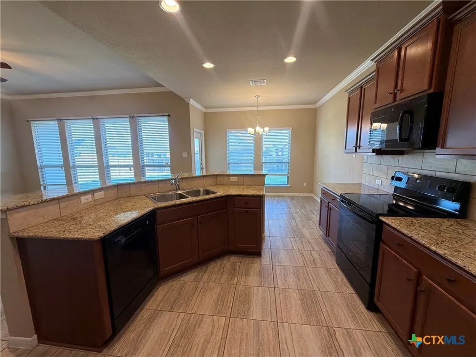
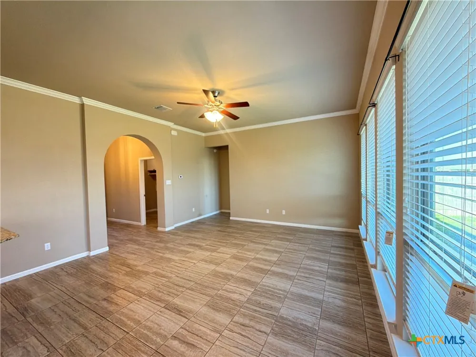
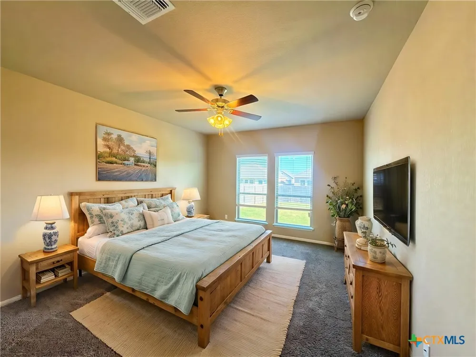
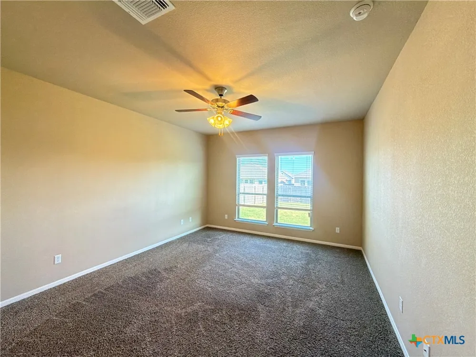
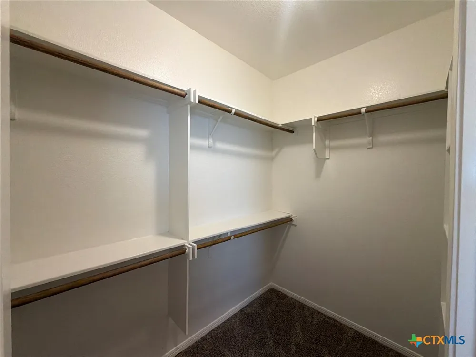
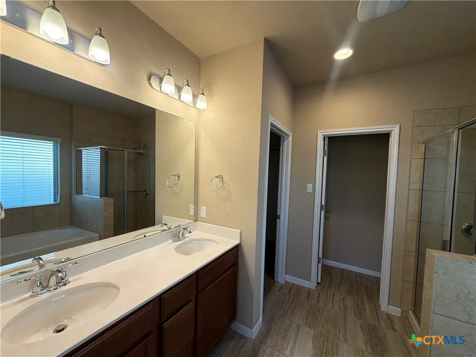
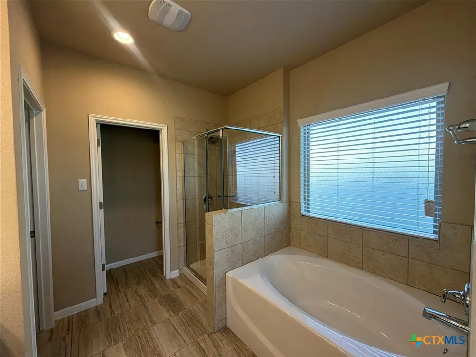
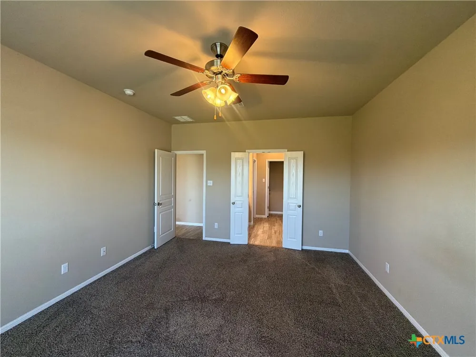
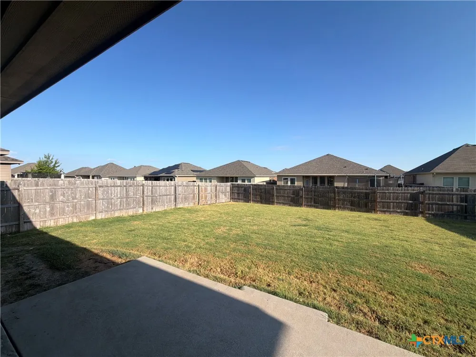
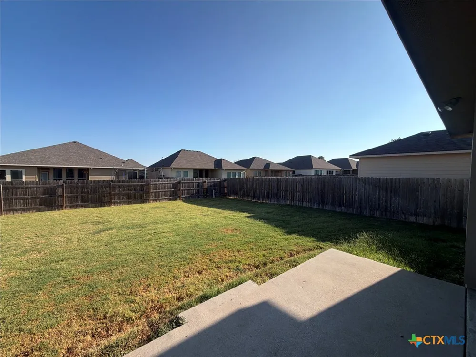
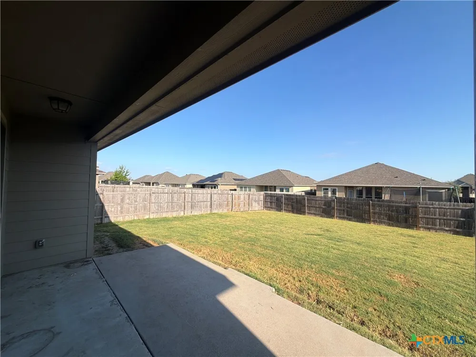
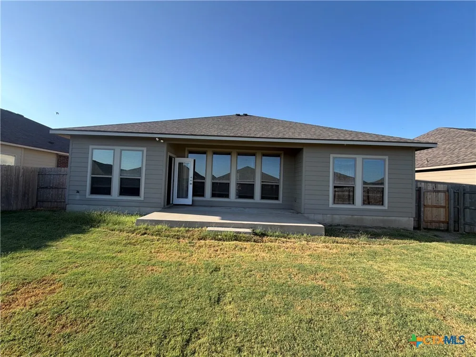
Welcome to this charming single-story home featuring 3 bedrooms and 2 bathrooms in the desirable Academy ISD. This well-appointed home offers a comfortable and functional layout with plenty of space for everyday living and entertaining. Enjoy relaxing outdoors on the extended, covered front porch or the covered back patio, perfect for morning coffee or evening gatherings. The property also features a full irrigation system to help keep the yard looking its best. A spacious 2-car garage provides convenient parking and additional storage. Conveniently located near hospitals, the VA, shopping, dining, and everyday amenities, this home offers both comfort and convenience. Don’t miss the opportunity to make this inviting property your new home!

Property Details
Interior
Ceiling Fans, Double Vanity, Entrance Foyer, Garden Tub Roman Tub, Kitchen Dining Combo, Pull Down Attic Stairs, Recessed Lighti
Cooling
1
Heating
Central
Cooling Features
Central Air
Bedrooms
3
Bathrooms
2.0
Full Baths
2
Pool Description
Community, None
Pool Features
Community, None
Exterior Features
Covered Patio, Private Yard
Exterior Materials
Covered Patio, Private Yard
Pool Shared
1
Acres
0.0
Square Feet
1456.0
Lot Size (sqft)
0.25
Parking
1
Parking Spaces
2
Parking Type
Garage
Parking Garage Spaces
2.0
Parking Carport Spaces
0.0
Property Type
Purchase
Style
Craftsman
Property Subtype Additional
Single Family Residence
Year Built
2018
Foundation
Slab
Roof
Shingle, Wood
Utility Source
Public
Utility Features
Electricity Available, High Speed Internet Available
Appliances
Dishwasher, Electric Cooktop, Electric Range, Disposal, Water Heater, Some Electric Appliances, Microwave
Community Features
Playground, Park, Community Pool
School District
Academy ISD
County
Bell
Region
Temple
Original List Price
$237,000
Days on Market (Cumulative)
3
HOA
1
MLS #
624762
Location
Legal

Central Texas MLS | Four Rivers Association of REALTORS® All information deemed reliable but not guaranteed. All properties are subject to prior sale, change or withdrawal. Neither listing broker(s) or information provider(s) shall be responsible for any typographical errors, misinformation, misprints and shall be held totally harmless. Listing(s) information is provided for consumer's personal, non-commercial use and may not be used for any purpose other than to identify prospective properties consumers may be interested in purchasing. The data relating to real estate for sale on this website comes in part from the Internet Data Exchange program of the Multiple Listing Service. Real estate listings held by brokerage firms other than Champion Realty may be marked with the Internet Data Exchange logo and detailed information about those properties will include the name of the listing broker(s) when required by the MLS. Copyright ©2022 All rights reserved.

Provided By
Listed by Kenn Renner (#0443781)
Listing Office: Renner Realty, Inc. (#W785003103)

Champion Realty Have a question about this home?

Interested in Purchasing 516 Wyndcrest Drive?

Get an estimate on monthly payments on this property.

$
years
Down Payment
$
%
Interest Rate
%
Tax Rate
%
$
$annually
$monthly
Estimated Monthly Payment
$0.00
Loan Amount
$0.00