(254) 677-7150 championrealtytx@gmail.com
Traffic Dashboard
Home
  • Home
  • Search
    • All Homes
    • Exclusive Listings
  • Buying
    • Buying Process
    • Mortgage Calculator
  • Selling
    • Selling Guide
    • Get A Home Valuation
  • Communities
    • Temple
    • Belton
    • Salado
    • Cameron
    • Bell County
    • Cypress
  • About
    • Meet Bruce
    • Testimonials
  • Blog
  • Contact
Traffic Dashboard
Bruce Burgess
(254) 677-7150 championrealtytx@gmail.com
  • 47 Mesquite Circle
    Belton, TX 76513
Company
  • Home
  • About
  • Testimonials
  • Contact
Services
  • Buying
  • Selling
  • Home Valuation
  • Mortgage Calculator
Explore
  • Property Search
  • Featured Properties
  • Communities
Local Guide
  • Search by City
  • Search by Subdivision
  • Search by Zip
  • Search by Area
Legal
  • Privacy
  • Terms
  • DMCA
  • Accessibility
  • Fair Housing
Account
  • Dashboard
  • Logout
  • Login
Champion Realty - Footer Logo
©2026 Champion Realty. All rights reserved.
Website built by CloseHack.
  • Texas Real Estate Commission Consumer Protection Notice
Central Texas Multiple Listing Service

Central Texas MLS | Four Rivers Association of REALTORS® All information deemed reliable but not guaranteed. All properties are subject to prior sale, change or withdrawal. Neither listing broker(s) or information provider(s) shall be responsible for any typographical errors, misinformation, misprints and shall be held totally harmless. Listing(s) information is provided for consumer's personal, non-commercial use and may not be used for any purpose other than to identify prospective properties consumers may be interested in purchasing. The data relating to real estate for sale on this website comes in part from the Internet Data Exchange program of the Multiple Listing Service. Real estate listings held by brokerage firms other than Champion Realty may be marked with the Internet Data Exchange logo and detailed information about those properties will include the name of the listing broker(s) when required by the MLS. Copyright ©2022 All rights reserved.

Return
  • All Types
  • House+2 more
  • Price
  • Bed/Bath
  • Size
  • Dates
  • Filters
  • Amenities
  • Save
  • Share
Listings
No results
Sort
Home / Austin / 5501 Botticelli Drive
5501 Botticelli Drive Austin, TX 78747 5501 Botticelli Drive Austin, TX 78747 5501 Botticelli Drive Austin, TX 78747 5501 Botticelli Drive Austin, TX 78747 5501 Botticelli Drive Austin, TX 78747 5501 Botticelli Drive Austin, TX 78747 5501 Botticelli Drive Austin, TX 78747 5501 Botticelli Drive Austin, TX 78747 5501 Botticelli Drive Austin, TX 78747 5501 Botticelli Drive Austin, TX 78747 5501 Botticelli Drive Austin, TX 78747 5501 Botticelli Drive Austin, TX 78747 5501 Botticelli Drive Austin, TX 78747 5501 Botticelli Drive Austin, TX 78747 5501 Botticelli Drive Austin, TX 78747 5501 Botticelli Drive Austin, TX 78747 5501 Botticelli Drive Austin, TX 78747 5501 Botticelli Drive Austin, TX 78747 5501 Botticelli Drive Austin, TX 78747 5501 Botticelli Drive Austin, TX 78747 5501 Botticelli Drive Austin, TX 78747 5501 Botticelli Drive Austin, TX 78747 5501 Botticelli Drive Austin, TX 78747 5501 Botticelli Drive Austin, TX 78747 5501 Botticelli Drive Austin, TX 78747 5501 Botticelli Drive Austin, TX 78747 View All Photos

$414,990

| Active

5501 Botticelli Drive

Austin, TX 78747

2,013
Square Feet
4
Beds
3
Baths
103
Days on Market
615385
MLS#
House
Structure
Residential
Zone
Contact

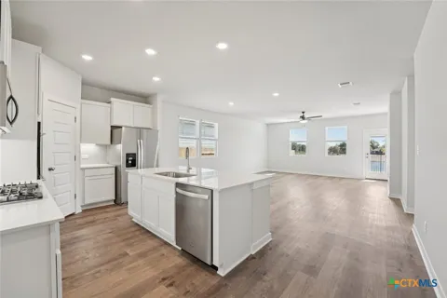
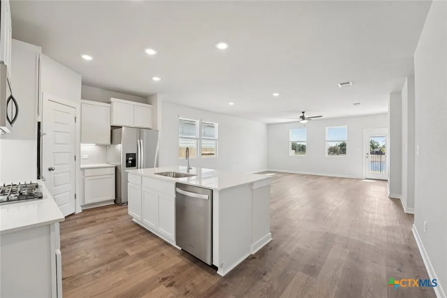
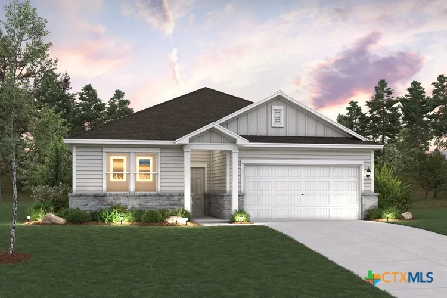
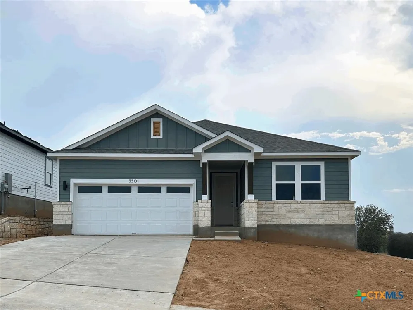
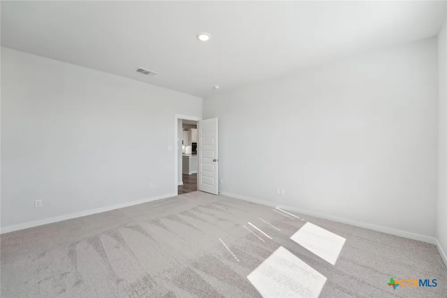
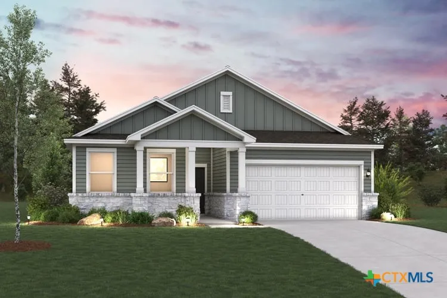
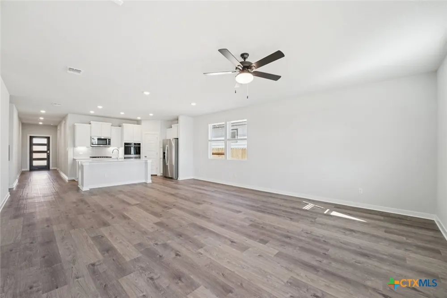
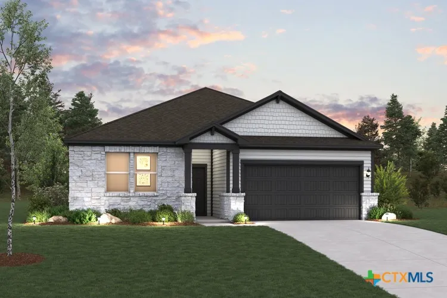
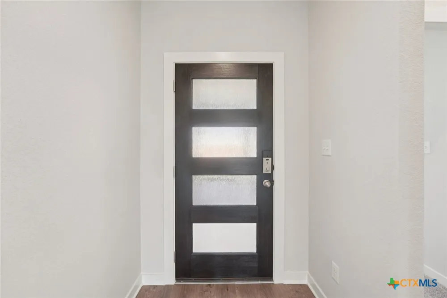
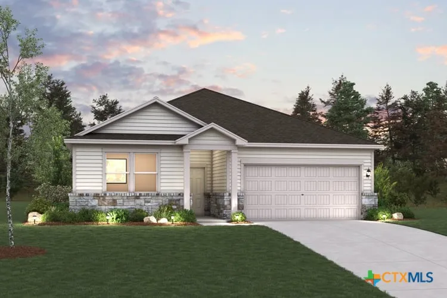
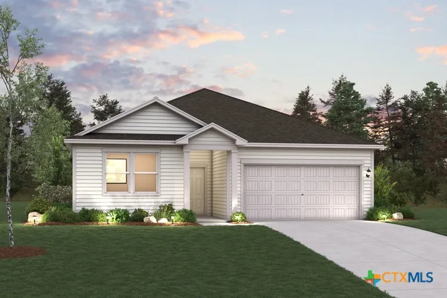
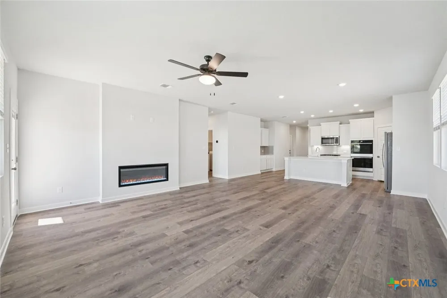
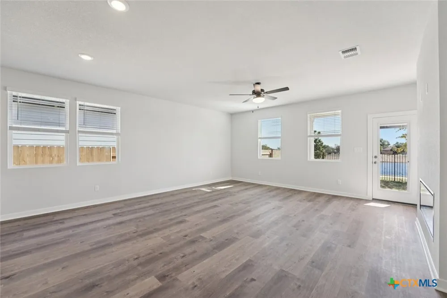
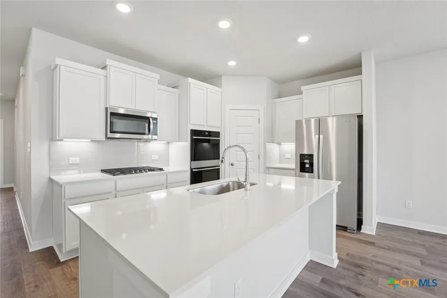
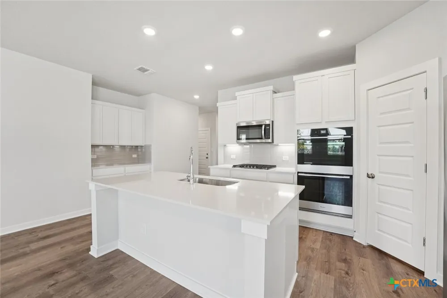
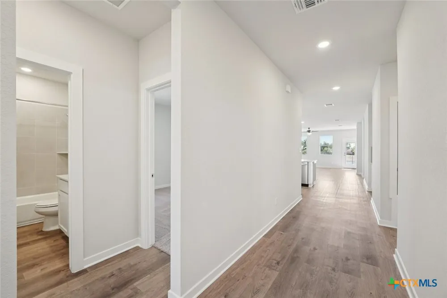
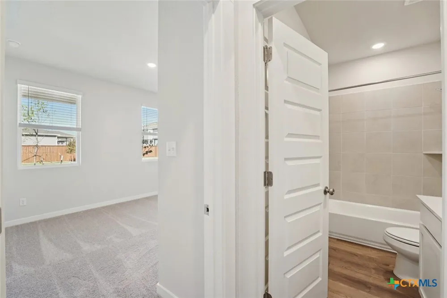
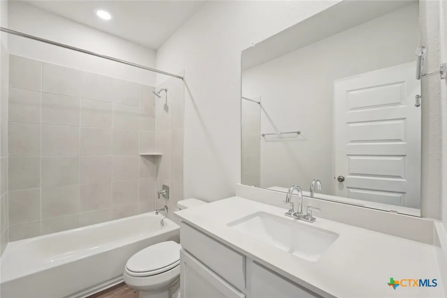
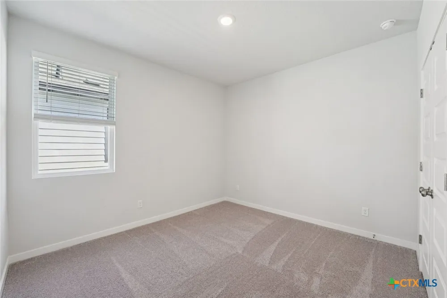
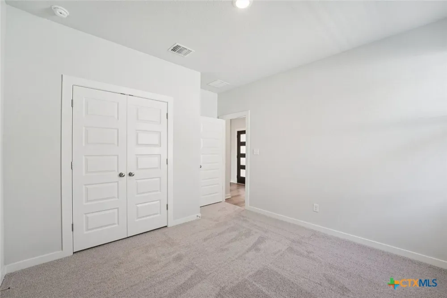
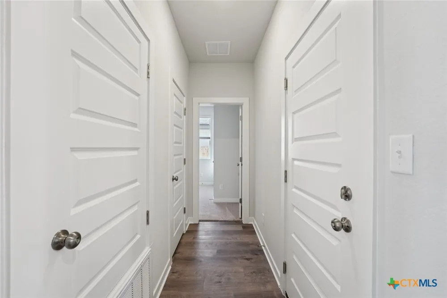
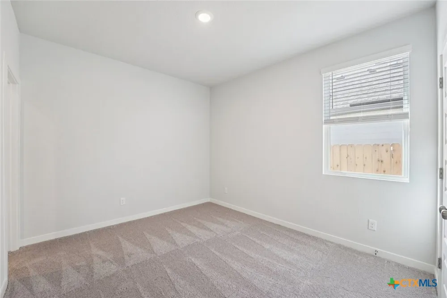
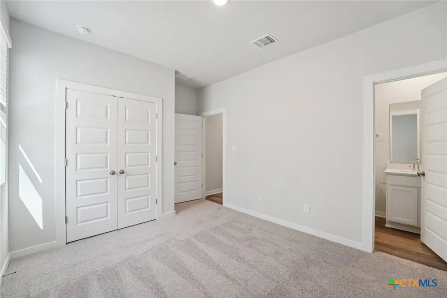
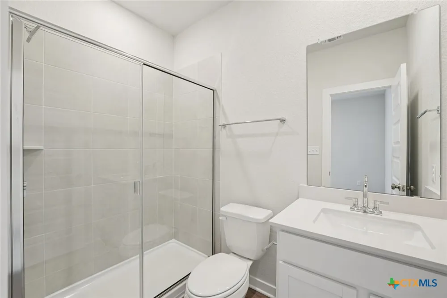
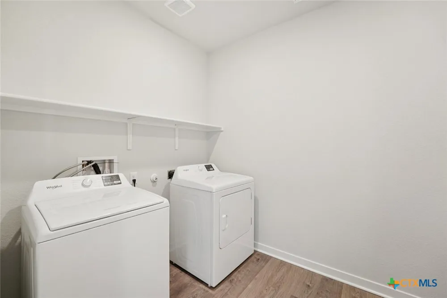
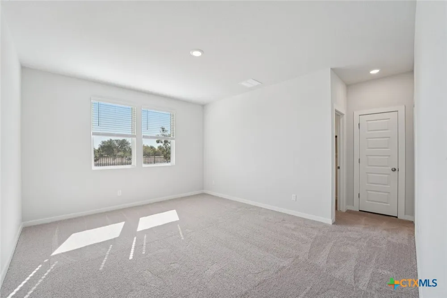
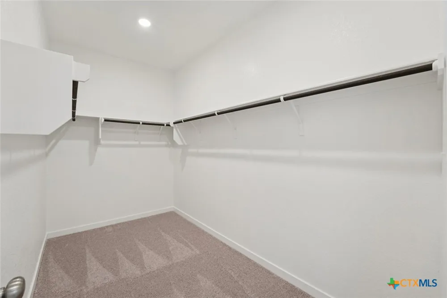
MLS 615385 - Built by Century Communities - Sep 2026 completion! ~ The Geneva at Vista at Cloverleaf is ready to shine! This sprawling one-story floor plan offers a modern, open layout at the heart of the home, with an impressive kitchen—complete with with an island, a wraparound counter, and a walk-in pantry—overlooking a dining room and a sunlit great room. It’s the ideal space for gathering, relaxing, and entertaining. The primary suite is toward the back of the home, boasting a roomy walk-in closet and a private bath with dual sinks and a walk-in shower. Three additional bedrooms and two baths round out this attractive plan. .

Property Details
Interior
Ceiling Fans, Crown Molding, Double Vanity, Entrance Foyer, High Ceilings, Open Floorplan, Pull Down Attic Stairs, Recessed Ligh
Fireplaces
1
Cooling
1
Heating
Natural Gas
Cooling Features
Central Air
Bedrooms
4
Bathrooms
3.0
Full Baths
3
Exterior Features
Covered Patio
Exterior Materials
Covered Patio
Acres
0.0
Square Feet
2013.0
Lot Size (sqft)
0.1381
Parking Features
Attached, Garage
Parking
1
Parking Type
Garage
Parking Garage Spaces
2.0
Parking Carport Spaces
0.0
Property Type
Purchase
Style
Traditional
Property Subtype Additional
Single Family Residence
Year Built
2026
Foundation
Slab
Roof
Composition, Shingle
Sewer Information
Public Sewer
Utility Features
Electricity Available, Natural Gas Available, Phone Available, Underground Utilities
Appliances
Double Oven, Dishwasher, Gas Cooktop, Disposal, Built In Oven, Microwave
Subdivision
Cloverleaf
Community Features
Clubhouse, Curbs
School District
Austin ISD
Elementary School
Blazier Elementary School
Middle School
Paredes Middle School
High School
Akins High School
County
Travis
Region
Austin
Original List Price
$457,855
Days on Market (Cumulative)
103
HOA
1
HOA Fees
100.0
MLS #
615385
Location
Legal

Central Texas MLS | Four Rivers Association of REALTORS® All information deemed reliable but not guaranteed. All properties are subject to prior sale, change or withdrawal. Neither listing broker(s) or information provider(s) shall be responsible for any typographical errors, misinformation, misprints and shall be held totally harmless. Listing(s) information is provided for consumer's personal, non-commercial use and may not be used for any purpose other than to identify prospective properties consumers may be interested in purchasing. The data relating to real estate for sale on this website comes in part from the Internet Data Exchange program of the Multiple Listing Service. Real estate listings held by brokerage firms other than Champion Realty may be marked with the Internet Data Exchange logo and detailed information about those properties will include the name of the listing broker(s) when required by the MLS. Copyright ©2022 All rights reserved.

Provided By
Listed by Ben Caballero (#bcaballero)
Listing Office: HomesUSA.com (#1561)

Champion Realty Have a question about this home?

Interested in Purchasing 5501 Botticelli Drive?

Get an estimate on monthly payments on this property.

$
years
Down Payment
$
%
Interest Rate
%
Tax Rate
%
$
$annually
$monthly
Estimated Monthly Payment
$0.00
Loan Amount
$0.00