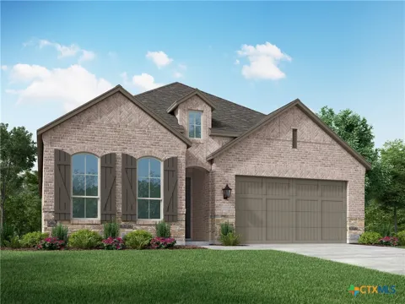
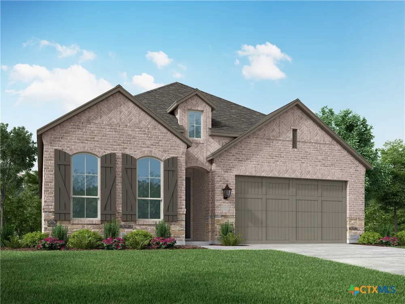
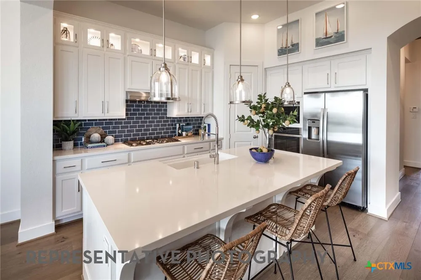
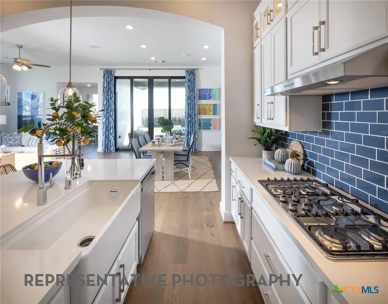
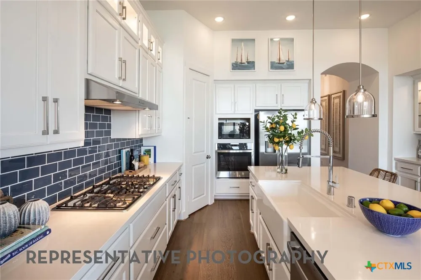
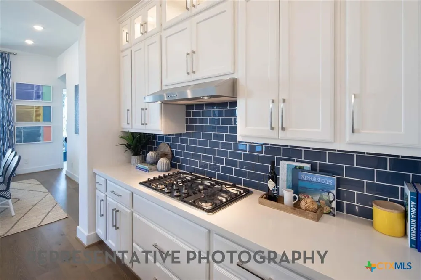
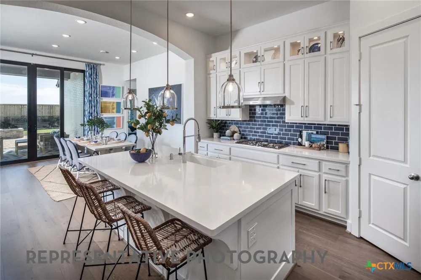
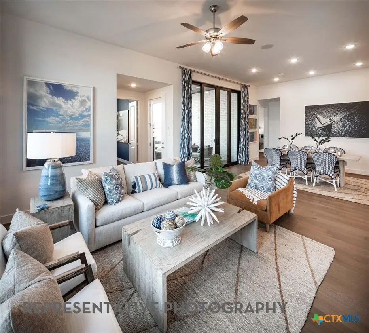
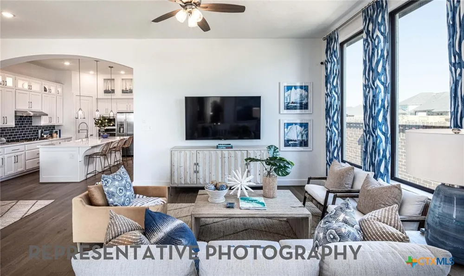
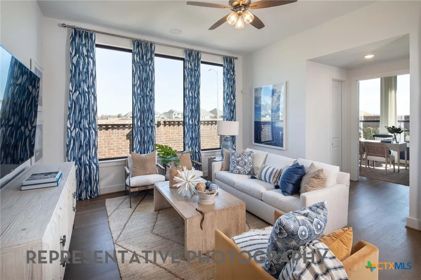
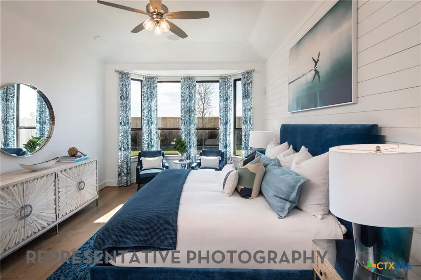
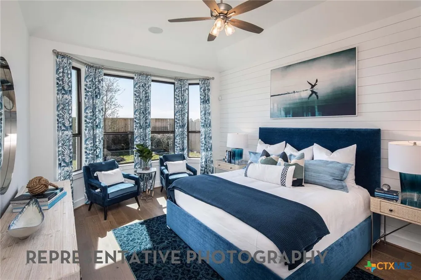
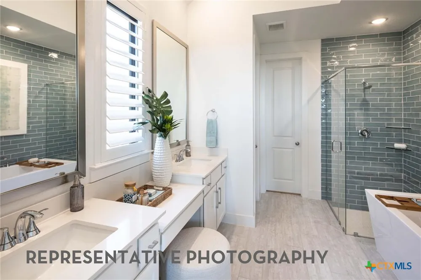
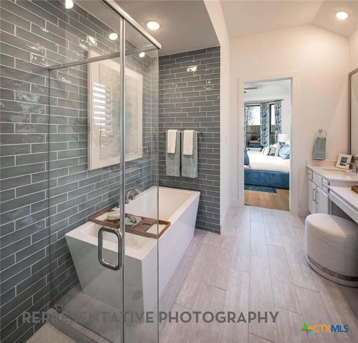
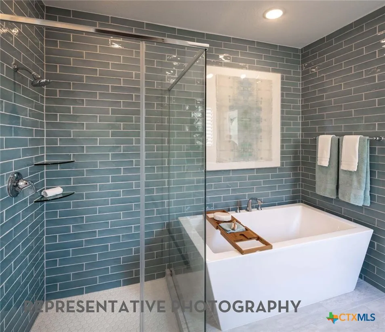
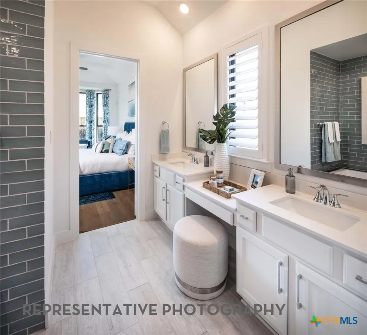
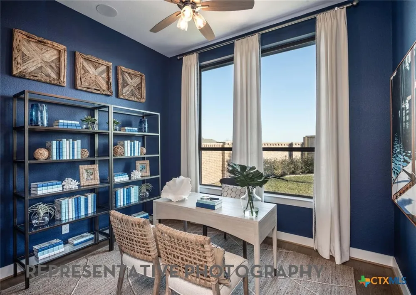
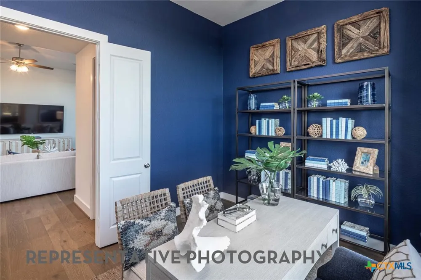
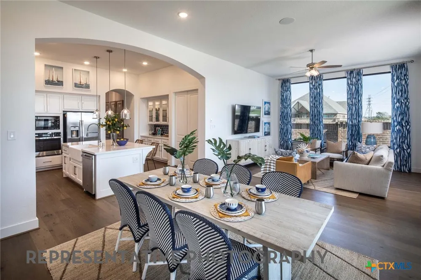
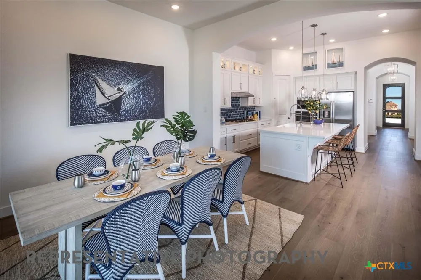
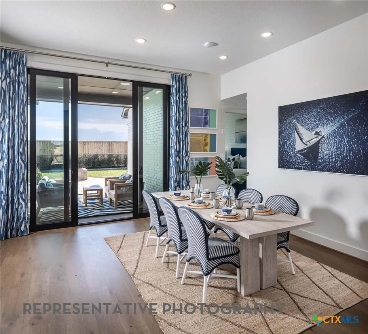
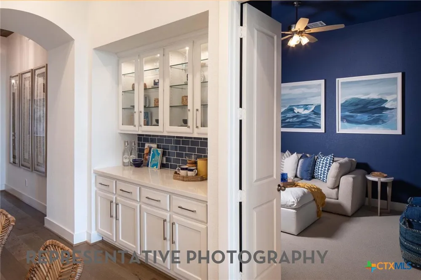
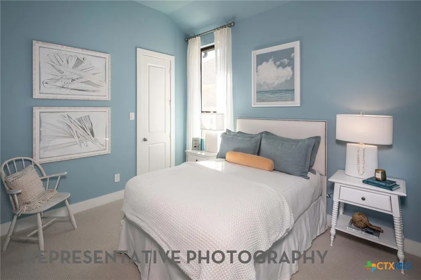
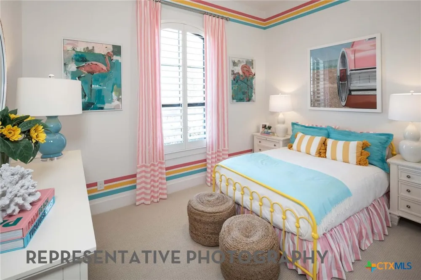
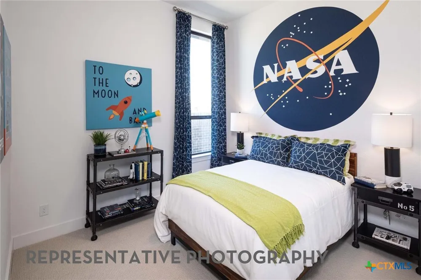
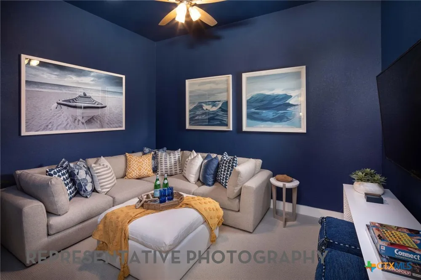
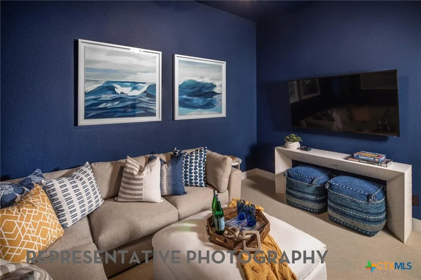
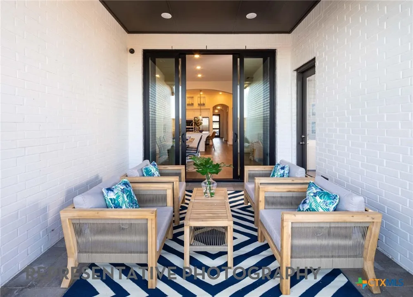
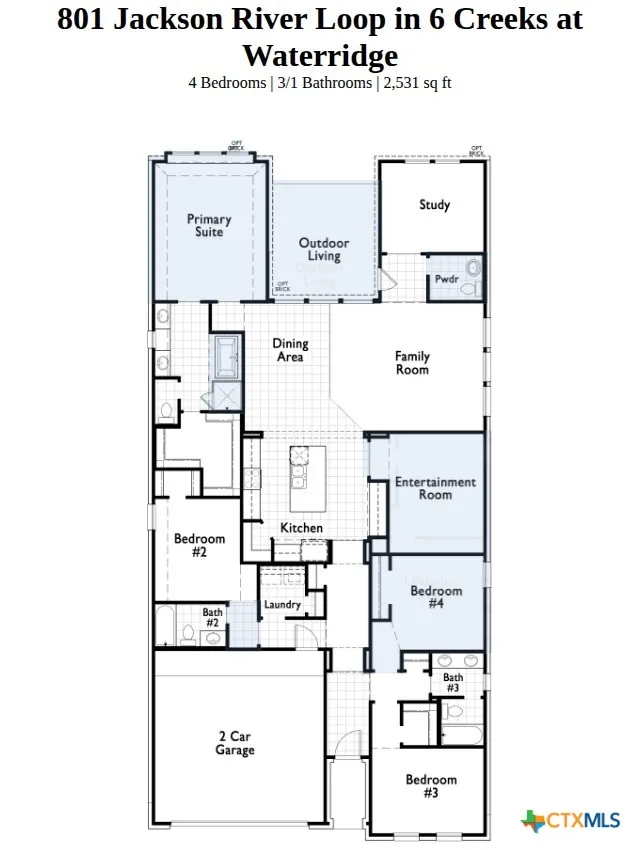
OCTOBER 2026 COMPLETION! This brand-new move-in ready Newport plan by award-winning Highland Homes, is loaded with designer upgrades and ready to enjoy before the new school year begins! This award-winning one-story floor plan features soaring ceilings, oversized windows, and abundant natural light, creating a bright and inviting open-concept living space. The gourmet kitchen is the heart of the home, showcasing a large center island, optional upper stained cabinetry, and a charming bay window in the dining area. The luxurious primary suite offers a relaxing sitting area and a spa-inspired ensuite with a freestanding soaking tub, separate shower, and bay window. Step outside to the extended covered patio overlooking an oversized backyard with extra space between neighboring homes for added privacy—perfect for entertaining or relaxing outdoors. Additional highlights include a full bath in lieu of storage, attractive rear brick elevation, and premium designer finishes throughout. Located in a sought-after community with award-winning amenities, this exceptional home offers the perfect combination of style, comfort, and the opportunity to make it uniquely yours. Highland Homes offers a fantastic 1-2-6 warranty program! Come see this beauty today!
Open Houses
- Sat, Sep 12 · 4:00 PM – 9:00 PM
- Sun, Sep 13 · 6:00 PM – 9:00 PM
Property Details
- Interior
- Ceiling Fans, Double Vanity, Entrance Foyer, Garden Tub Roman Tub, Open Floorplan, Pantry, Storage, Soaking Tub, Smart Thermosta
- Cooling
- 1
- Heating
- Central, Natural Gas
- Cooling Features
- Central Air
- Bedrooms
- 4
- Bathrooms
- 3.5
- Full Baths
- 3
- Half Baths
- 1
- Exterior Features
- Covered Patio, Porch
- Exterior Materials
- Covered Patio, Porch
- Acres
- 0.0
- Square Feet
- 2531.0
- Lot Size (sqft)
- 0.16
- Parking Features
- Attached, Door Single, Garage Faces Front, Garage, Garage Door Opener
- Parking
- 1
- Parking Type
- Garage
- Parking Garage Spaces
- 2.0
- Parking Carport Spaces
- 0.0
- Property Type
- Purchase
- Style
- Traditional
- Property Subtype Additional
- Single Family Residence
- Year Built
- 2026
- Foundation
- Slab
- Roof
- Composition, Shingle
- Sewer Information
- Public Sewer
- Utility Features
- Cable Available, Electricity Available, Fiber Optic Available, Natural Gas Available
- Appliances
- Dishwasher, Disposal, Microwave, Other, See Remarks, Tankless Water Heater, Vented Exhaust Fan, Some Gas Appliances, Cooktop
- Subdivision
- 6 Creeks
- Community Features
- Clubhouse, Dog Park, Fishing, Pier, Playground, Trails Paths
- School District
- Hays Cisd
- Middle School
- Barton Middle School
- High School
- Hays High School
- County
- Hays
- Region
- Kyle
- Original List Price
- $543,830
- Days on Market (Cumulative)
- 55
- HOA
- 1
- HOA Fees
- 800.0
Location
Legal
Central Texas MLS | Four Rivers Association of REALTORS® All information deemed reliable but not guaranteed. All properties are subject to prior sale, change or withdrawal. Neither listing broker(s) or information provider(s) shall be responsible for any typographical errors, misinformation, misprints and shall be held totally harmless. Listing(s) information is provided for consumer's personal, non-commercial use and may not be used for any purpose other than to identify prospective properties consumers may be interested in purchasing. The data relating to real estate for sale on this website comes in part from the Internet Data Exchange program of the Multiple Listing Service. Real estate listings held by brokerage firms other than Champion Realty may be marked with the Internet Data Exchange logo and detailed information about those properties will include the name of the listing broker(s) when required by the MLS. Copyright ©2022 All rights reserved.
Provided By
Listed by Dina Verteramo (#W0523468)
Listing Office: Highland Homes Realty (#W800503857)