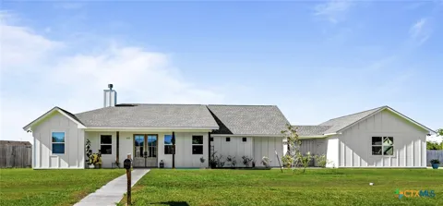
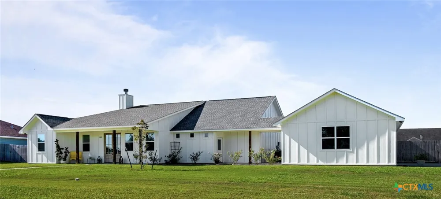
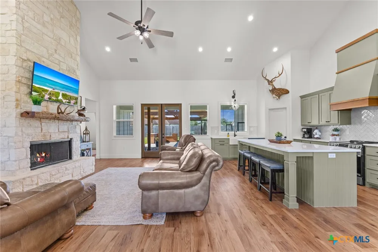
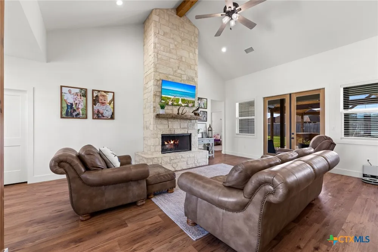
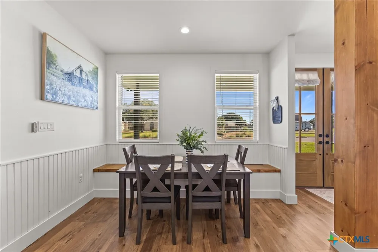
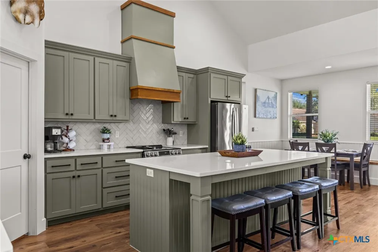
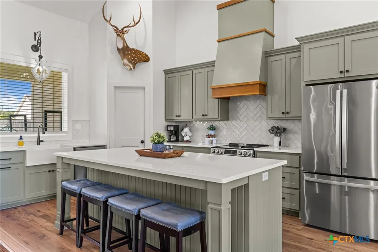
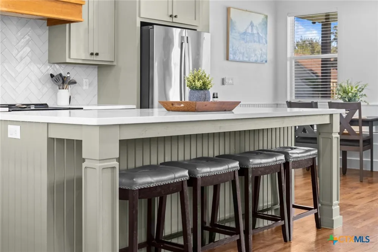
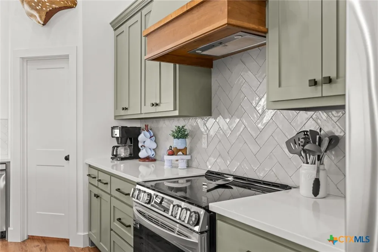
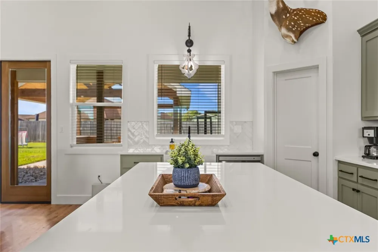
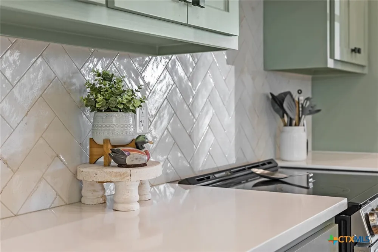
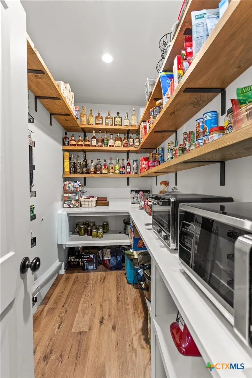
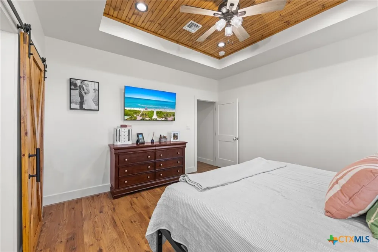
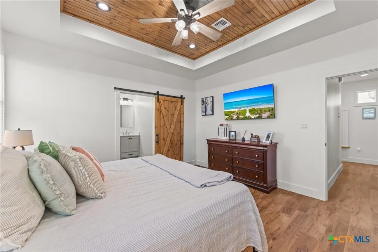
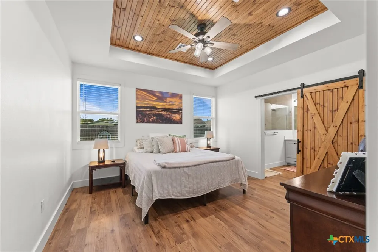
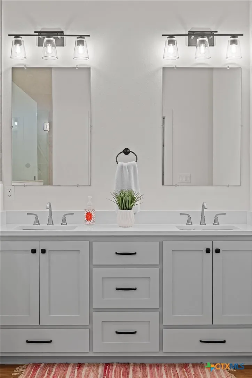
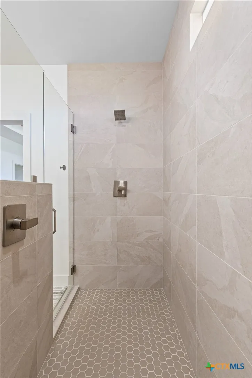
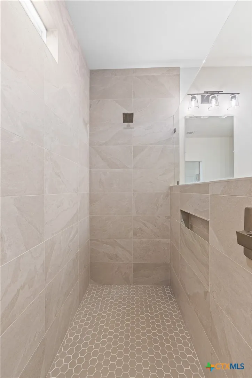
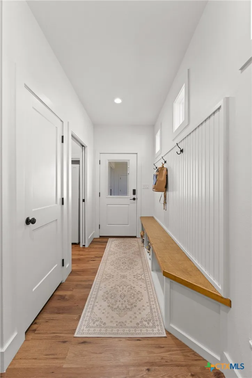
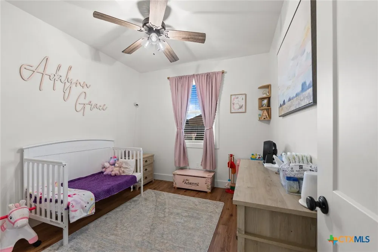
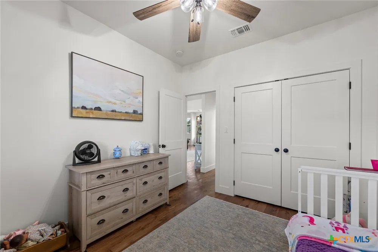
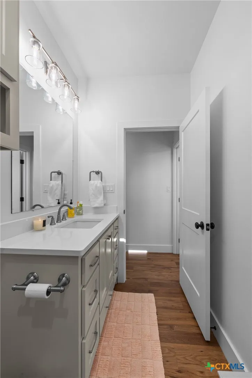
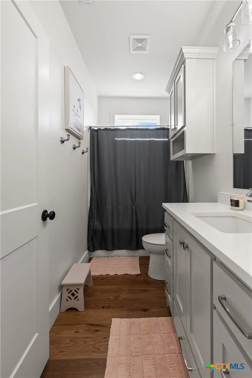
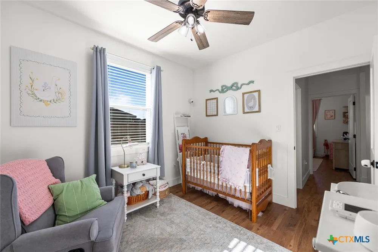
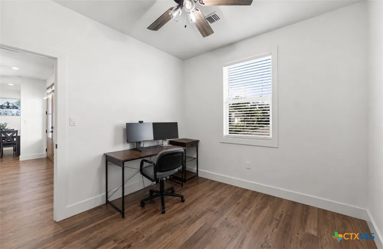
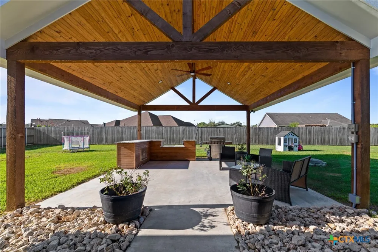
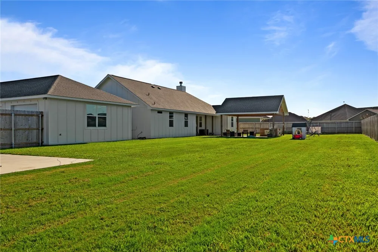
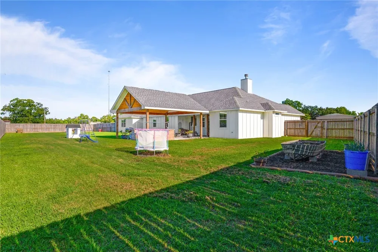
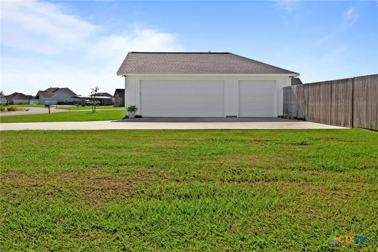
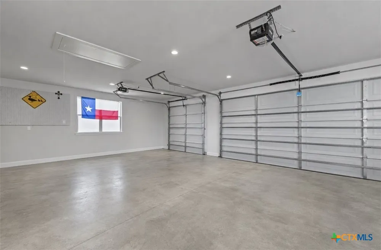
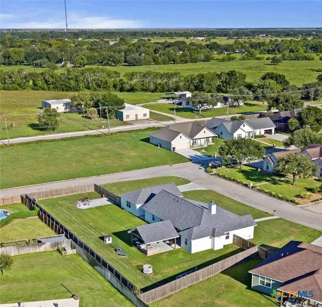
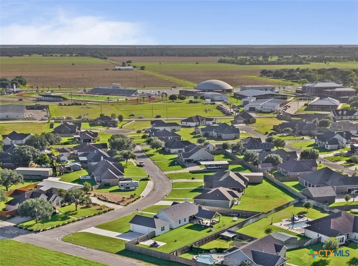
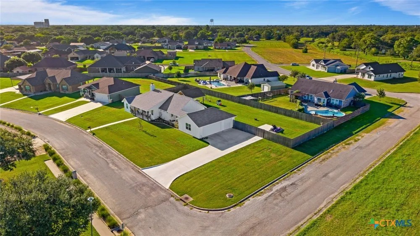
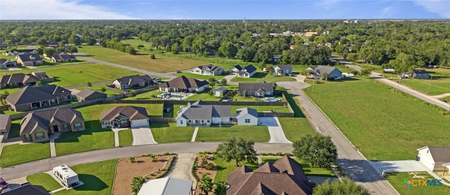
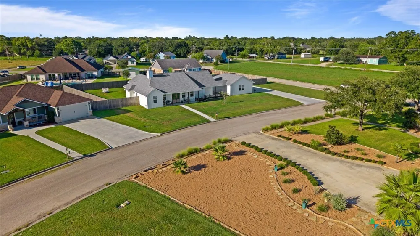
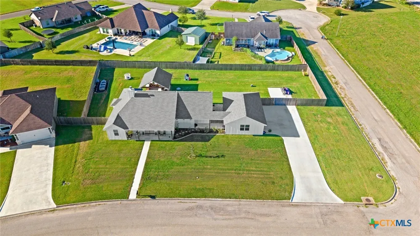
This stunning 2025 JW Moore 4-bedroom, 2-bath home gives you all the advantages of a new custom home without the work & wait! Situated on a sprawling .46-acre corner lot in the desirable Meadows subdivision this home is the perfect marriage of tranquility & luxury! Just beyond the wooden double French doors you are welcomed into a spectacularly choreographed space bathed in natural light, anchored by a natural quarried stone wood burning fireplace w/ soaring ceilings that give the room an amazing, ethereal feel! The elegant kitchen adds to the warmth w/ the oversized island that is the hub of this remarkable space, gleaming quartz countertops, banks of custom cabinetry, & your dream, bespoke walk-in butler's pantry. Every single detail in this stunner was executed with excellence, & it shows. The tranquil primary suite features a romantic tray ceiling w/ a gorgeous, stained tongue in groove inset & boasts a spa like ensuite bath complete w/ an oversized, tiled walk-in shower, double vanity, & clever walk-in closet w/ direct access to the laundry/ utility room. The 3 additional bedrooms are comfortably sized w/ nice closets, the beautiful second bathroom has abundant storage, & this serviceable split plan assures every one of their privacy. The back entry hall, coming from the massive 3 car detached garage, is also a cleverly designed custom drop zone adding to the convenience & livabaility of this spectacular home. The winsome breezeway, oversized welcoming front porch, inset back patio that spills out to the covered pavilion w/ a dedicated cooking space complete w/ stone counter tops, the expansive backyard w/ additional parking, double gates & dual street access are not just value-added features, they are a real extensions of this phenomenal living space. Experience the delight of moving into the ultimate in tranquility, & luxury that is a custom home without the work! Some things must be experienced to be truly appreciated & this home is one of them!
Property Details
- Interior
- Attic, Beamed Ceilings, Built In Features, Tray Ceilings, Ceiling Fans, Double Vanity, High Ceilings, Living Dining Room, Open F
- Fireplaces
- 1
- Cooling
- 1
- Cooling Features
- One Unit
- Bedrooms
- 4
- Bathrooms
- 2.0
- Full Baths
- 2
- Exterior Features
- Covered Patio, Outdoor Kitchen, Porch, Private Yard
- Exterior Materials
- Covered Patio, Outdoor Kitchen, Porch, Private Yard
- Acres
- 0.0
- Square Feet
- 1909.0
- Lot Size (sqft)
- 0.46
- Parking Features
- Carport, Detached, Garage, Oversized, Rv Garage
- Parking
- 1
- Parking Type
- Carport
- Parking Garage Spaces
- 3.0
- Parking Carport Spaces
- 0.0
- Property Type
- Purchase
- Style
- Traditional
- Property Subtype Additional
- Single Family Residence
- Year Built
- 2025
- Foundation
- Slab
- Roof
- Composition, Shingle
- Sewer Information
- Public Sewer
- Utility Source
- Public
- Utility Features
- Cable Available, Fiber Optic Available, Trash Collection Public
- Appliances
- Dishwasher, Electric Range, Disposal, Range Hood, Vented Exhaust Fan, Water Heater, Some Electric Appliances, Range
- Subdivision
- Meadows Edna
- School District
- Edna ISD
- County
- Jackson
- Region
- Edna
- Original List Price
- $465,000
- Days on Market (Cumulative)
- 23
Location
Legal
Central Texas MLS | Four Rivers Association of REALTORS® All information deemed reliable but not guaranteed. All properties are subject to prior sale, change or withdrawal. Neither listing broker(s) or information provider(s) shall be responsible for any typographical errors, misinformation, misprints and shall be held totally harmless. Listing(s) information is provided for consumer's personal, non-commercial use and may not be used for any purpose other than to identify prospective properties consumers may be interested in purchasing. The data relating to real estate for sale on this website comes in part from the Internet Data Exchange program of the Multiple Listing Service. Real estate listings held by brokerage firms other than Champion Realty may be marked with the Internet Data Exchange logo and detailed information about those properties will include the name of the listing broker(s) when required by the MLS. Copyright ©2022 All rights reserved.
Provided By
Listed by Katherine Compton (#674591)
Listing Office: Twin Rivers Real Estate (#V624)