(254) 677-7150 championrealtytx@gmail.com
Traffic Dashboard
Home
  • Home
  • Search
    • All Homes
    • Exclusive Listings
  • Buying
    • Buying Process
    • Mortgage Calculator
  • Selling
    • Selling Guide
    • Get A Home Valuation
  • Communities
    • Temple
    • Belton
    • Salado
    • Cameron
    • Bell County
    • Cypress
  • About
    • Meet Bruce
    • Testimonials
  • Blog
  • Contact
Traffic Dashboard
Bruce Burgess
(254) 677-7150 championrealtytx@gmail.com
  • 47 Mesquite Circle
    Belton, TX 76513
Company
  • Home
  • About
  • Testimonials
  • Contact
Services
  • Buying
  • Selling
  • Home Valuation
  • Mortgage Calculator
Explore
  • Property Search
  • Featured Properties
  • Communities
Local Guide
  • Search by City
  • Search by Subdivision
  • Search by Zip
  • Search by Area
Legal
  • Privacy
  • Terms
  • DMCA
  • Accessibility
  • Fair Housing
Account
  • Dashboard
  • Logout
  • Login
Champion Realty - Footer Logo
©2026 Champion Realty. All rights reserved.
Website built by CloseHack.
  • Texas Real Estate Commission Consumer Protection Notice
Central Texas Multiple Listing Service

Central Texas MLS | Four Rivers Association of REALTORS® All information deemed reliable but not guaranteed. All properties are subject to prior sale, change or withdrawal. Neither listing broker(s) or information provider(s) shall be responsible for any typographical errors, misinformation, misprints and shall be held totally harmless. Listing(s) information is provided for consumer's personal, non-commercial use and may not be used for any purpose other than to identify prospective properties consumers may be interested in purchasing. The data relating to real estate for sale on this website comes in part from the Internet Data Exchange program of the Multiple Listing Service. Real estate listings held by brokerage firms other than Champion Realty may be marked with the Internet Data Exchange logo and detailed information about those properties will include the name of the listing broker(s) when required by the MLS. Copyright ©2022 All rights reserved.

Return
  • All Types
  • House+2 more
  • Price
  • Bed/Bath
  • Size
  • Dates
  • Filters
  • Amenities
  • Save
  • Share
Listings
No results
Sort
Home / Luling / 809 S Pecan Avenue
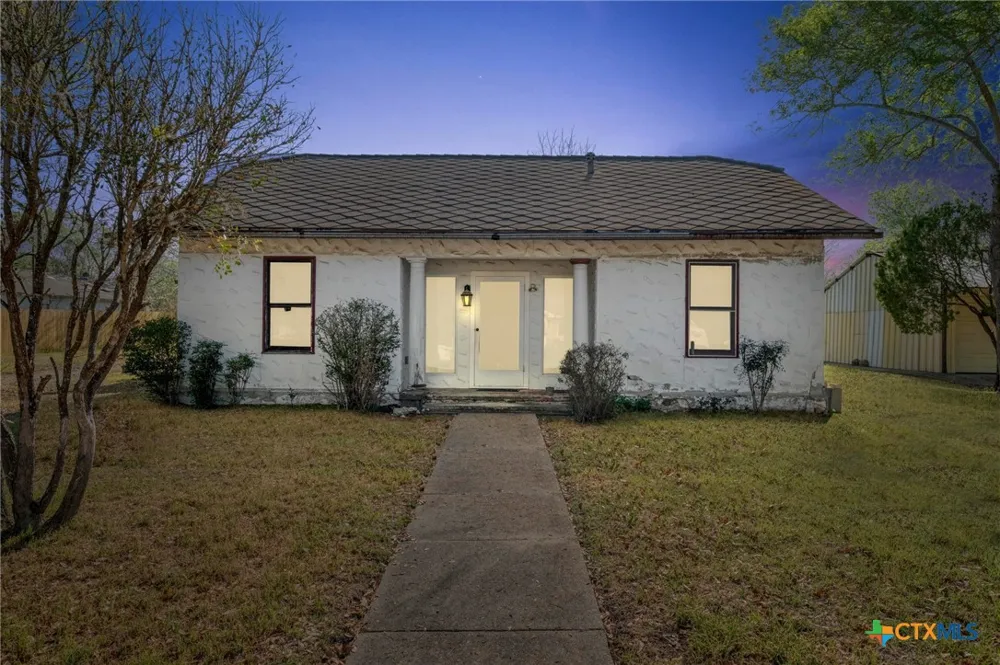
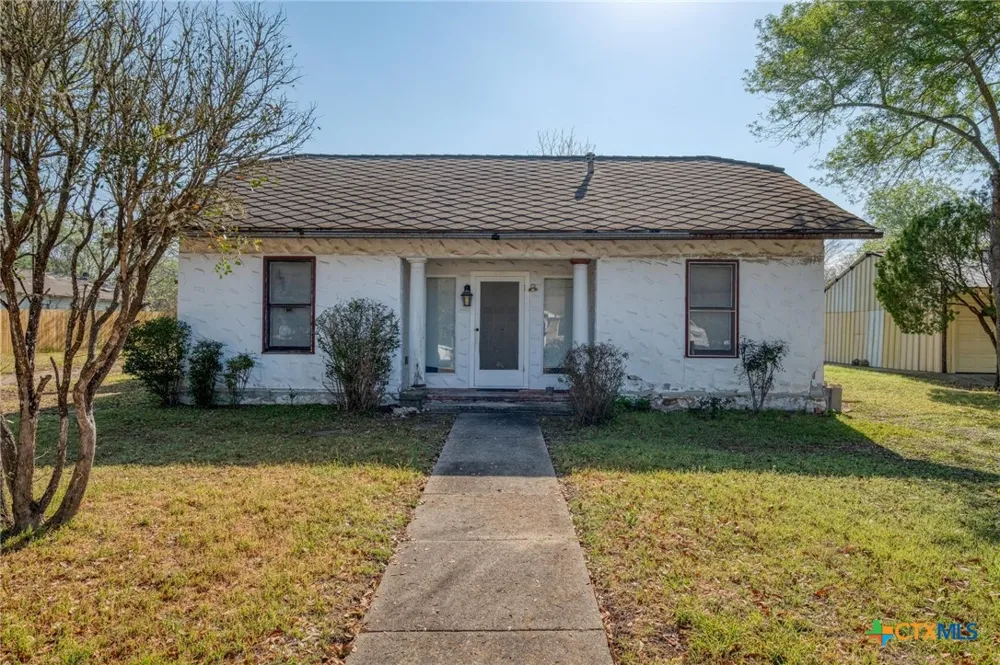
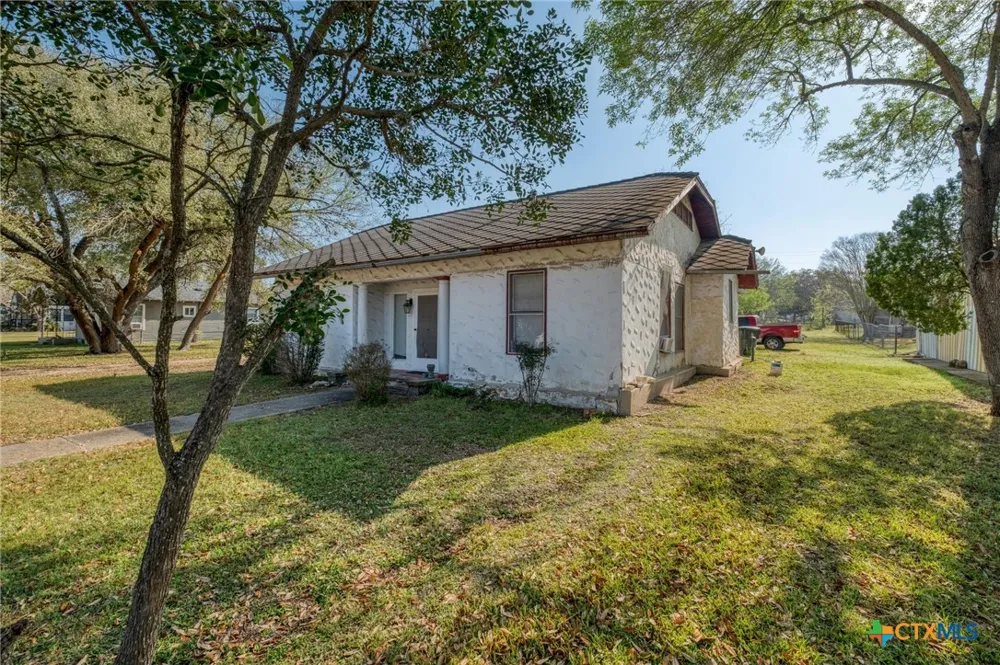
809 S Pecan Avenue Luling, TX 78648 809 S Pecan Avenue Luling, TX 78648 809 S Pecan Avenue Luling, TX 78648 809 S Pecan Avenue Luling, TX 78648 809 S Pecan Avenue Luling, TX 78648 809 S Pecan Avenue Luling, TX 78648 809 S Pecan Avenue Luling, TX 78648 809 S Pecan Avenue Luling, TX 78648 809 S Pecan Avenue Luling, TX 78648 809 S Pecan Avenue Luling, TX 78648 809 S Pecan Avenue Luling, TX 78648 809 S Pecan Avenue Luling, TX 78648 809 S Pecan Avenue Luling, TX 78648 809 S Pecan Avenue Luling, TX 78648 809 S Pecan Avenue Luling, TX 78648 809 S Pecan Avenue Luling, TX 78648 809 S Pecan Avenue Luling, TX 78648 809 S Pecan Avenue Luling, TX 78648 809 S Pecan Avenue Luling, TX 78648 809 S Pecan Avenue Luling, TX 78648 809 S Pecan Avenue Luling, TX 78648 809 S Pecan Avenue Luling, TX 78648 809 S Pecan Avenue Luling, TX 78648 809 S Pecan Avenue Luling, TX 78648 809 S Pecan Avenue Luling, TX 78648 809 S Pecan Avenue Luling, TX 78648 View All Photos

$199,000

| Active

809 S Pecan Avenue

Luling, TX 78648

1,838
Square Feet
3
Beds
2
Baths
501
Days on Market
596745
MLS#
House
Structure
Residential
Zone
Contact

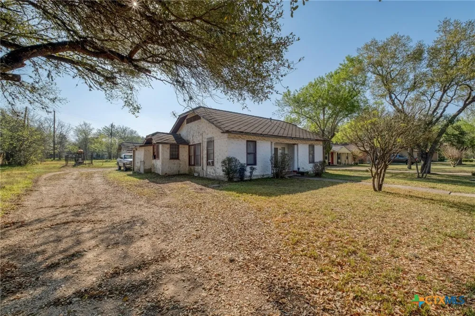
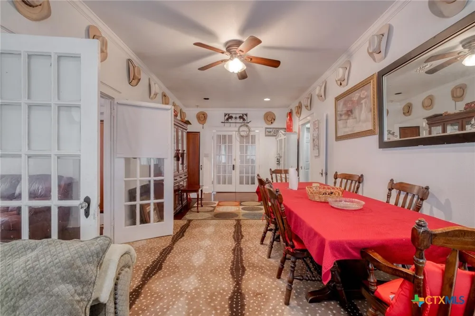
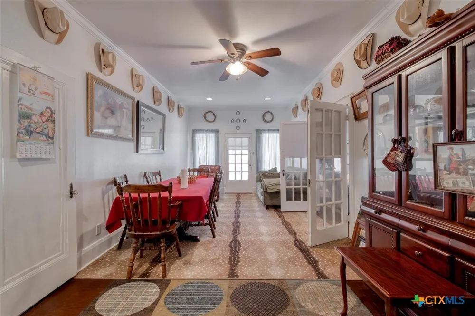
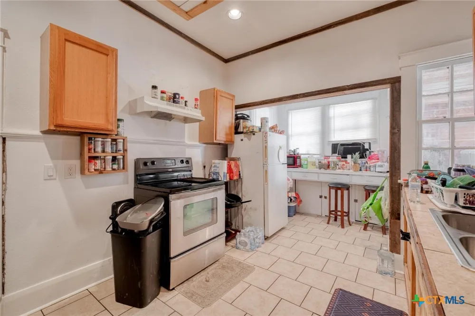
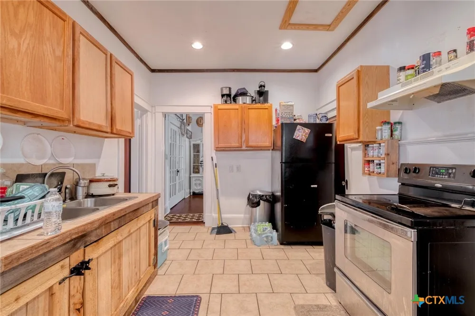
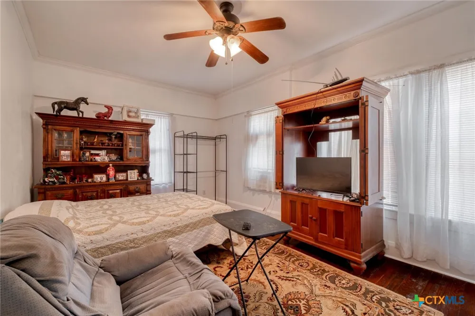
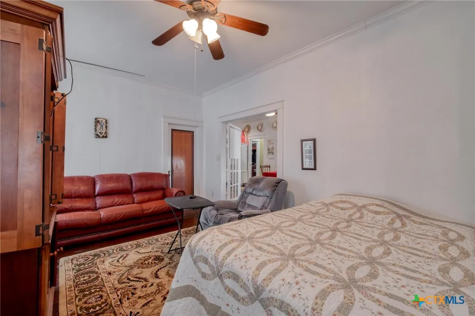
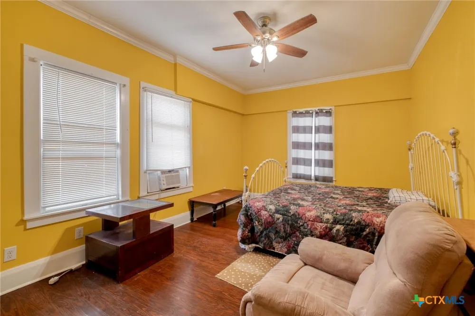
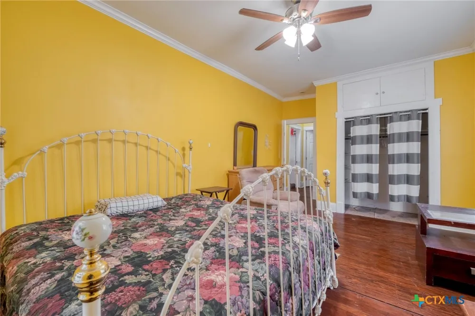
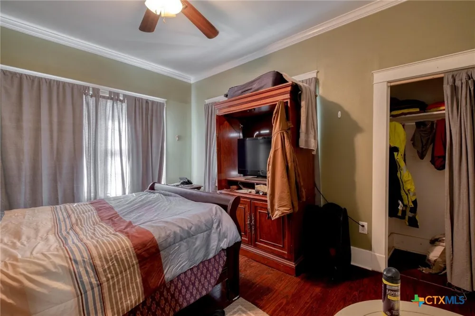
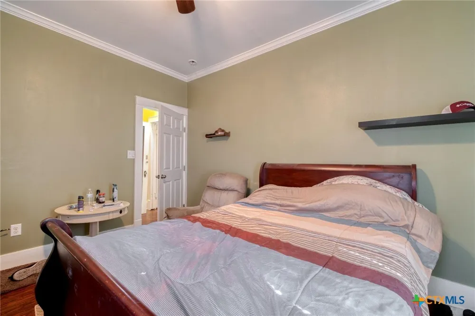
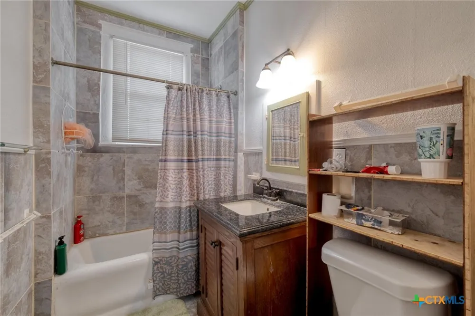
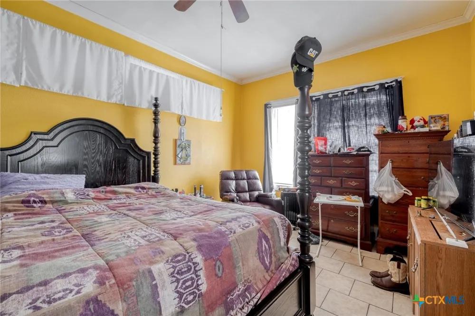
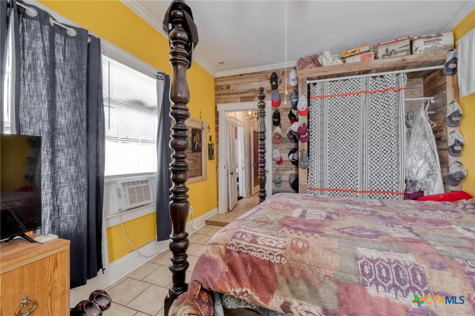
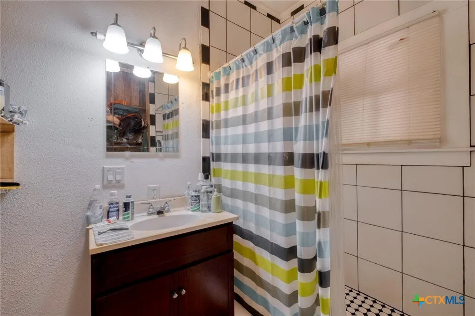
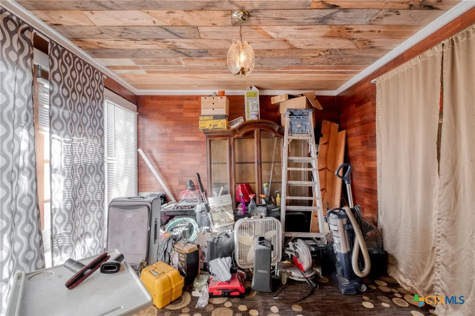
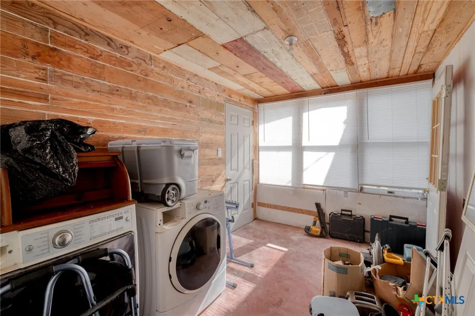
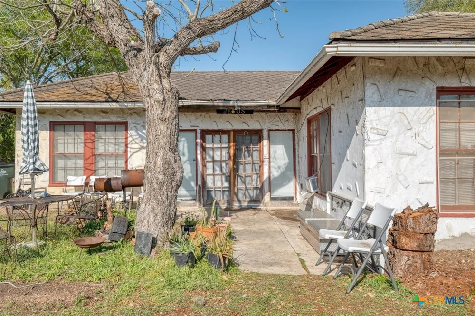
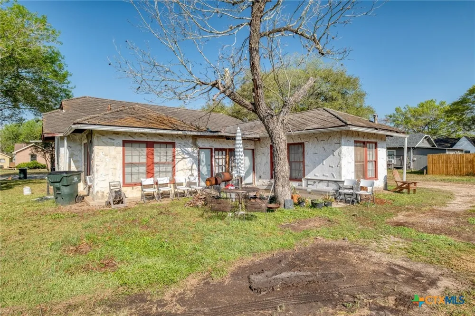
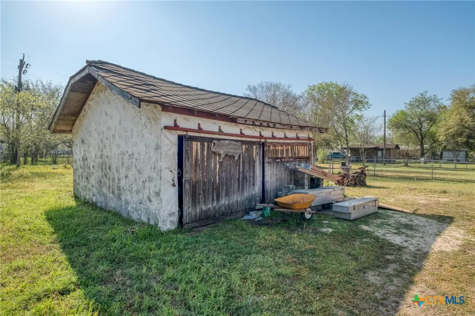
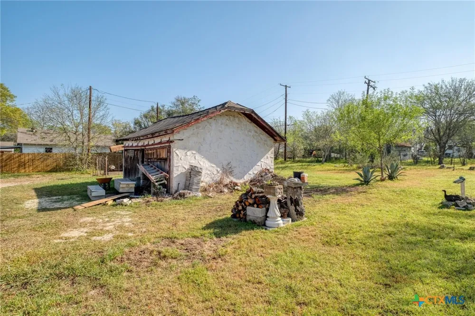
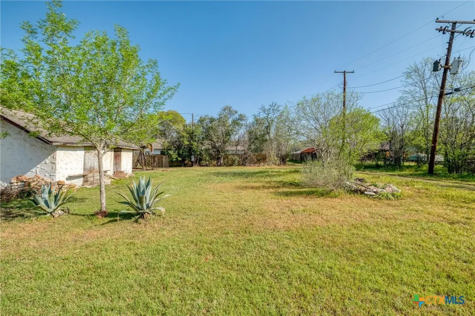
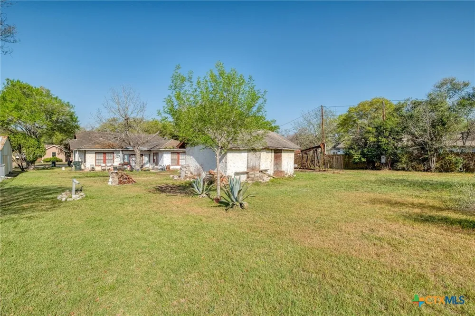
MOTIVATED SELLER! Charming Home on a Spacious Lot! Nestled in a peaceful and conveniently located neighborhood, this delightful home offers comfortable living with plenty of character. Featuring 3 well-sized bedrooms and 2 full baths, this home provides ample space for everyday living. The kitchen is inviting, with a cozy dining area perfect for family meals and gatherings. A thoughtfully designed utility room adds convenience to your daily routine. The home exudes charm with its unique personality and thoughtful touches throughout. The expansive backyard backs up to an alley, offering plenty of room for outdoor activities and potential for future projects. Whether you're entertaining or simply relaxing, this home provides the perfect blend of space, comfort, and potential.

Property Details
Interior
All Bedrooms Down, Ceiling Fans, Separate Shower, Tub Shower, Vanity
Cooling
1
Heating
Electric, Window Unit
Cooling Features
Electric, Wall Window Units
Bedrooms
3
Bathrooms
2.0
Full Baths
2
Exterior Features
Other, See Remarks
Exterior Materials
Other, See Remarks
Acres
0.0
Square Feet
1838.0
Lot Size (sqft)
0.3926
Parking Garage Spaces
0.0
Parking Carport Spaces
0.0
Property Type
Purchase
Style
Craftsman
Property Subtype Additional
Single Family Residence
Year Built
1940
Foundation
Pillar Post Pier
Roof
Tile
Sewer Information
Not Connected At Lot, Public Sewer
Utility Source
Not Connected At Lot, Public
Utility Features
Above Ground Utilities, Electricity Available, High Speed Internet Available, Trash Collection Public
Appliances
Electric Range, Oven, Water Heater, Range
Subdivision
John G First Towns
Community Features
Other, See Remarks, Curbs
School District
Luling ISD
County
Caldwell
Region
Luling
Original List Price
$199,000
Days on Market (Cumulative)
501
MLS #
596745
Location
Legal

Central Texas MLS | Four Rivers Association of REALTORS® All information deemed reliable but not guaranteed. All properties are subject to prior sale, change or withdrawal. Neither listing broker(s) or information provider(s) shall be responsible for any typographical errors, misinformation, misprints and shall be held totally harmless. Listing(s) information is provided for consumer's personal, non-commercial use and may not be used for any purpose other than to identify prospective properties consumers may be interested in purchasing. The data relating to real estate for sale on this website comes in part from the Internet Data Exchange program of the Multiple Listing Service. Real estate listings held by brokerage firms other than Champion Realty may be marked with the Internet Data Exchange logo and detailed information about those properties will include the name of the listing broker(s) when required by the MLS. Copyright ©2022 All rights reserved.

Provided By
Listed by Ginger Robbins (#vrobbins)
Listing Office: Riata Real Estate (#1933)

Champion Realty Have a question about this home?

Interested in Purchasing 809 S Pecan Avenue?

Get an estimate on monthly payments on this property.

$
years
Down Payment
$
%
Interest Rate
%
Tax Rate
%
$
$annually
$monthly
Estimated Monthly Payment
$0.00
Loan Amount
$0.00